119 River Oak Drive, Frankfort, KY 40601
Local realty services provided by:CENTURY 21 Pinnacle
119 River Oak Drive,Frankfort, KY 40601
$315,000
- 3 Beds
- 3 Baths
- 2,254 sq. ft.
- Single family
- Active
Listed by: terra long, shane t underwood
Office: keller williams commonwealth
MLS#:26025937
Source:KY_LBAR
Price summary
- Price:$315,000
- Price per sq. ft.:$139.75
About this home
Oh, let me count the updates! This 3 bedroom, 3 full bath ranch sits on a cul de sac and has been remodeled from top to bottom. A new roof, new HVAC, fresh paint, new light fixtures and luxury vinyl plank flooring throughout set the stage. There's no carpet anywhere! The open main level leads into a beautifully updated kitchen with new cabinets, quartz countertops, a subway tile backsplash and new appliances. The split bedroom layout gives the primary suite its own side of the home, complete with a remodeled bath and walk in closet. Two additional bedrooms and another remodeled full bath are on the opposite side. Downstairs, the finished walkout basement offers a second living area, a third full bath, and a one car utility garage with a new door. Outside, enjoy a new double-decker deck with new patio doors on both levels.
Contact an agent
Home facts
- Year built:2001
- Subdivision & Development:Signal Ridge
- Listing ID #:26025937
- Added:5 day(s) ago
- Updated:September 24, 2026 at 03:13 PM
Rooms and interior
- Bedrooms:3
- Total bathrooms:3
- Full bathrooms:3
- Rooms Total:9
- Flooring:Vinyl
- Basement:Yes
- Basement Description:Partially Finished
- Living area:2,254 sq. ft.
Heating and cooling
- Cooling:Heat Pump
- Heating:Heat Pump
Structure and exterior
- Year built:2001
- Building area:2,254 sq. ft.
- Lot area:0.12 Acres
- Construction Materials:Brick Veneer
Schools
- High school:Western Hills
- Middle school:Bondurant
- Elementary school:Westridge
Utilities
- Water:Public
- Sewer:Public Sewer
Finances and disclosures
- Price:$315,000
- Price per sq. ft.:$139.75
Features and amenities
- Laundry features:Electric Dryer Hookup, Washer Hookup
Parking
- Parking description:Basement, Driveway
- Garage:Yes
- Garage spaces:1

New listings near 119 River Oak Drive
- New
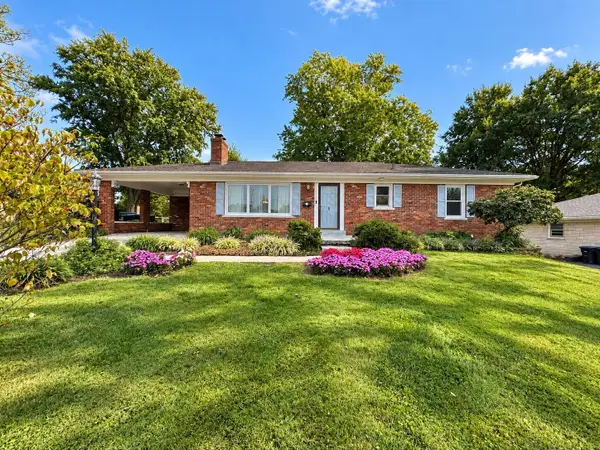 $264,900Active3 beds 2 baths1,958 sq. ft.
1037 Algonquin Trail, Frankfort, KY 40601
MLS# 26026411Listed by: THRIVE REALTY - New
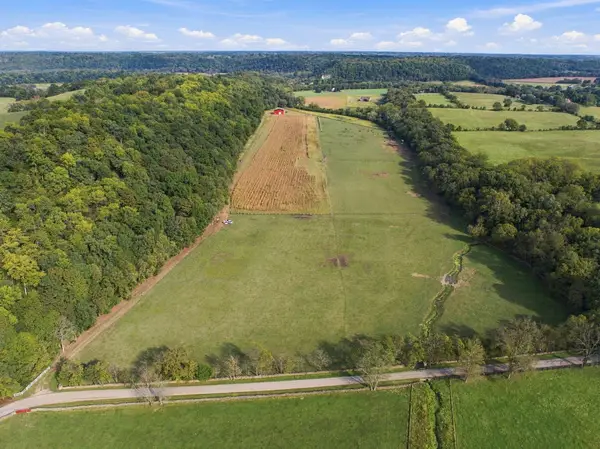 $1,500,000Active-- beds -- baths
800 Holt Lane, Frankfort, KY 40601
MLS# 26026356Listed by: UNITED REAL ESTATE BLUEGRASS - New
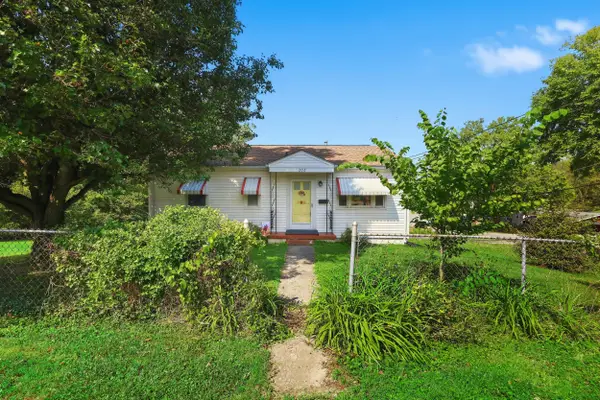 $178,000Active3 beds 1 baths850 sq. ft.
202 Lyons Drive, Frankfort, KY 40601
MLS# 26026264Listed by: CHRISTIES INTERNATIONAL REAL ESTATE BLUEGRASS - New
 $419,000Active3 beds 2 baths1,945 sq. ft.
392 Dove Creek Road, Frankfort, KY 40601
MLS# 26026075Listed by: KEYS TO KENTUCKY REALTY - New
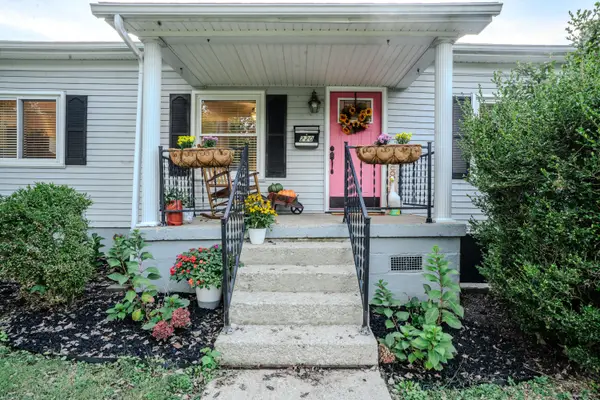
 $239,900Active3 beds 2 baths1,314 sq. ft.
220 Beechwood Avenue, Frankfort, KY 40601
MLS# 26026001Listed by: CENTURY 21 SIMPSON & ASSOCIATES - New
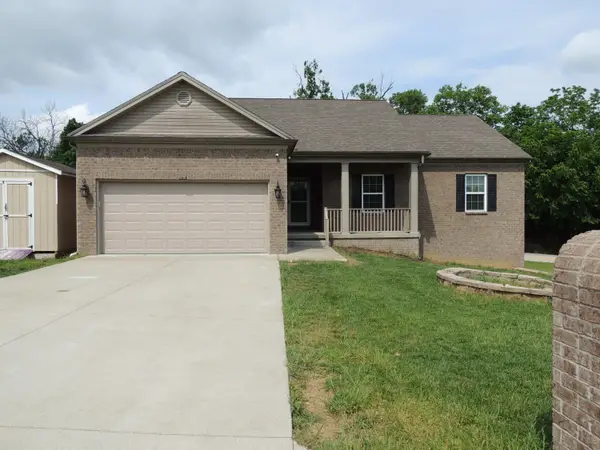 $399,900Active5 beds 3 baths4,055 sq. ft.
109 Hackberry Court, Frankfort, KY 40601
MLS# 26025981Listed by: CENTURY 21 SIMPSON & ASSOCIATES - New
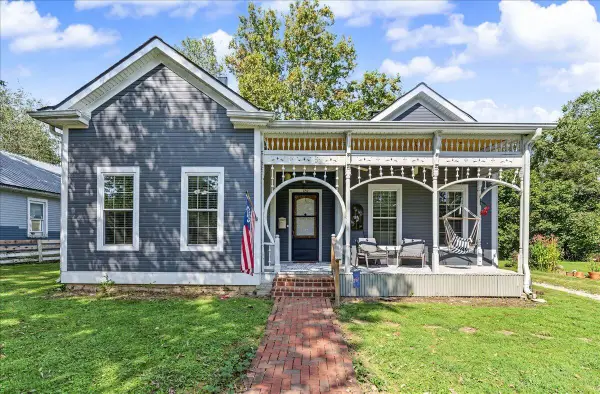 $220,000Active3 beds 2 baths1,802 sq. ft.
852 Kentucky Avenue, Frankfort, KY 40601
MLS# 26025920Listed by: KEYS TO KENTUCKY REALTY - New
 $299,000Active4 beds 3 baths2,063 sq. ft.
151 Pinehurst Drive, Frankfort, KY 40601
MLS# 26025777Listed by: MARSHALL LANE REAL ESTATE - New
 $109,900Active9.09 Acres
6575 Bald Knob Road, Frankfort, KY 40601
MLS# 26025814Listed by: SIMPLIHOM


Protect your home and budget from life's surprises with an Assurant Home Warranty, backed by a partner that supports you through every step of homeownership. Explore Plans.
©2026 Century 21 Real Estate LLC. All rights reserved. CENTURY 21®, the CENTURY 21 Logo and C21® are service marks owned by Century 21 Real Estate LLC. Century 21 Real Estate LLC fully supports the principles of the Fair Housing Act and the Equal Opportunity Act. Each office is independently owned and operated. Listing information is deemed reliable but not guaranteed accurate.