124 White Cliffs Lane, Frankfort, KY 40601
Local realty services provided by:CENTURY 21 Advantage Realty
124 White Cliffs Lane,Frankfort, KY 40601
$325,000
- 4 Beds
- 3 Baths
- 1,976 sq. ft.
- Single family
- Pending
Listed by: victoria byrd
Office: indigo & co
MLS#:26012225
Source:KY_LBAR
Price summary
- Price:$325,000
- Price per sq. ft.:$164.47
About this home
This home truly has a little something for everyone. Conveniently located in Frankfort, you'll love the easy access to everything Central Kentucky has to offer. This home is approximately 10 minutes to downtown Frankfort, 20 minutes to Georgetown, and around 30 minutes to the Bluegrass Airport. Tucked into The Maples subdivision, this split-level home offers the perfect blend of neighborhood living and peaceful countryside views, backing directly to farmland for added privacy and beautiful scenery. Enjoy evenings relaxing in the fenced backyard with room for the whole family and pets. Inside, you'll find a spacious kitchen with plenty of room for gathering, along with a cozy fireplace perfect for Kentucky winters. The upper level features three bedrooms and two full bathrooms, while the lower level offers an additional bedroom and full bathroom, with access to the garage, Making it ideal for guests, multi-generational living, a private retreat, home office, or flex space to fit your needs. Laundry is conveniently located on the lower level as well and the washer and dryer convey. Full of potential and space for your family, this home is ready for its next owner to add their personal touches and make it their own....
Contact an agent
Home facts
- Year built:2003
- Listing ID #:26012225
- Added:53 day(s) ago
- Updated:July 21, 2026 at 09:46 PM
Rooms and interior
- Bedrooms:4
- Total bathrooms:3
- Full bathrooms:3
- Rooms Total:11
- Flooring:Hardwood, Laminate, Tile, Vinyl
- Basement:Yes
- Basement Description:Full, Partially Finished
- Living area:1,976 sq. ft.
Heating and cooling
- Cooling:Heat Pump
- Heating:Forced Air, Natural Gas
- Central air:Yes
Structure and exterior
- Year built:2003
- Building area:1,976 sq. ft.
- Lot area:0.2 Acres
- Lot Features:Secluded
- Construction Materials:Brick Veneer, Vinyl Siding
Schools
- High school:Franklin Co
- Middle school:Elkhorn Middle
- Elementary school:Hearn
Utilities
- Water:Public
- Sewer:Public Sewer
Finances and disclosures
- Price:$325,000
- Price per sq. ft.:$164.47
Features and amenities
- Amenities:Blinds, Insulated Windows, Screens
Parking
- Garage:Yes
- Garage spaces:2

New listings near 124 White Cliffs Lane
- New
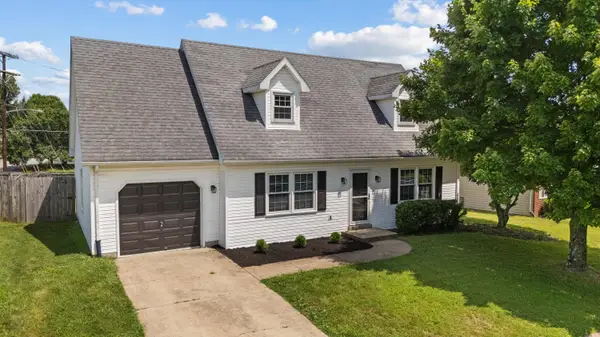 $305,000Active3 beds 2 baths1,626 sq. ft.
1005 Quarter Mile Way, Frankfort, KY 40601
MLS# 26016843Listed by: MARSHALL LANE REAL ESTATE - New
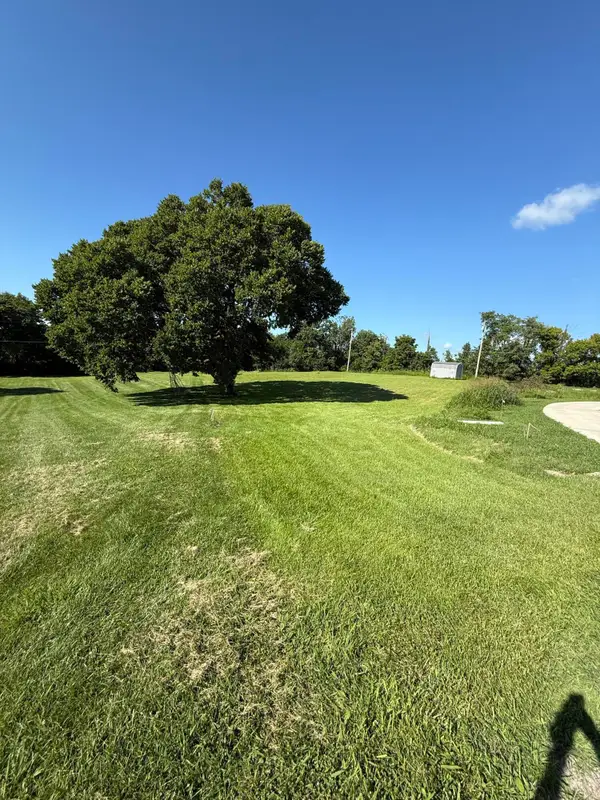
 $50,000Active1.04 Acres
220 Bracken Court, Frankfort, KY 40601
MLS# 26019334Listed by: CENTURY 21 ADVANTAGE REALTY - GEORGETOWN - New
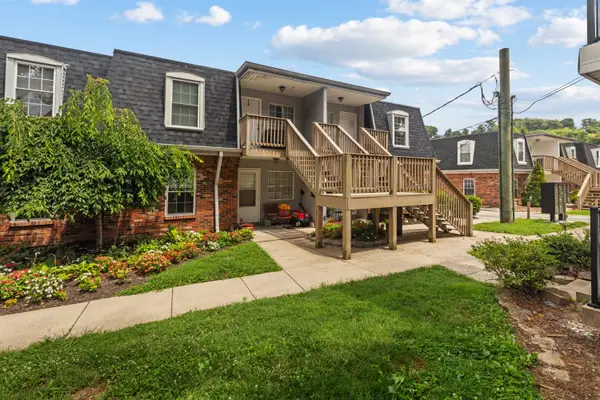 $119,000Active2 beds 1 baths800 sq. ft.
333 E 4th Street #A8, Frankfort, KY 40601
MLS# 26019340Listed by: MARSHALL LANE REAL ESTATE - LEXINGTON - New
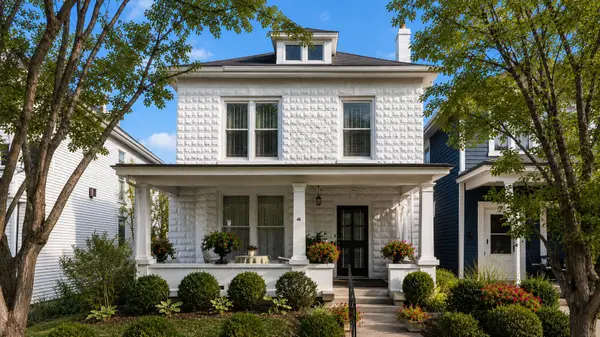 $299,900Active2 beds 2 baths2,123 sq. ft.
214 W Campbell Street, Frankfort, KY 40601
MLS# 26019233Listed by: MARSHALL LANE REAL ESTATE - New
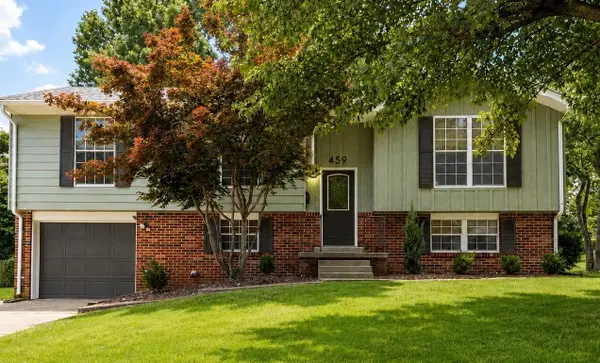 $355,000Active5 beds 3 baths2,055 sq. ft.
459 Alfa Drive, Frankfort, KY 40601
MLS# 26019220Listed by: EXIT REALTY CRUTCHER FRANKFORT - New
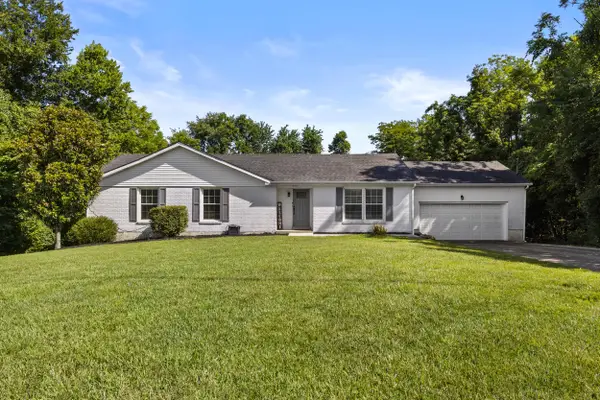 $339,000Active3 beds 2 baths1,577 sq. ft.
1008 Blackoak Drive, Frankfort, KY 40601
MLS# 26019221Listed by: KEYS TO KENTUCKY REALTY - New
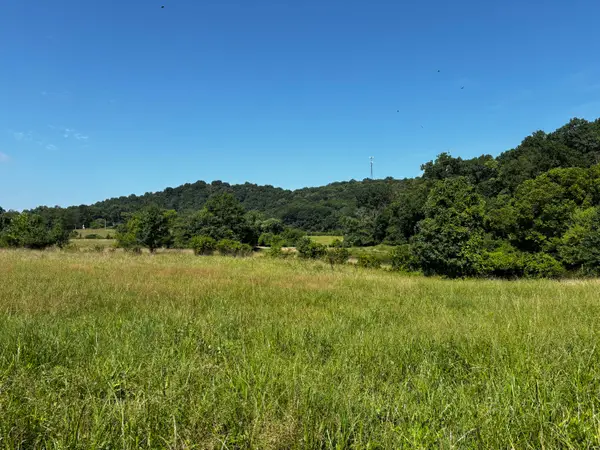 $899,900Active-- beds -- baths
856 Kentucky Avenue, Frankfort, KY 40601
MLS# 26019152Listed by: CENTURY 21 SIMPSON & ASSOCIATES - New
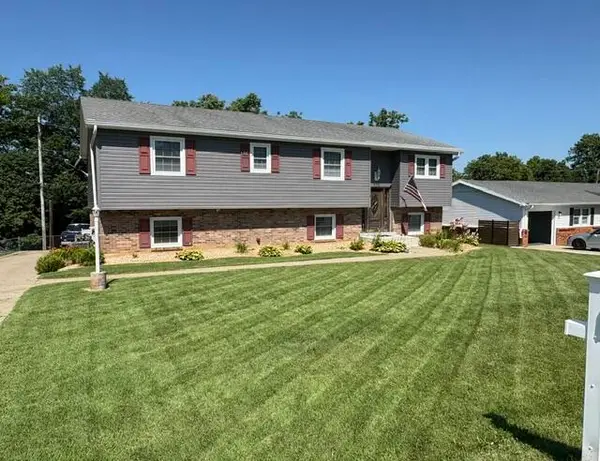 $324,900Active4 beds 3 baths2,550 sq. ft.
772 Colonial Trace, Frankfort, KY 40601
MLS# 26019051Listed by: CENTURY 21 SIMPSON & ASSOCIATES - New
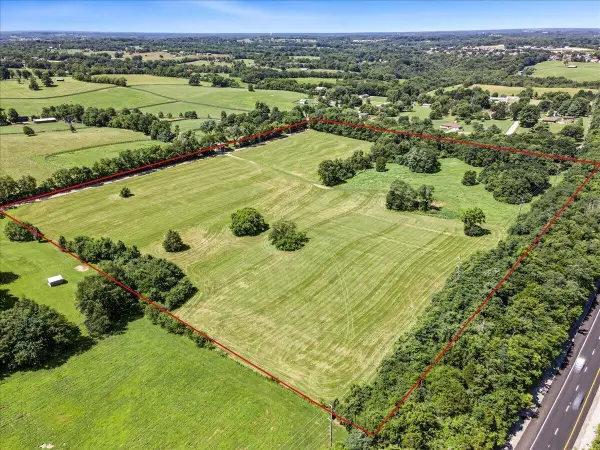 $229,000Active5.61 Acres
Tract #3 Johnson Road, Frankfort, KY 40601
MLS# 26019097Listed by: CAPITAL REALTY AND INVESTMENTS - New
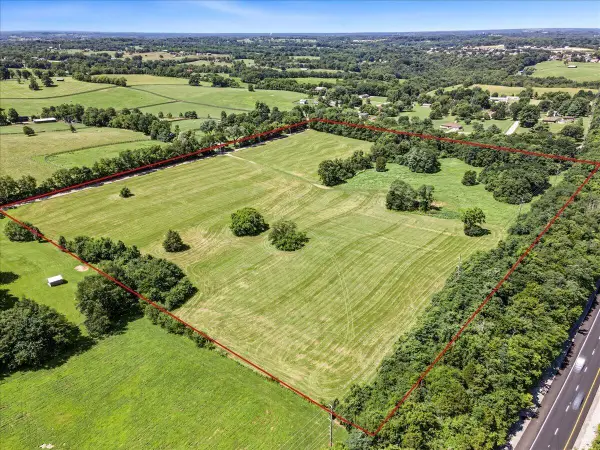 $229,000Active5.63 Acres
Tract #4 Johnson Road, Frankfort, KY 40601
MLS# 26019098Listed by: CAPITAL REALTY AND INVESTMENTS


Protect your home and budget from life's surprises with an Assurant Home Warranty, backed by a partner that supports you through every step of homeownership. Explore Plans.
©2026 Century 21 Real Estate LLC. All rights reserved. CENTURY 21®, the CENTURY 21 Logo and C21® are service marks owned by Century 21 Real Estate LLC. Century 21 Real Estate LLC fully supports the principles of the Fair Housing Act and the Equal Opportunity Act. Each office is independently owned and operated. Listing information is deemed reliable but not guaranteed accurate.