
191 Blueridge Drive, Frankfort, KY 40601
Local realty services provided by:CENTURY 21 Simpson & Associates
191 Blueridge Drive,Frankfort, KY 40601
$370,000
- 4 Beds
- 3 Baths
- - sq. ft.
- Single family
- Sold
Listed by: nancy e pursel, t jake fain
Office: bluegrass real estate alliance
MLS#:26009846
Source:KY_LBAR
Sorry, we are unable to map this address
Price summary
- Price:$370,000
About this home
NEW PRICE on This beautiful large home that shows like a model home!! Over 98% remodeled by owner/contractor. A large eat in kitchen has a remodeled kitchen with cabinets and granite counter tops, appliances, led lighting fixtures, and LVP flooring . Off the back of kitchen area enjoy the enclosed sunroom with newly tiled floor and deck for entertaining friends and family. The primary bedroom on first level and second level as desired and remodeled bathes with walk-in tiled shower has "smart room" accessories which is also on the first floor. The other bathroom have also been updated with new tiled walk-in showers and accessories.. All bedrooms are very large with lots of closet space, some being walk in. Extended entertainment space is in the lower level with family room with wet bar, fireplace with new insert and a recreation area or flex room located off the family room for that pool table or exercise equipment. A large utility room lhas lots of cabinets and folding table. Before remodeling the lower level the walls inside and out were waterproofed and drain tile added along with a new sump pump. This home sits on a beautiful lot backing up to trees for a great view and privacy. You must see this home for yourself and make it yours. This home has been a great family home and space for entertaining for sellers large family and it can be yours . Call today for your private showing....
Contact an agent
Home facts
- Year built:1985
- Subdivision & Development:Ridgeview Estates
- Listing ID #:26009846
- Added:111 day(s) ago
- Updated:August 24, 2026 at 06:28 AM
Rooms and interior
- Bedrooms:4
- Total bathrooms:3
- Full bathrooms:3
- Rooms Total:8
- Flooring:Carpet, Tile, Vinyl, Wood
- Basement:Yes
- Basement Description:Finished, Full
Heating and cooling
- Cooling:Electric, Heat Pump
- Heating:Electric, Heat Pump
Structure and exterior
- Year built:1985
- Architectural Style:Cape Cod, Contemporary
- Construction Materials:Brick Veneer, Vinyl Siding
Schools
- High school:Franklin Co
- Middle school:Elkhorn Middle
- Elementary school:Elkhorn Elem
Utilities
- Water:Public
- Sewer:Public Sewer
Finances and disclosures
- Price:$370,000
Features and amenities
- Laundry features:Electric Dryer Hookup, Washer Hookup
- Amenities:Blinds, Ceiling Fan(s), Insulated Windows, Screens
Parking
- Parking description:Driveway, Garage Faces Front, Off Street
- Garage:Yes
- Garage spaces:2

New listings near 191 Blueridge Drive
- New
 $145,500Active2 beds 1 baths972 sq. ft.
709 Cline Street, Frankfort, KY 40601
MLS# 26022982Listed by: KENTUCKY DREAMS REALTY - New
 $499,000Active4 beds 4 baths2,223 sq. ft.
796 Ninevah Road, Frankfort, KY 40601
MLS# 26022979Listed by: TRANSACTIONBROKER.COM - New
 $120,000Active2 beds 1 baths832 sq. ft.
1310 Louisville Road #11, Frankfort, KY 40601
MLS# 26022974Listed by: UNITED REAL ESTATE BLUEGRASS 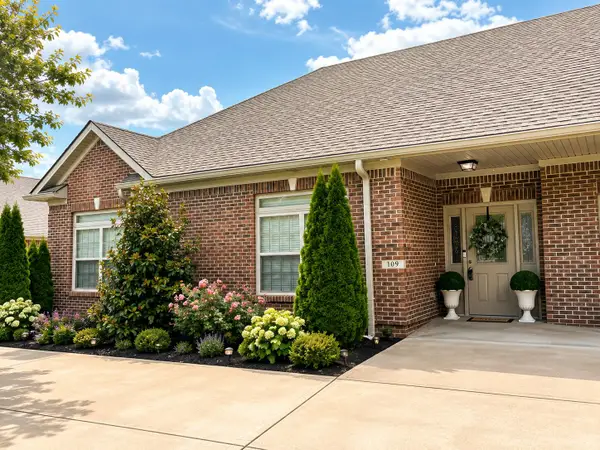 $312,000Pending3 beds 2 baths1,764 sq. ft.
109 Woods Way, Frankfort, KY 40601
MLS# 26022810Listed by: KEYS TO KENTUCKY REALTY- New
 $249,000Active3 beds 2 baths1,611 sq. ft.
205 S Benson Road, Frankfort, KY 40601
MLS# 26021434Listed by: TRANSACTIONBROKER.COM - New
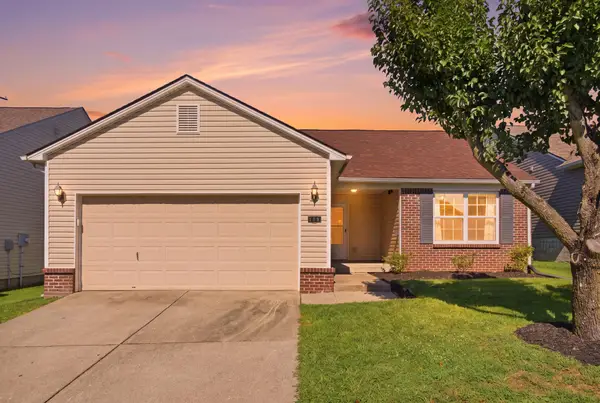 $250,000Active3 beds 2 baths1,281 sq. ft.
123 Hope Drive, Frankfort, KY 40601
MLS# 26022705Listed by: LOIS ANN DISPONETT REAL EST - New
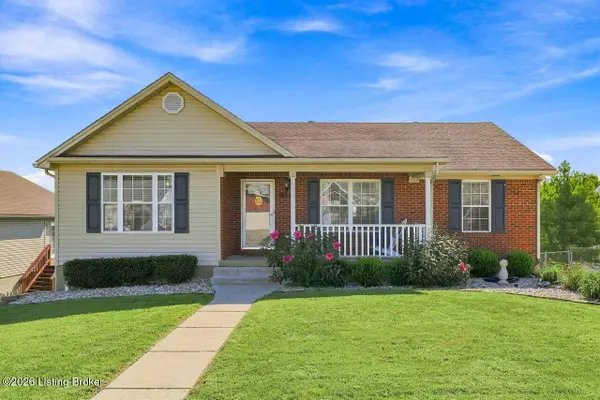 $349,900Active3 beds 2 baths2,647 sq. ft.
125 Fox Tail Ln, Frankfort, KY 40601
MLS# 1726830Listed by: METCALF REALTY - Open Sun, 12 to 2pmNew
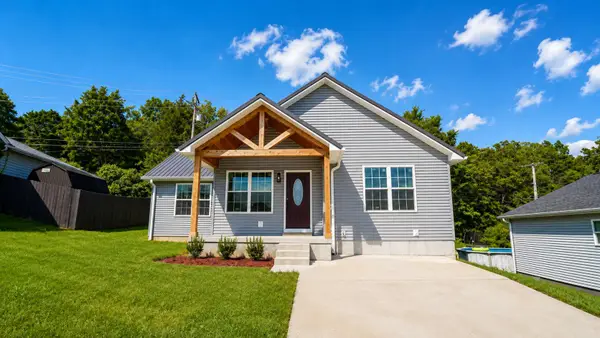 $319,500Active3 beds 2 baths1,484 sq. ft.
254 Hollyberry Road, Frankfort, KY 40601
MLS# 26022334Listed by: SIMPLIHOM - New
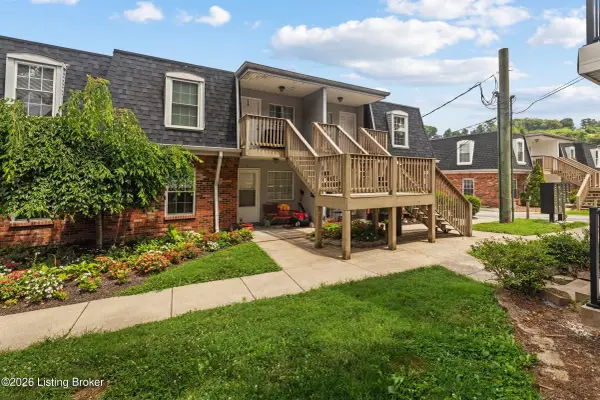 $119,000Active2 beds 1 baths743 sq. ft.
333 E 4th St #A8, Frankfort, KY 40601
MLS# 1726546Listed by: MARSHALL LANE REAL ESTATE - New
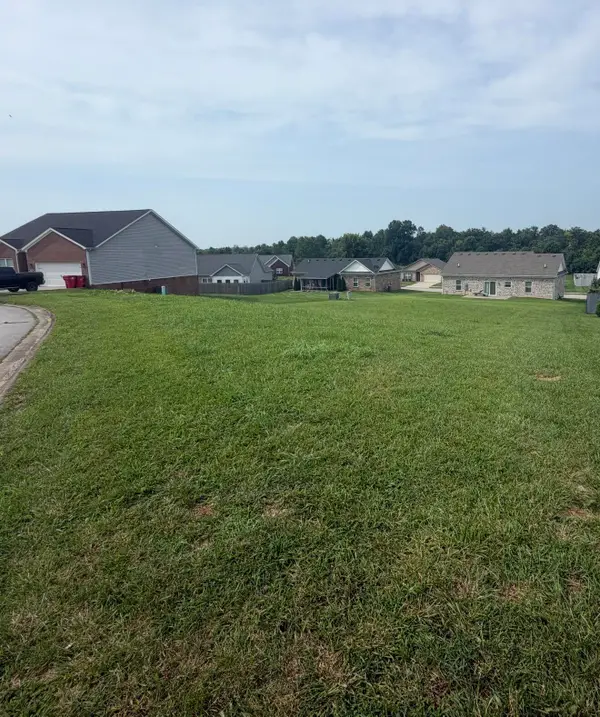 $45,000Active0.25 Acres
114 Persimmon Ridge Drive, Frankfort, KY 40601
MLS# 26022236Listed by: RO&CO REAL ESTATE


Protect your home and budget from life's surprises with an Assurant Home Warranty, backed by a partner that supports you through every step of homeownership. Explore Plans.
©2026 Century 21 Real Estate LLC. All rights reserved. CENTURY 21®, the CENTURY 21 Logo and C21® are service marks owned by Century 21 Real Estate LLC. Century 21 Real Estate LLC fully supports the principles of the Fair Housing Act and the Equal Opportunity Act. Each office is independently owned and operated. Listing information is deemed reliable but not guaranteed accurate.