209 Papago Trail, Frankfort, KY 40601
Local realty services provided by:CENTURY 21 Virginia Wilder Real Estate
209 Papago Trail,Frankfort, KY 40601
$389,900
- 3 Beds
- 3 Baths
- 2,800 sq. ft.
- Single family
- Active
Listed by: amelia chambers
Office: keys to kentucky realty
MLS#:26030507
Source:KY_LBAR
Price summary
- Price:$389,900
- Price per sq. ft.:$139.25
About this home
Welcome home to 209 Papago Trail! This beautiful 3-bedroom, 2.5-bath brick ranch nestled on nearly an acre of peaceful, tree-lined property is full of warmth, charm, and inviting spaces. This home offers the perfect blend of comfortable everyday living and effortless entertaining. Inside, you'll find a spacious living room, formal dining room, and cozy sitting area, providing plenty of room to gather, relax, and make lasting memories. The partially finished basement offers additional living space with endless possibilities for a recreation room, home office, or hobby area. But the real showstopper is the backyard! Step outside to your own private retreat, where mature trees, lush landscaping, and an expansive deck create a peaceful outdoor oasis. Whether you're hosting summer cookouts, enjoying your morning coffee, or unwinding after a long day, this outdoor space is sure to become your favorite place to be. With timeless brick charm, a versatile floor plan, and an incredible lot offering room to spread out, this is a home you won't want to miss. Come experience the charm for yourself!...
Contact an agent
Home facts
- Year built:1972
- Subdivision & Development:Indian Hills
- Listing ID #:26030507
- Added:3 day(s) ago
- Updated:November 08, 2026 at 04:20 PM
Rooms and interior
- Bedrooms:3
- Total bathrooms:3
- Full bathrooms:2
- Half bathrooms:1
- Rooms Total:8
- Flooring:Carpet, Ceramic Tile, Hardwood, Vinyl
- Basement:Yes
- Basement Description:Crawl Space, Partially Finished
- Living area:2,800 sq. ft.
Heating and cooling
- Cooling:Gas
- Heating:Forced Air, Natural Gas
- Central air:Yes
Structure and exterior
- Year built:1972
- Building area:2,800 sq. ft.
- Lot area:0.69 Acres
- Construction Materials:Brick Veneer
Schools
- High school:Franklin Co
- Middle school:Elkhorn Middle
- Elementary school:Elkhorn Elem
Utilities
- Water:Public
- Sewer:Public Sewer
Finances and disclosures
- Price:$389,900
- Price per sq. ft.:$139.25
Features and amenities
- Laundry features:Electric Dryer Hookup, Main Level, Washer Hookup
Parking
- Parking description:Driveway, Garage Door Opener
- Garage:Yes
- Garage spaces:2

New listings near 209 Papago Trail
- New
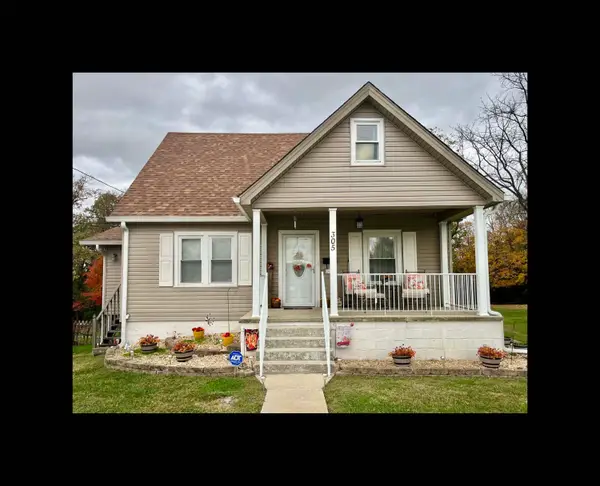 $239,000Active3 beds 2 baths1,266 sq. ft.
305 Strathmore Drive, Frankfort, KY 40601
MLS# 26030713Listed by: KENTUCKY ELITE REAL ESTATE - New
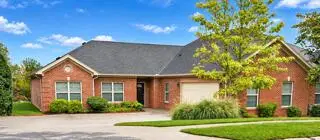 $399,900Active3 beds 2 baths2,077 sq. ft.
2040 Berry Hill Drive, Frankfort, KY 40601
MLS# 26030578Listed by: PLUM TREE REALTY - New
 $309,000Active4 beds 4 baths3,015 sq. ft.
25 Donna Dr, Frankfort, KY 40601
MLS# 1733876Listed by: MARSHALL LANE REAL ESTATE - New
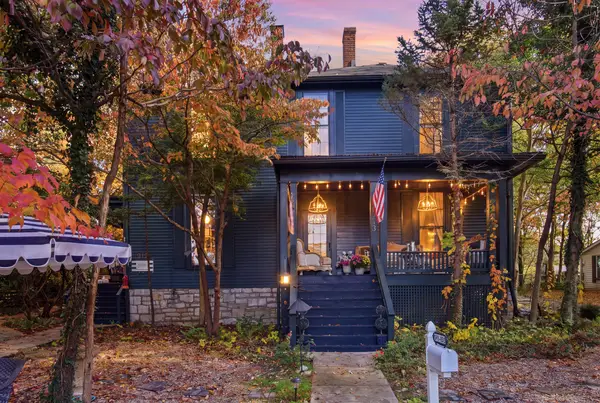 $798,000Active6 beds 7 baths4,232 sq. ft.
511-513 Capital Avenue #511-513, Frankfort, KY 40601
MLS# 26030419Listed by: THE AGENCY - New
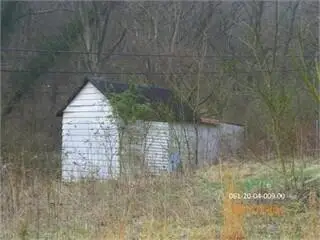 $28,500Active0.43 Acres
220 Payne Street, Frankfort, KY 40601
MLS# 26030443Listed by: HEART OF KY REAL ESTATE - New
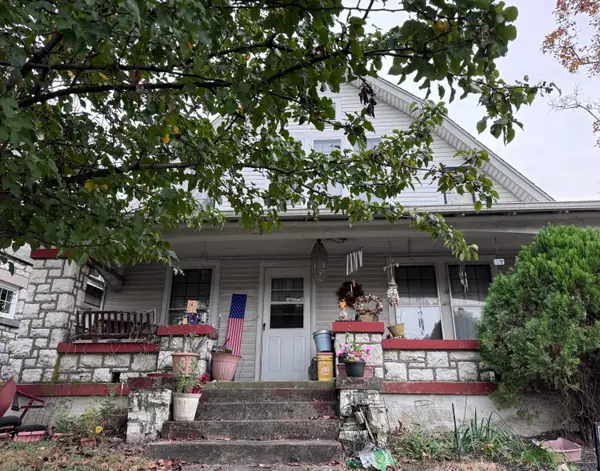 $140,000Active3 beds 2 baths1,754 sq. ft.
173 E Main Street, Frankfort, KY 40601
MLS# 26030349Listed by: EXIT REALTY CRUTCHER FRANKFORT - Open Sun, 1 to 3pmNew
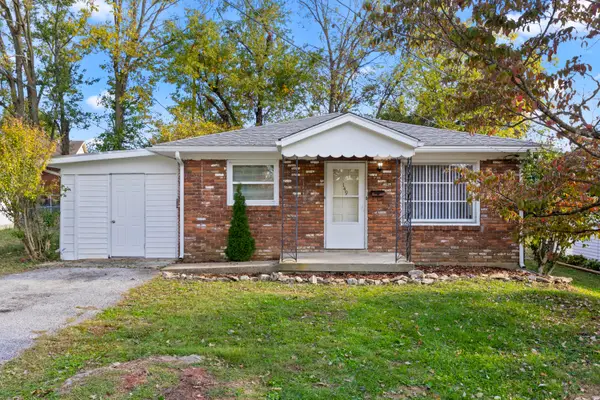
 $226,500Active4 beds 2 baths1,320 sq. ft.
149 Willis Street, Frankfort, KY 40601
MLS# 26030287Listed by: CENTURY 21 ADVANTAGE REALTY - GEORGETOWN - New
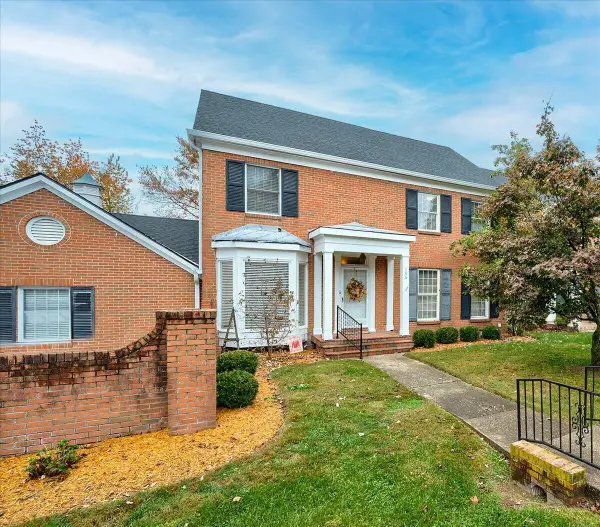 $449,900Active4 beds 3 baths2,398 sq. ft.
106 Locust Hill Drive, Frankfort, KY 40601
MLS# 26030302Listed by: BLUEGRASS REALTY & INVESTMENTS - New
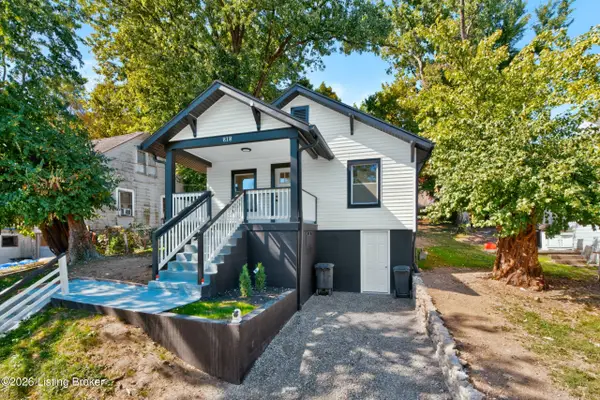 $175,000Active2 beds 1 baths840 sq. ft.
818 1st Ave, Frankfort, KY 40601
MLS# 1733628Listed by: LPT REALTY


Protect your home and budget from life's surprises with an Assurant Home Warranty, backed by a partner that supports you through every step of homeownership. Explore Plans.
©2026 Century 21 Real Estate LLC. All rights reserved. CENTURY 21®, the CENTURY 21 Logo and C21® are service marks owned by Century 21 Real Estate LLC. Century 21 Real Estate LLC fully supports the principles of the Fair Housing Act and the Equal Opportunity Act. Each office is independently owned and operated. Listing information is deemed reliable but not guaranteed accurate.