636 Alfa Drive, Frankfort, KY 40601
Local realty services provided by:CENTURY 21 Simpson & Associates
636 Alfa Drive,Frankfort, KY 40601
$289,000
- 3 Beds
- 2 Baths
- 1,703 sq. ft.
- Single family
- Pending
Listed by:
 Brent Simpson(502) 320 - 4076CENTURY 21 Simpson & Associates
- Seth Goff(859) 300 - 2349CENTURY 21 Simpson & Associates
Office: century 21 simpson & associates
MLS#:26028344
Source:KY_LBAR
Price summary
- Price:$289,000
- Price per sq. ft.:$169.7
About this home
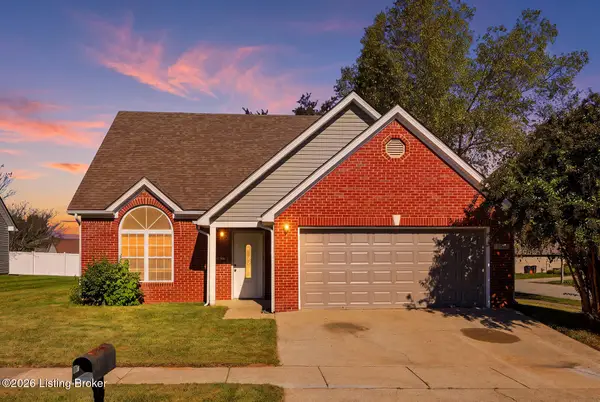
Brick ranch with 3 bedrooms, 1.5 baths, fenced yard, screened-porch, 2-car garage plus side and front driveways. This home is move-in ready and offers plenty of space inside and out. The family room could be utilized as a 4th bedroom, private office or whatever fits your needs. Located in the Collins Lane School District and close to shopping and restaurants.
Contact an agent
Home facts
- Year built:1978
- Subdivision & Development:Cloverdale
- Listing ID #:26028344
- Added:5 day(s) ago
- Updated:October 19, 2026 at 12:46 AM
Rooms and interior
- Bedrooms:3
- Total bathrooms:2
- Full bathrooms:1
- Half bathrooms:1
- Rooms Total:6
- Flooring:Carpet, Laminate, Vinyl
- Basement:Yes
- Basement Description:Crawl Space
- Living area:1,703 sq. ft.
Heating and cooling
- Cooling:Electric, Heat Pump
- Heating:Electric, Heat Pump
Structure and exterior
- Year built:1978
- Building area:1,703 sq. ft.
- Lot area:0.28 Acres
- Construction Materials:Solid Masonry, Vinyl Siding
Schools
- High school:Western Hills
- Middle school:Bondurant
- Elementary school:Collins Lane
Utilities
- Water:Public
- Sewer:Public Sewer
Finances and disclosures
- Price:$289,000
- Price per sq. ft.:$169.7
Features and amenities
- Laundry features:Electric Dryer Hookup, Main Level, Washer Hookup
- Amenities:Blinds, Ceiling Fan(s), Insulated Windows, Screens
Parking
- Parking description:Driveway, Garage Door Opener, Garage Faces Side, Off Street
- Garage:Yes
- Garage spaces:2
New listings near 636 Alfa Drive
- New
 $2,977,000Active2 beds 2 baths1,890 sq. ft.
205 Germany Road, Frankfort, KY 40601
MLS# 26028781Listed by: BLACK CROW REAL ESTATE - New
 $542,000Active4 beds 3 baths3,348 sq. ft.
308 Wilkinson Street, Frankfort, KY 40601
MLS# 26028757Listed by: MARSHALL LANE REAL ESTATE - New
 $275,000Active3 beds 2 baths1,340 sq. ft.
1209 Meadow Glen Drive, Frankfort, KY 40601
MLS# 26028703Listed by: BLACK MOUNTAIN REALTY - New
 $320,000Active6 beds 4 baths3,070 sq. ft.
524-526 Shenandoah Drive, Frankfort, KY 40601
MLS# 26028687Listed by: CAPITAL REALTY AND INVESTMENTS - New
 $250,000Active3 beds 2 baths1,080 sq. ft.
129 Rolling Acres Drive, Frankfort, KY 40601
MLS# 26028661Listed by: PALMER-HAMPTON REALTY - New
 $229,000Active3 beds 3 baths1,271 sq. ft.
135 Goodman Way, Frankfort, KY 40601
MLS# 26028657Listed by: EXIT REALTY CRUTCHER - New
 $575,000Active3 beds 4 baths4,067 sq. ft.
204 Valley Vista Drive, Frankfort, KY 40601
MLS# 26028646Listed by: INDIGO & CO - New
 $299,900Active3 beds 1 baths1,260 sq. ft.
7115 Hatton Rd, Frankfort, KY 40601
MLS# 1732022Listed by: REAL BROKER, LLC - New

 $239,900Active3 beds 1 baths1,570 sq. ft.
19 Vicky Way, Frankfort, KY 40601
MLS# 26028598Listed by: CENTURY 21 SIMPSON & ASSOCIATES - New
 $245,000Active2 beds 2 baths1,353 sq. ft.
1341 Equestrian Way, Frankfort, KY 40601
MLS# 1731980Listed by: TORREY SMITH REALTY CO., LLC


Protect your home and budget from life's surprises with an Assurant Home Warranty, backed by a partner that supports you through every step of homeownership. Explore Plans.
©2026 Century 21 Real Estate LLC. All rights reserved. CENTURY 21®, the CENTURY 21 Logo and C21® are service marks owned by Century 21 Real Estate LLC. Century 21 Real Estate LLC fully supports the principles of the Fair Housing Act and the Equal Opportunity Act. Each office is independently owned and operated. Listing information is deemed reliable but not guaranteed accurate.