709 Reed Drive, Frankfort, KY 40601
Local realty services provided by:CENTURY 21 Advantage Realty
709 Reed Drive,Frankfort, KY 40601
$269,000
- 3 Beds
- 2 Baths
- 1,431 sq. ft.
- Single family
- Pending
Listed by: victoria byrd
Office: indigo & co
MLS#:26028209
Source:KY_LBAR
Price summary
- Price:$269,000
- Price per sq. ft.:$187.98
About this home
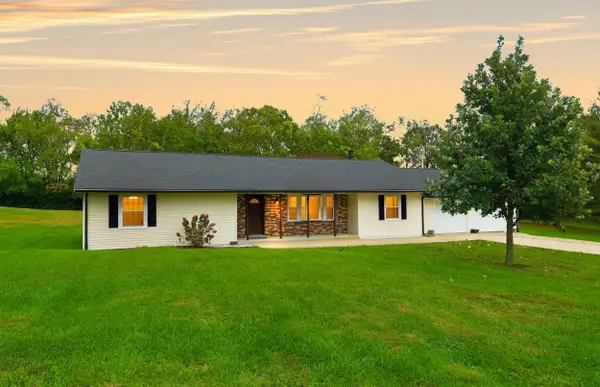
Welcome to 709 Reed Drive, a classic brick ranch in Frankfort's Cloverdale neighborhood offering plenty of space, a great backyard, and tons of potential! Step inside to a living room filled with natural light from three large windows, plus an eat-in kitchen with a fireplace and room to gather. The main level features beautiful hardwood flooring and so many possibilities to make this space your own! Even better? The HVAC system was replaced this year, and the roof was replaced in 2023, giving you peace of mind with two major updates already taken care of! Bring your vision for the cosmetic updates while enjoying the benefits of these big-ticket improvements. Downstairs, the full unfinished walkout basement provides incredible flexibility with space for a workshop, storage, utilities, hobbies, or future finished living space, along with a one-car garage and direct access to the backyard. Outside, you'll find a generously sized fenced yard with plenty of room to enjoy. This home is ready for its next chapter and offers a great opportunity for a buyer looking to put their personal touch on a classic brick home. With major system updates already completed and plenty of potential still waiting to be unlocked, 709 Reed Drive is ready for you to make it your own!...
Contact an agent
Home facts
- Year built:1959
- Subdivision & Development:Cloverdale
- Listing ID #:26028209
- Added:7 day(s) ago
- Updated:October 20, 2026 at 10:47 AM
Rooms and interior
- Bedrooms:3
- Total bathrooms:2
- Full bathrooms:1
- Half bathrooms:1
- Rooms Total:6
- Flooring:Hardwood, Laminate
- Basement:Yes
- Basement Description:Full, Unfinished
- Living area:1,431 sq. ft.
Heating and cooling
- Cooling:Electric
- Heating:Heat Pump
Structure and exterior
- Year built:1959
- Building area:1,431 sq. ft.
- Lot area:0.32 Acres
- Construction Materials:Brick
Schools
- High school:Western Hills
- Middle school:Bondurant
- Elementary school:Collins Lane
Utilities
- Water:Public
- Sewer:Public Sewer
Finances and disclosures
- Price:$269,000
- Price per sq. ft.:$187.98
Features and amenities
- Laundry features:Electric Dryer Hookup, Washer Hookup
Parking
- Parking description:Basement, Driveway, Garage Faces Side
- Garage:Yes
- Garage spaces:1

New listings near 709 Reed Drive
- New
 $379,500Active2 beds 2 baths1,938 sq. ft.
111 Johnson Drive, Frankfort, KY 40601
MLS# 26028898Listed by: RECTOR HAYDEN REALTORS - New
 $2,977,000Active2 beds 2 baths1,890 sq. ft.
205 Germany Road, Frankfort, KY 40601
MLS# 26028781Listed by: BLACK CROW REAL ESTATE - New
 $542,000Active4 beds 3 baths3,348 sq. ft.
308 Wilkinson Street, Frankfort, KY 40601
MLS# 26028757Listed by: MARSHALL LANE REAL ESTATE - New
 $275,000Active3 beds 2 baths1,340 sq. ft.
1209 Meadow Glen Drive, Frankfort, KY 40601
MLS# 26028703Listed by: BLACK MOUNTAIN REALTY - New
 $320,000Active6 beds 4 baths3,070 sq. ft.
524-526 Shenandoah Drive, Frankfort, KY 40601
MLS# 26028687Listed by: CAPITAL REALTY AND INVESTMENTS - New
 $250,000Active3 beds 2 baths1,080 sq. ft.
129 Rolling Acres Drive, Frankfort, KY 40601
MLS# 26028661Listed by: PALMER-HAMPTON REALTY - New
 $229,000Active3 beds 3 baths1,271 sq. ft.
135 Goodman Way, Frankfort, KY 40601
MLS# 26028657Listed by: EXIT REALTY CRUTCHER - New
 $575,000Active3 beds 4 baths4,067 sq. ft.
204 Valley Vista Drive, Frankfort, KY 40601
MLS# 26028646Listed by: INDIGO & CO - New
 $299,900Active3 beds 1 baths1,260 sq. ft.
7115 Hatton Rd, Frankfort, KY 40601
MLS# 1732022Listed by: REAL BROKER, LLC - New

 $239,900Active3 beds 1 baths1,570 sq. ft.
19 Vicky Way, Frankfort, KY 40601
MLS# 26028598Listed by: CENTURY 21 SIMPSON & ASSOCIATES


Protect your home and budget from life's surprises with an Assurant Home Warranty, backed by a partner that supports you through every step of homeownership. Explore Plans.
©2026 Century 21 Real Estate LLC. All rights reserved. CENTURY 21®, the CENTURY 21 Logo and C21® are service marks owned by Century 21 Real Estate LLC. Century 21 Real Estate LLC fully supports the principles of the Fair Housing Act and the Equal Opportunity Act. Each office is independently owned and operated. Listing information is deemed reliable but not guaranteed accurate.