905 S Benson Road, Frankfort, KY 40601
Local realty services provided by:CENTURY 21 Simpson & Associates
905 S Benson Road,Frankfort, KY 40601
$999,000
- 4 Beds
- 4 Baths
- 4,082 sq. ft.
- Single family
- Active
Listed by: joe johnson
Office: bluegrass realty & investments
MLS#:26020011
Source:KY_LBAR
Price summary
- Price:$999,000
- Price per sq. ft.:$244.73
About this home
Luxury, privacy, and efficiency come together on 8 beautiful acres just minutes from town and the new Target development. Built in 2022, this custom-designed 4-bedroom, 4-bath home offers over 4,000 square feet of thoughtfully crafted living space with the quality and features that are hard to replicate today. Inside, you'll find reclaimed wood floors and timber box beams, 9-foot ceilings, granite countertops, and custom Amish-built cabinetry throughout the kitchen, pantry, laundry, and bathrooms. The chef's kitchen features a gas cooktop, double stacked ovens, and opens to spacious living areas highlighted by an impressive media center with LED fireplace, wired surround sound, and a cozy wood stove with cooktop. A private office, sunroom, craft room, and upstairs flex space provide room to work, create, and unwind. The primary bath features radiant heated tile floors, and the infrared sauna stays with the home. Designed for comfort and efficiency, the home boasts a HERS 50 energy rating, spray foam insulation, Pella fiberglass windows and doors, high-efficiency HVAC, ERV air exchange system, conditioned walk-in attic storage, encapsulated crawlspace, LP tankless water heater, whole-house 18 kW generator, underground utilities, fiber internet, and a standing seam metal roof with steel board-and-batten siding. Outside, enjoy a Trex deck overlooking abundant wildlife, including deer, turkey, and ducks, plus a pond, 1,000-square-foot barn, RV shelter and an easily gated driveway with security cameras. The 2-acre pasture in the back of the property would be perfect for a horse or other livestock. Property adjoins the former Indian Ridge Farm home of Breeder's Cup Filly and Mare Sprint winner Groupie Doll. Every detail was carefully considered. If you've been waiting for a one-of-a-kind home that offers exceptional craftsmanship, low operating costs, and the peace and quiet of country living without sacrificing modern conveniences, this is it....
Contact an agent
Home facts
- Year built:2022
- Listing ID #:26020011
- Added:1 day(s) ago
- Updated:July 27, 2026 at 07:43 PM
Rooms and interior
- Bedrooms:4
- Total bathrooms:4
- Full bathrooms:4
- Rooms Total:11
- Flooring:Carpet, Hardwood, Tile
- Basement:Yes
- Basement Description:Crawl Space
- Living area:4,082 sq. ft.
Heating and cooling
- Cooling:Electric
- Heating:Forced Air, Propane Tank Leased
Structure and exterior
- Year built:2022
- Building area:4,082 sq. ft.
- Lot area:8 Acres
- Lot Features:Wooded
Schools
- High school:Western Hills
- Middle school:Bondurant
- Elementary school:Bridgeport
Utilities
- Water:Public
- Sewer:Septic Tank
Finances and disclosures
- Price:$999,000
- Price per sq. ft.:$244.73
Features and amenities
- Laundry features:Gas Dryer Hookup, Main Level, Washer Hookup
- Amenities:Blinds, Ceiling Fan(s), Insulated Windows, Screens, Window Treatments
Parking
- Parking description:Attached Carport, Garage Faces Side
- Garage:Yes
- Garage spaces:4
- Carport spaces:2

New listings near 905 S Benson Road
- New
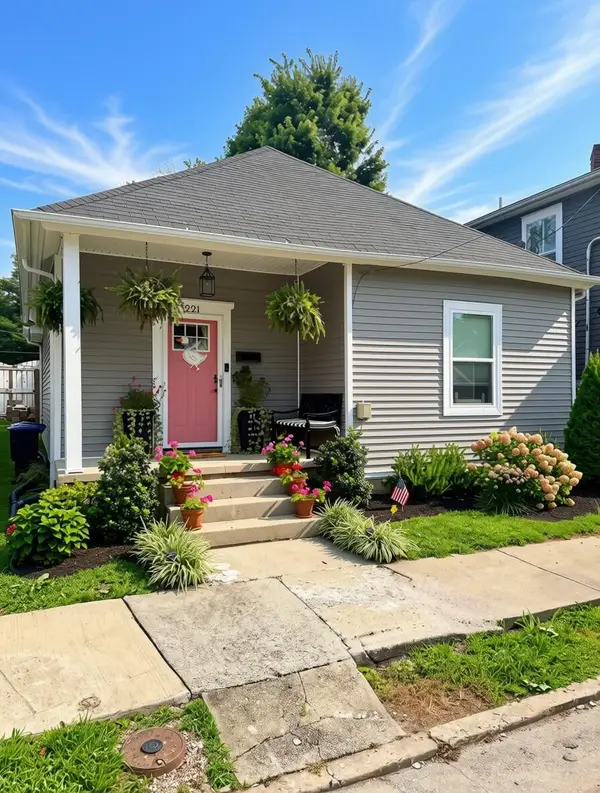
 $195,500Active2 beds 1 baths811 sq. ft.
221 Murray Street, Frankfort, KY 40601
MLS# 26019976Listed by: CENTURY 21 COMMONWEALTH R E - New
 $249,900Active2 beds 1 baths1,527 sq. ft.
125 E Campbell Street, Frankfort, KY 40601
MLS# 26019744Listed by: CENTURY 21 SIMPSON & ASSOCIATES - New
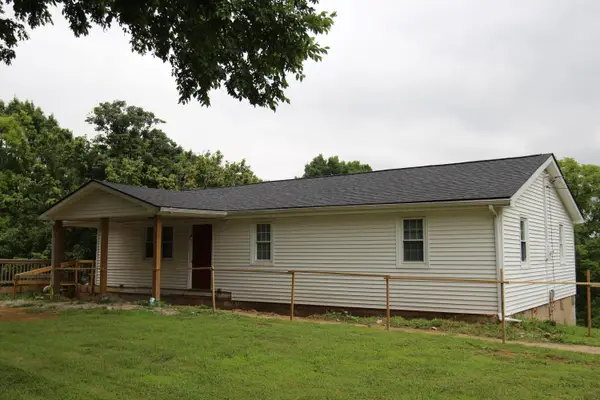 $275,000Active3 beds 1 baths1,330 sq. ft.
295 Saint Johns Road, Frankfort, KY 40601
MLS# 26019942Listed by: TRANSACTIONBROKER.COM - New
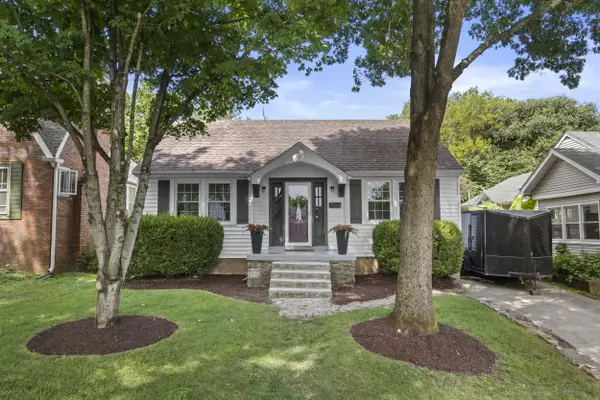 $269,900Active3 beds 2 baths1,578 sq. ft.
114 Pickett Avenue, Frankfort, KY 40601
MLS# 26019917Listed by: LIFSTYL REAL ESTATE - New
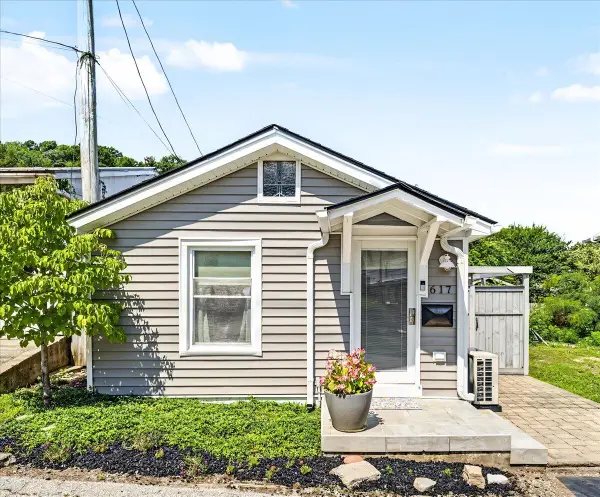 $160,000Active1 beds 1 baths555 sq. ft.
617 Shaw Lane, Frankfort, KY 40601
MLS# 26019932Listed by: BLUEGRASS REALTY & INVESTMENTS - New
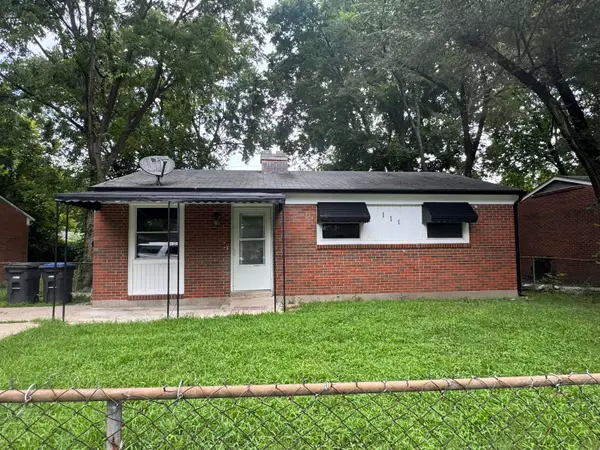 $159,000Active3 beds 1 baths877 sq. ft.
111 Willow Street, Frankfort, KY 40601
MLS# 26019924Listed by: KEYS TO KENTUCKY REALTY - New
 $250,000Active4 beds 2 baths1,584 sq. ft.
216 Rancho Drive, Frankfort, KY 40601
MLS# 26019673Listed by: TORREY SMITH REALTY CO, LLC - New
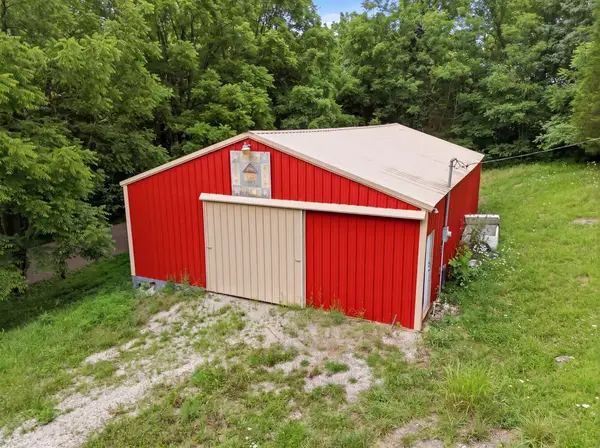 $125,000Active5.42 Acres
860 Snavely Road, Frankfort, KY 40601
MLS# 26019838Listed by: SOUTHERN CHARM REALTY - New
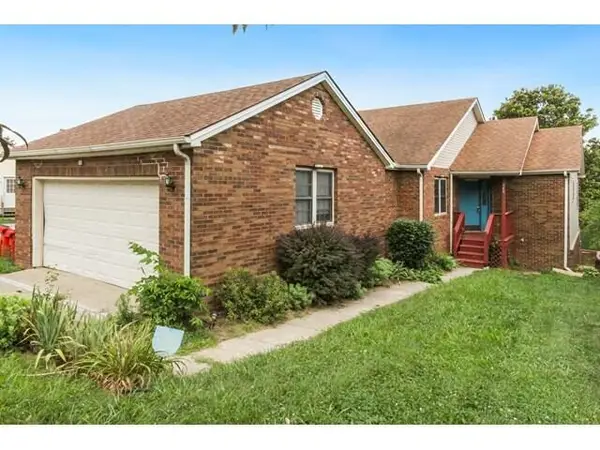 $289,900Active3 beds 3 baths2,267 sq. ft.
340 Village Drive, Frankfort, KY 40601
MLS# 26019766Listed by: LOIS ANN DISPONETT REAL EST


Protect your home and budget from life's surprises with an Assurant Home Warranty, backed by a partner that supports you through every step of homeownership. Explore Plans.
©2026 Century 21 Real Estate LLC. All rights reserved. CENTURY 21®, the CENTURY 21 Logo and C21® are service marks owned by Century 21 Real Estate LLC. Century 21 Real Estate LLC fully supports the principles of the Fair Housing Act and the Equal Opportunity Act. Each office is independently owned and operated. Listing information is deemed reliable but not guaranteed accurate.