
155 Christopher Drive, Fredonia, KY 42411
Local realty services provided by:CENTURY 21 Pinnacle
155 Christopher Drive,Fredonia, KY 42411
$325,000
- 4 Beds
- 3 Baths
- 3,552 sq. ft.
- Single family
- Active
Listed by: angie cornish
Office: keller williams experience - eddyville
MLS#:26028027
Source:KY_LBAR
Price summary
- Price:$325,000
- Price per sq. ft.:$91.5
About this home
Situated on over 3 acres in Caldwell County, this remodeled home offers the space, updates, and flexibility today's buyers are looking for. Located on a quiet dead-end street in Fredonia, KY, the property features 4 bedrooms, 3 full bathrooms, two living areas, and plenty of room both inside and out. The main level features a welcoming foyer and an open-concept kitchen, dining, and living area with a fireplace, quartz countertops, stainless steel appliances, updated kitchen flooring, and new flooring throughout. Just off the kitchen, the covered back deck is the perfect place for grilling, entertaining, or relaxing while enjoying the peaceful country setting. The main floor offers 3 bedrooms and 2 full bathrooms, including the primary suite. The finished basement provides additional living space with a large family room, a full bathroom, laundry area, and a flex room currently used as a bedroom, making it ideal for guests, a home office, hobby room, or workout space. Additional highlights include a roof replaced in 2019, an attached garage, and a 30x30 detached garage with electricity and a wood stove, offering excellent space for a workshop, storage, projects, or recreational equipment. Whether you're looking for room to spread out, a place to entertain, or simply a peaceful setting to enjoy country living, this move-in-ready Caldwell County property delivers. With modern updates, versatile living space, and acreage to enjoy, this home is ready for its next owner....
Contact an agent
Home facts
- Year built:1985
- Listing ID #:26028027
- Added:14 day(s) ago
- Updated:October 24, 2026 at 03:04 PM
Rooms and interior
- Bedrooms:4
- Total bathrooms:3
- Full bathrooms:3
- Rooms Total:2
- Flooring:Ceramic Tile
- Basement:Yes
- Basement Description:Partial, Partially Finished
- Living area:3,552 sq. ft.
Heating and cooling
- Heating:Electric, Natural Gas, Wood, Wood Stove
- Central air:Yes
Structure and exterior
- Year built:1985
- Building area:3,552 sq. ft.
- Lot area:3 Acres
- Lot Features:Wooded
- Construction Materials:Vinyl Siding
Schools
- High school:Caldwell Co High
- Middle school:Caldwell Co Middle
- Elementary school:Caldwell Co Elem
Utilities
- Water:Public
- Sewer:Septic Tank
Finances and disclosures
- Price:$325,000
- Price per sq. ft.:$91.5
Features and amenities
- Amenities:Ceiling Fan(s)
Parking
- Parking description:Basement, Driveway, Garage Door Opener
- Garage:Yes
- Garage spaces:3

New listings near 155 Christopher Drive
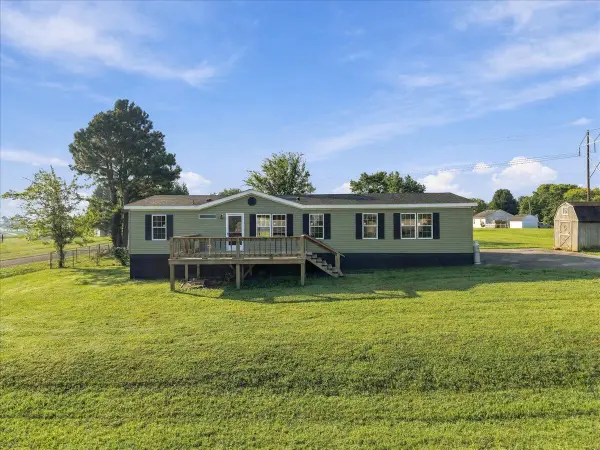 $189,900Active3 beds 2 baths1,680 sq. ft.
107 Breezy Loop, Fredonia, KY 42411
MLS# 26025994Listed by: ELITE REALTY $132,000Pending2 beds 1 baths832 sq. ft.
7637 Mott City Road, Fredonia, KY 42411
MLS# 26024881Listed by: KELLER WILLIAMS EXPERIENCE - EDDYVILLE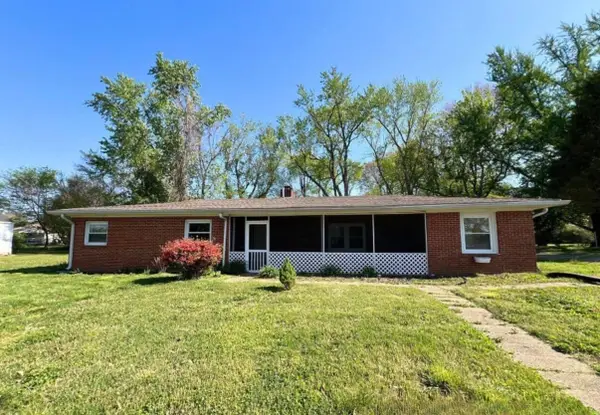 $74,900Active3 beds 2 baths1,648 sq. ft.
110 W Pierson Street, Fredonia, KY 42411
MLS# 26021239Listed by: GREEN TEAM REAL ESTATE SERVICE $870,000Pending6 beds 4 baths4,251 sq. ft.
141 Leech Hill Cemetery Road, Fredonia, KY 42411
MLS# 26018214Listed by: BOLINGER REAL ESTATE & AUCTION $74,900Active3 beds 2 baths1,648 sq. ft.
110 W Pierson St, Fredonia, KY 42411
MLS# 1714235Listed by: GREEN TEAM REAL ESTATE SERVICES


Protect your home and budget from life's surprises with an Assurant Home Warranty, backed by a partner that supports you through every step of homeownership. Explore Plans.
©2026 Century 21 Real Estate LLC. All rights reserved. CENTURY 21®, the CENTURY 21 Logo and C21® are service marks owned by Century 21 Real Estate LLC. Century 21 Real Estate LLC fully supports the principles of the Fair Housing Act and the Equal Opportunity Act. Each office is independently owned and operated. Listing information is deemed reliable but not guaranteed accurate.