103 Fallow Circle, Georgetown, KY 40324
Local realty services provided by:CENTURY 21 Virginia Wilder Real Estate
103 Fallow Circle,Georgetown, KY 40324
$339,900
- 3 Beds
- 2 Baths
- 1,405 sq. ft.
- Single family
- Active
Listed by: jeff green
Office: keller williams commonwealth
MLS#:26029373
Source:KY_LBAR
Price summary
- Price:$339,900
- Price per sq. ft.:$241.92
- Monthly HOA dues:$8.33
About this home
Better than NEW ranch with fresh paint throughout, fresh carpet in the bedrooms freshly delivered stainless steel appliances and a 280 square foot 3 season room in a GREAT neighborhood! Inside, you'll find 3 bedrooms, 2 full bathrooms, cathedral/tray ceilings, open floor plan, kitchen with peninsula bar and a spacious master en-suite. Outside, you'll appreciate the nice sized privacy fenced yard and storage shed. Enjoy all the benefits this small, county neighborhood has to offer including wide streets with sidewalks on both sides for jogging or just taking a stroll, while being just minutes to I75 exit 129 and TMMK. Meticulously maintained by one couple ownership for over 21 years! Call for more information or to get inside to see for yourself.
Contact an agent
Home facts
- Year built:2004
- Subdivision & Development:Deer Run Estates
- Listing ID #:26029373
- Added:2 day(s) ago
- Updated:November 08, 2026 at 04:20 PM
Rooms and interior
- Bedrooms:3
- Total bathrooms:2
- Full bathrooms:2
- Rooms Total:10
- Flooring:Carpet, Vinyl
- Living area:1,405 sq. ft.
Heating and cooling
- Cooling:Electric, Heat Pump
- Heating:Electric, Heat Pump
Structure and exterior
- Year built:2004
- Building area:1,405 sq. ft.
- Lot area:0.23 Acres
- Construction Materials:Brick Veneer, Vinyl Siding
Schools
- High school:Scott Co
- Middle school:Scott Co
- Elementary school:Northern
Utilities
- Water:Private, Public
- Sewer:Private Sewer
Finances and disclosures
- Price:$339,900
- Price per sq. ft.:$241.92
Features and amenities
- Laundry features:Main Level
- Amenities:Insulated Windows, Screens
Parking
- Parking description:Garage Door Opener, Garage Faces Rear, Off Street
- Garage:Yes
- Garage spaces:2

New listings near 103 Fallow Circle
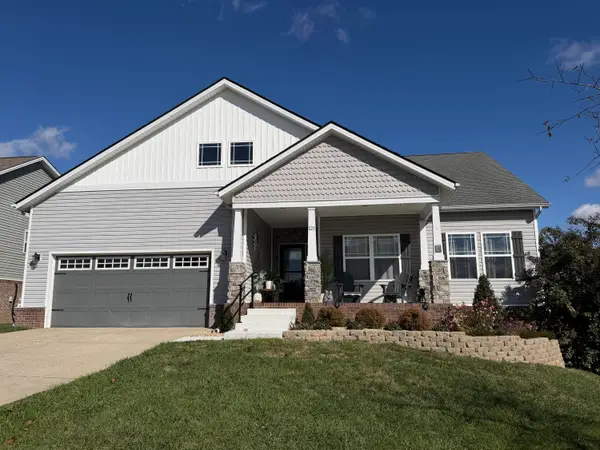 $445,000Pending5 beds 3 baths3,400 sq. ft.
121 Westwoods Drive, Georgetown, KY 40324
MLS# 26030738Listed by: DISTINCTIVE LIVING- New
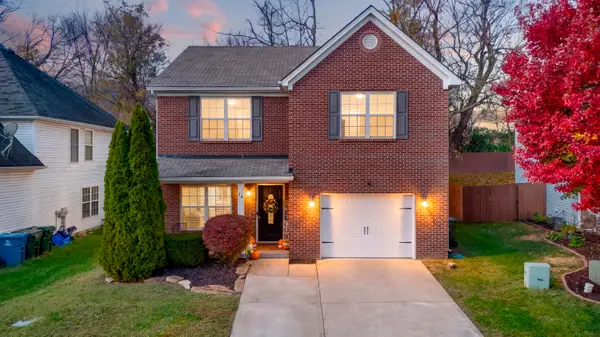 $345,000Active3 beds 3 baths2,076 sq. ft.
74 Brookford Way, Georgetown, KY 40324
MLS# 26030654Listed by: KENTUCKY LAND AND HOME 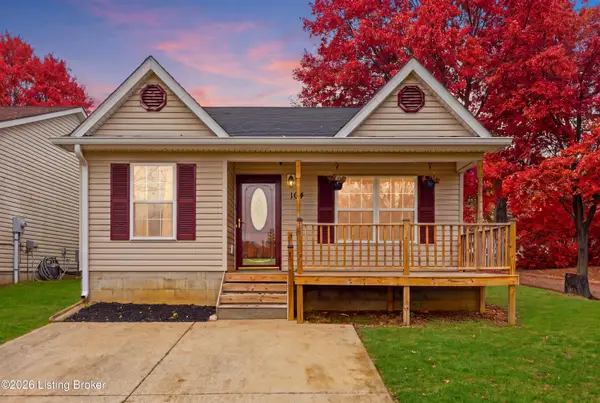 $237,500Pending3 beds 2 baths1,103 sq. ft.
104 Wood Glen Way, Georgetown, KY 40324
MLS# 1733881Listed by: TORREY SMITH REALTY CO., LLC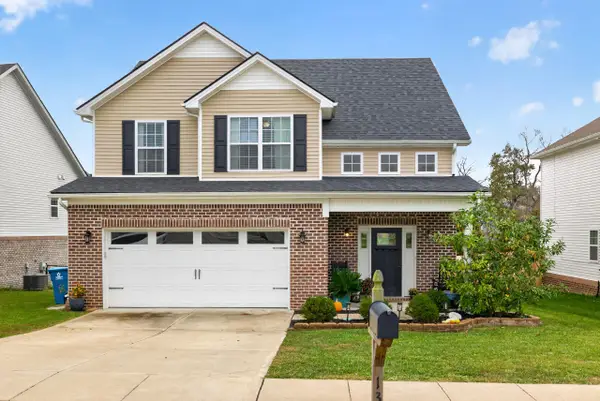 $359,900Pending4 beds 3 baths1,900 sq. ft.
130 Bueno Crossing, Georgetown, KY 40324
MLS# 26030495Listed by: LIFSTYL REAL ESTATE- New
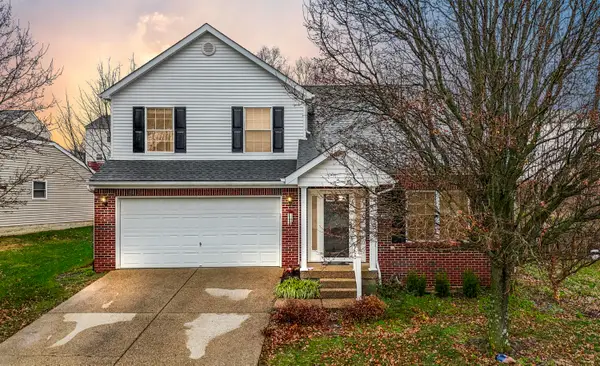
 $339,900Active4 beds 3 baths2,062 sq. ft.
105 Jennifer Drive, Georgetown, KY 40324
MLS# 26030501Listed by: CENTURY 21 ADVANTAGE REALTY - GEORGETOWN - Open Sun, 1 to 4pmNew
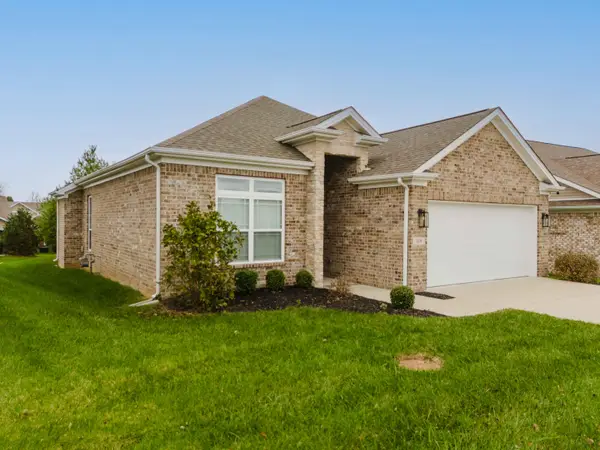 $399,500Active3 beds 2 baths1,546 sq. ft.
119 Amick Way, Georgetown, KY 40324
MLS# 26030421Listed by: FC TUCKER BLUEGRASS - New
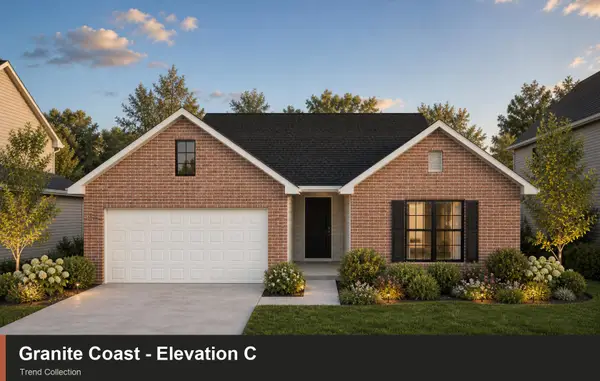 $358,935Active3 beds 2 baths1,877 sq. ft.
105 Corsali Way, Georgetown, KY 40324
MLS# 26030423Listed by: CHRISTIES INTERNATIONAL REAL ESTATE BLUEGRASS - New
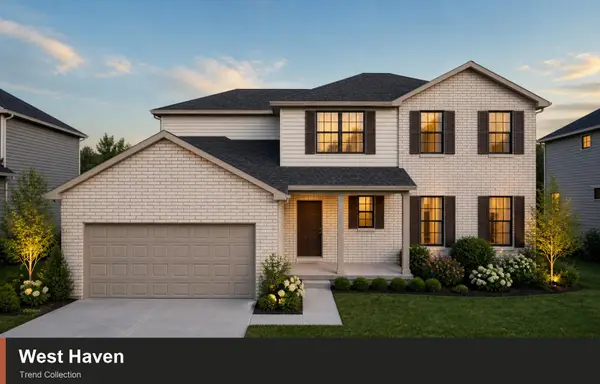 $416,661Active5 beds 4 baths2,801 sq. ft.
110 Capella Way, Georgetown, KY 40324
MLS# 26030427Listed by: CHRISTIES INTERNATIONAL REAL ESTATE BLUEGRASS 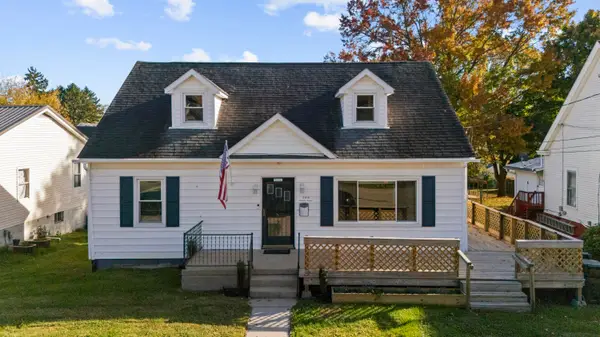 $283,900Pending3 beds 1 baths1,506 sq. ft.
208 Gano Avenue, Georgetown, KY 40324
MLS# 26030433Listed by: DISTINCTIVE LIVING


Protect your home and budget from life's surprises with an Assurant Home Warranty, backed by a partner that supports you through every step of homeownership. Explore Plans.
©2026 Century 21 Real Estate LLC. All rights reserved. CENTURY 21®, the CENTURY 21 Logo and C21® are service marks owned by Century 21 Real Estate LLC. Century 21 Real Estate LLC fully supports the principles of the Fair Housing Act and the Equal Opportunity Act. Each office is independently owned and operated. Listing information is deemed reliable but not guaranteed accurate.