103 Jennifer Drive, Georgetown, KY 40324
Local realty services provided by:CENTURY 21 Virginia Wilder Real Estate
103 Jennifer Drive,Georgetown, KY 40324
$325,000
- 3 Beds
- 2 Baths
- 1,513 sq. ft.
- Single family
- Active
Listed by: abbie prater
Office: the brokerage
MLS#:26025360
Source:KY_LBAR
Price summary
- Price:$325,000
- Price per sq. ft.:$214.81
- Monthly HOA dues:$18.75
About this home
Welcome home to easy and comfortable living in Rocky Creek Farm! This inviting one level home offers a bright open floor plan designed for both everyday living and gathering with friends and family. The spacious living room features a cozy fireplace and flows seamlessly into the kitchen where you'll find granite countertops, stainless steel appliances, plenty of cabinetry, and a large island with additional seating and prep space. A separate dining area just off the kitchen provides the perfect spot for meals and entertaining. The primary suite is a relaxing retreat with a private bath, double vanity, and generous walk in closet. Two additional bedrooms and a full guest bath offer plenty of space for family, guests, or a home office. Step outside to enjoy the spacious fenced backyard and deck - ready for morning coffee, grilling, or evenings spent outdoors. With a two car garage, neutral finishes, and everything conveniently on one level, this Georgetown home is ready for its next chapter!...
Contact an agent
Home facts
- Year built:2007
- Subdivision & Development:Rocky Creek Farm
- Listing ID #:26025360
- Added:1 day(s) ago
- Updated:September 15, 2026 at 08:44 PM
Rooms and interior
- Bedrooms:3
- Total bathrooms:2
- Full bathrooms:2
- Rooms Total:2
- Flooring:Carpet, Vinyl
- Living area:1,513 sq. ft.
Heating and cooling
- Cooling:Electric, Heat Pump
- Heating:Electric, Heat Pump
Structure and exterior
- Year built:2007
- Building area:1,513 sq. ft.
- Lot area:0.15 Acres
- Construction Materials:Brick Veneer, Vinyl Siding
Schools
- High school:Scott Co
- Middle school:Royal Spring
- Elementary school:Eastern
Utilities
- Water:Public
- Sewer:Public Sewer
Finances and disclosures
- Price:$325,000
- Price per sq. ft.:$214.81
Features and amenities
- Laundry features:Electric Dryer Hookup, Main Level, Washer Hookup
- Amenities:Ceiling Fan(s)
Parking
- Parking description:Driveway, Off Street
- Garage:Yes
- Garage spaces:2

New listings near 103 Jennifer Drive
- New
 $370,000Active3 beds 2 baths1,613 sq. ft.
102 Aetna View, Georgetown, KY 40324
MLS# 26025393Listed by: LIFSTYL REAL ESTATE - New
 $749,000Active5 beds 4 baths5,169 sq. ft.
132 Sunningdale Drive, Georgetown, KY 40324
MLS# 26025403Listed by: HORSE CAPITAL REALTY - New
 $640,000Active4 beds 4 baths4,174 sq. ft.
210 Mallard Point Court, Georgetown, KY 40324
MLS# 26025404Listed by: KELLER WILLIAMS BLUEGRASS REALTY - New
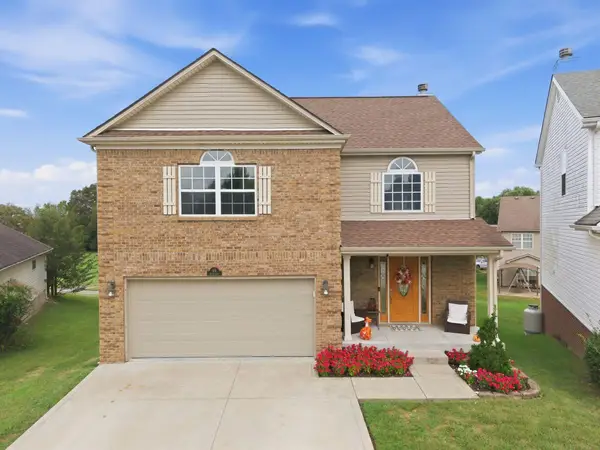 $459,900Active4 beds 3 baths3,637 sq. ft.
108 Belfair Court, Georgetown, KY 40324
MLS# 26025342Listed by: KELLER WILLIAMS LEGACY GROUP - New
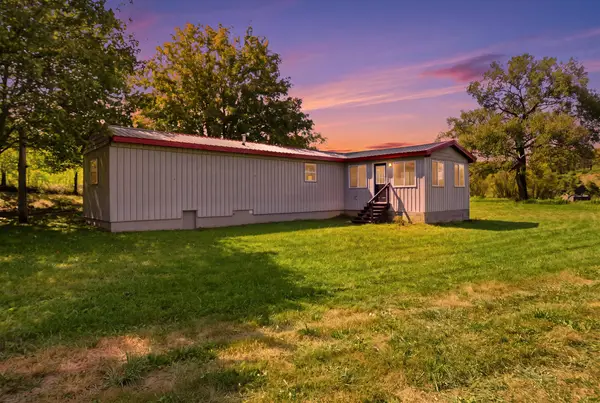 $259,000Active2 beds 1 baths1,074 sq. ft.
3848 Cincinnati Road, Georgetown, KY 40324
MLS# 26025239Listed by: INDIGO & CO - New
 $265,000Active3 beds 2 baths1,120 sq. ft.
109 Erica Drive, Georgetown, KY 40324
MLS# 26025126Listed by: NATIONAL REAL ESTATE - New
 $399,900Active3 beds 2 baths1,781 sq. ft.
127 Bill Perkins Lane, Georgetown, KY 40324
MLS# 26025129Listed by: CALUMET REALTY - New
 $349,900Active3 beds 3 baths2,076 sq. ft.
147 Serena Way, Georgetown, KY 40324
MLS# 26025082Listed by: UNITED REAL ESTATE BLUEGRASS - New

 $410,000Active4 beds 3 baths2,460 sq. ft.
172 Hawthorne Drive, Georgetown, KY 40324
MLS# 26025059Listed by: CENTURY 21 ADVANTAGE REALTY - GEORGETOWN


Protect your home and budget from life's surprises with an Assurant Home Warranty, backed by a partner that supports you through every step of homeownership. Explore Plans.
©2026 Century 21 Real Estate LLC. All rights reserved. CENTURY 21®, the CENTURY 21 Logo and C21® are service marks owned by Century 21 Real Estate LLC. Century 21 Real Estate LLC fully supports the principles of the Fair Housing Act and the Equal Opportunity Act. Each office is independently owned and operated. Listing information is deemed reliable but not guaranteed accurate.