
105 Stephen Drive, Georgetown, KY 40324
Local realty services provided by:CENTURY 21 Virginia Wilder Real Estate
105 Stephen Drive,Georgetown, KY 40324
$379,900
- 3 Beds
- 3 Baths
- 2,007 sq. ft.
- Single family
- Active
Listed by: jeff green
Office: keller williams commonwealth
MLS#:26027766
Source:KY_LBAR
Price summary
- Price:$379,900
- Price per sq. ft.:$189.29
About this home
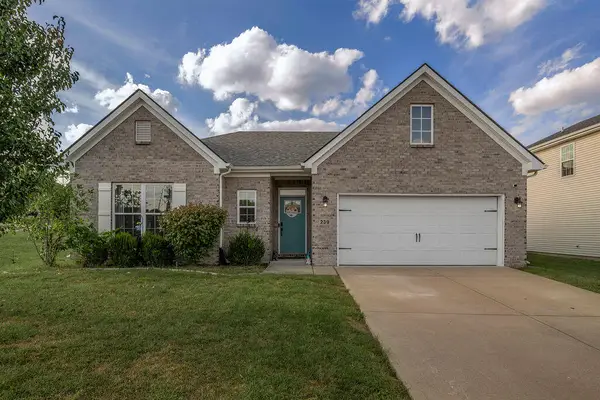
Assumable VA loan with 2.875% rate. Buyer qualification requirements apply. Soo much to love about this over 2,000 square foot home in Pleasant Valley! Covered front porch and three car driveway out front. Inside you'll find an exceptional floor plan with 9 ft, 1st floor ceilings. The entry level offers a kitchen nestled between the breakfast area and what could be a formal dining room, office or toy/game room. The living room has a gas fireplace with stone to ceiling and is open to the breakfast area and kitchen. The kitchen has stainless steel appliances, plenty of cabinets and countertops, pantry and raised peninsula bar. The laundry and powder rooms complete the first floor. Upstairs you'll find an oversized master suite with spacious bathroom complete with walk-in closet, soaker tub, 4x4 window, shower and raised double vanity. Two additional bedrooms and another full-sized bathroom complete the second floor. You'll really love the oversized 12x26 covered back patio whether you're looking for a place to relax or host guests for dinner. The back yard is fenced. This home is ready for its next owner with new carpet installed in Oct 2026, new water heater Sept 2026 and a newer roof 2023. Call for additional details or to get inside to see for yourself....
Contact an agent
Home facts
- Year built:2016
- Subdivision & Development:Pleasant Valley
- Listing ID #:26027766
- Added:2 day(s) ago
- Updated:October 10, 2026 at 01:44 AM
Rooms and interior
- Bedrooms:3
- Total bathrooms:3
- Full bathrooms:2
- Half bathrooms:1
- Rooms Total:12
- Flooring:Carpet, Vinyl
- Living area:2,007 sq. ft.
Heating and cooling
- Cooling:Heat Pump
- Heating:Electric, Heat Pump
- Central air:Yes
Structure and exterior
- Year built:2016
- Building area:2,007 sq. ft.
- Lot area:0.15 Acres
- Architectural Style:Contemporary
- Construction Materials:Brick Veneer, Vinyl Siding
Schools
- High school:Scott Co
- Middle school:Royal Spring
- Elementary school:Eastern
Utilities
- Water:Public
- Sewer:Public Sewer
Finances and disclosures
- Price:$379,900
- Price per sq. ft.:$189.29
Features and amenities
- Laundry features:Electric Dryer Hookup, Washer Hookup
- Amenities:Blinds, Ceiling Fan(s), Insulated Windows, Screens, Window Treatments
Parking
- Parking description:Driveway, Garage Door Opener, Garage Faces Front
- Garage:Yes
- Garage spaces:2

New listings near 105 Stephen Drive
- New
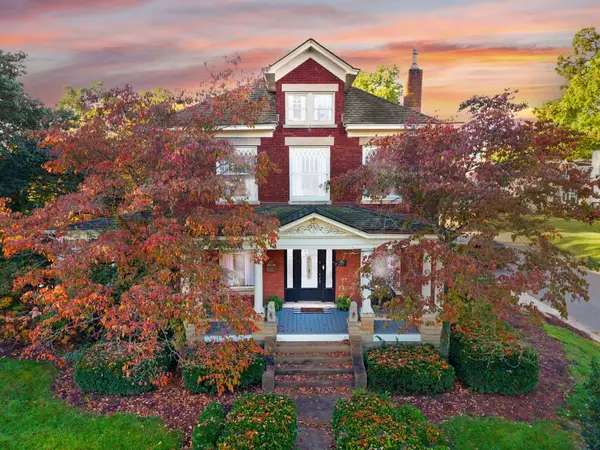 $675,000Active4 beds 3 baths3,359 sq. ft.
428 W Main Street, Georgetown, KY 40324
MLS# 26028011Listed by: KELLER WILLIAMS BLUEGRASS REALTY - New
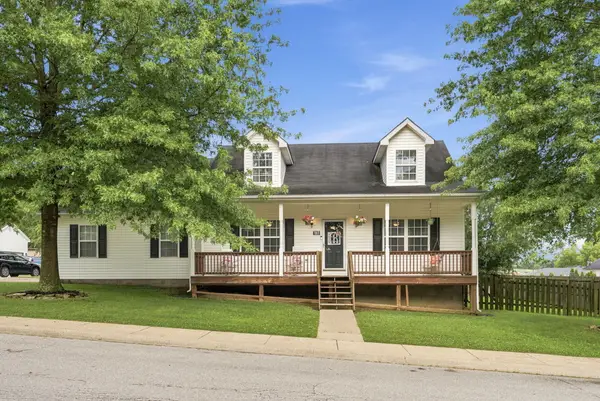 $339,900Active3 beds 3 baths1,712 sq. ft.
103 Dancers Image Drive, Georgetown, KY 40324
MLS# 26027909Listed by: THE BROKERAGE - New
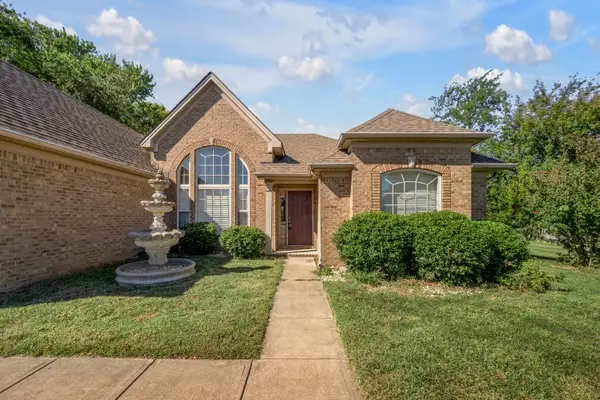 $399,900Active3 beds 2 baths2,209 sq. ft.
105 Stamping Court, Georgetown, KY 40324
MLS# 26027888Listed by: BLUEGRASS SOTHEBY'S INTERNATIONAL REALTY - Open Sat, 2 to 4pmNew
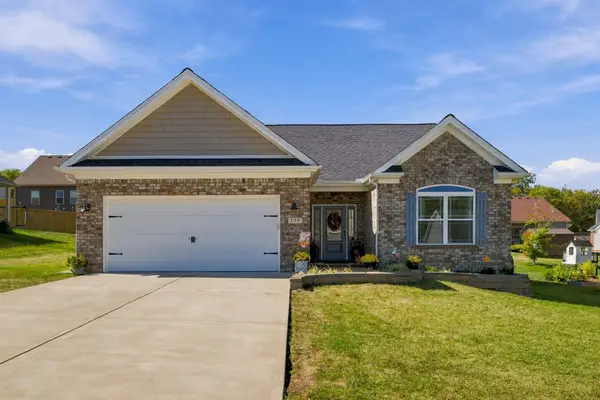 $399,900Active3 beds 2 baths1,675 sq. ft.
155 Fallow Circle, Georgetown, KY 40324
MLS# 26027857Listed by: CHRISTIES INTERNATIONAL REAL ESTATE BLUEGRASS - Open Sun, 1 to 3pmNew
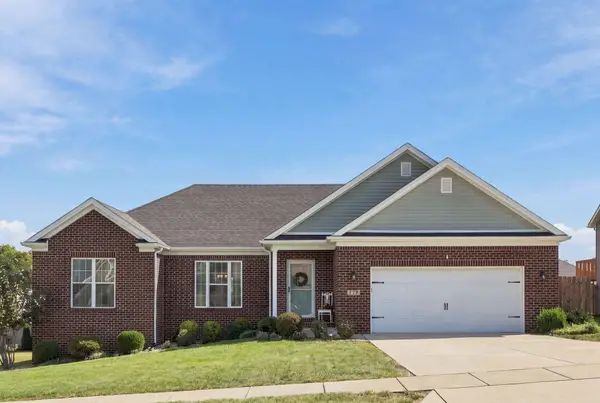 $369,900Active3 beds 2 baths1,702 sq. ft.
179 Fallow Circle, Georgetown, KY 40324
MLS# 26027507Listed by: NATIONAL REAL ESTATE - New
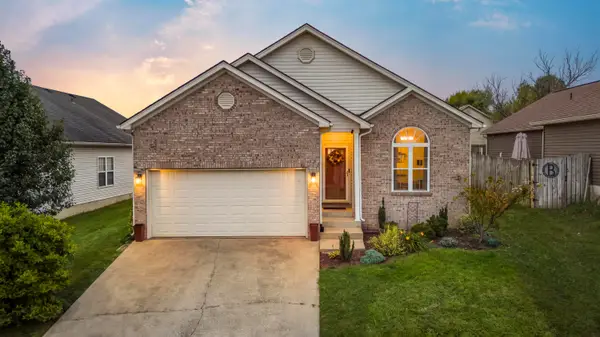 $284,000Active3 beds 2 baths1,350 sq. ft.
107 Pickett Lane, Georgetown, KY 40324
MLS# 26027763Listed by: KENTUCKY LAND AND HOME 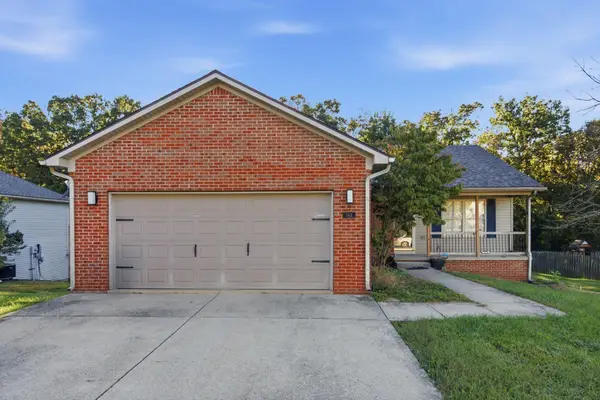 $359,000Pending4 beds 3 baths2,176 sq. ft.
143 S Bold Forbes Boulevard, Georgetown, KY 40324
MLS# 26027677Listed by: COLDWELL BANKER MCMAHAN- Open Sun, 1 to 3pmNew
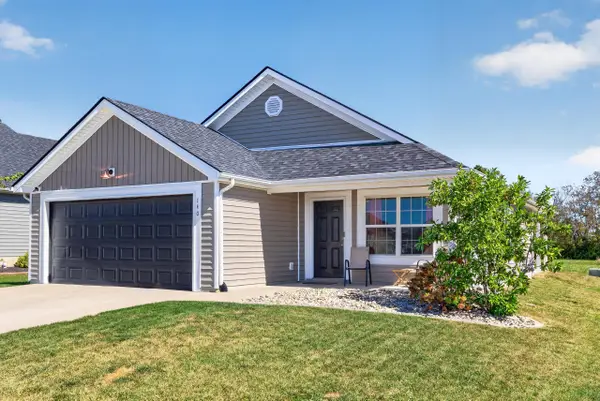 $300,000Active3 beds 2 baths1,224 sq. ft.
140 Perseverance Way, Georgetown, KY 40324
MLS# 26027634Listed by: ERA SELECT REAL ESTATE - New
 $360,000Active3 beds 2 baths1,719 sq. ft.
239 Redding Road, Georgetown, KY 40324
MLS# 26027576Listed by: KELLER WILLIAMS LEGACY GROUP


Protect your home and budget from life's surprises with an Assurant Home Warranty, backed by a partner that supports you through every step of homeownership. Explore Plans.
©2026 Century 21 Real Estate LLC. All rights reserved. CENTURY 21®, the CENTURY 21 Logo and C21® are service marks owned by Century 21 Real Estate LLC. Century 21 Real Estate LLC fully supports the principles of the Fair Housing Act and the Equal Opportunity Act. Each office is independently owned and operated. Listing information is deemed reliable but not guaranteed accurate.