106 Prestwick Drive, Georgetown, KY 40324
Local realty services provided by:CENTURY 21 Pinnacle
106 Prestwick Drive,Georgetown, KY 40324
$665,000
- 4 Beds
- 4 Baths
- 4,253 sq. ft.
- Single family
- Pending
Listed by: jennifer gindling
Office: kentucky land and home
MLS#:26016539
Source:KY_LBAR
Price summary
- Price:$665,000
- Price per sq. ft.:$156.36
- Monthly HOA dues:$41.67
About this home
Welcome to Cherry Blossom! This beautifully reimagined, move-in ready home has been thoughtfully updated with high end finishes throughout. This home offers 4 bedrooms and 3 1/2 baths on a large finished basement. The spa-like primary ensuite is conveniently located on the main level for comfortable living. Kids or guests will enjoy the 3 large bedrooms on the second level with full bathroom. The basement is perfect for entertaining with open layout and full bathroom. In addition, there's also a flex room in the basement that could be used as an office, gym or playroom. Looking for outside amenities?! Enjoy the exceptional Cherry Blossom Golf Course, swimming pool and onsite dining. Some of the many updates include hardwood floors, stone fireplace, new kitchen appliances, custom primary closet, remodeled bathrooms, all new lighting, plumbing fixtures and fresh paint throughout. This home is truly move-in ready. Conveniently located near shopping, schools and interstate. Contact listing agent for complete upgrades list....
Contact an agent
Home facts
- Year built:2004
- Subdivision & Development:Cherry Blossom Village
- Listing ID #:26016539
- Added:36 day(s) ago
- Updated:August 11, 2026 at 11:48 PM
Rooms and interior
- Bedrooms:4
- Total bathrooms:4
- Full bathrooms:3
- Half bathrooms:1
- Rooms Total:2
- Flooring:Ceramic Tile, Hardwood
- Basement:Yes
- Basement Description:Partially Finished
- Living area:4,253 sq. ft.
Heating and cooling
- Cooling:Electric
- Heating:Electric, Natural Gas
Structure and exterior
- Year built:2004
- Building area:4,253 sq. ft.
- Lot area:0.21 Acres
- Construction Materials:Brick Veneer, Stone
Schools
- High school:Scott Co
- Middle school:Royal Spring
- Elementary school:Creekside
Utilities
- Water:Public
- Sewer:Public Sewer
Finances and disclosures
- Price:$665,000
- Price per sq. ft.:$156.36
Features and amenities
- Laundry features:Electric Dryer Hookup, Main Level, Washer Hookup
- Amenities:Insulated Windows
Parking
- Parking description:Driveway
- Garage:Yes
- Garage spaces:2

New listings near 106 Prestwick Drive
- New
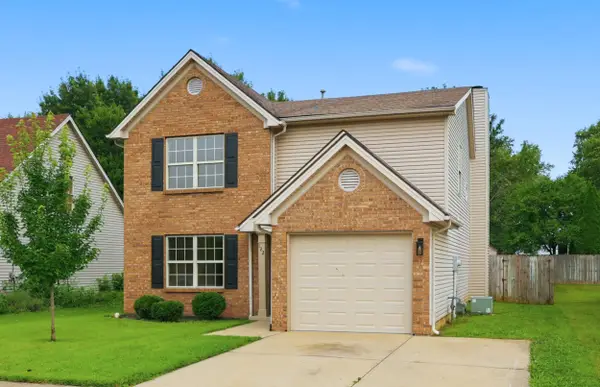 $315,000Active4 beds 3 baths1,693 sq. ft.
122 Salinger Drive, Georgetown, KY 40324
MLS# 26021875Listed by: STEWART & CO REALTY LLC - New
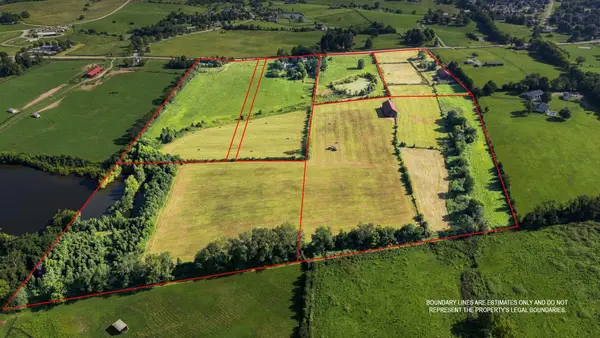 $2,775,000Active5 beds 4 baths4,549 sq. ft.
3684 Frankfort Road, Georgetown, KY 40324
MLS# 26021847Listed by: CHRISTIES INTERNATIONAL REAL ESTATE BLUEGRASS - New
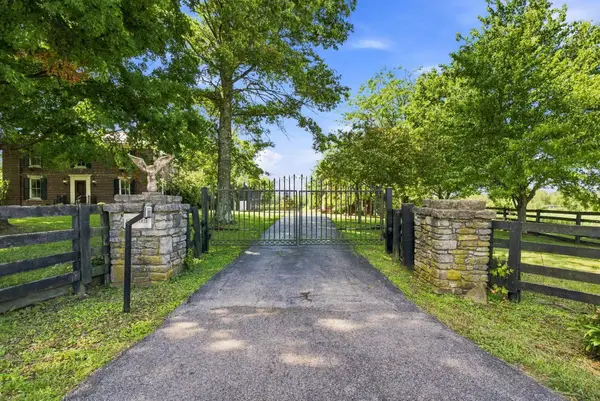 $1,845,000Active5 beds 4 baths4,549 sq. ft.
3684 Frankfort Road, Georgetown, KY 40324
MLS# 26021849Listed by: CHRISTIES INTERNATIONAL REAL ESTATE BLUEGRASS - New
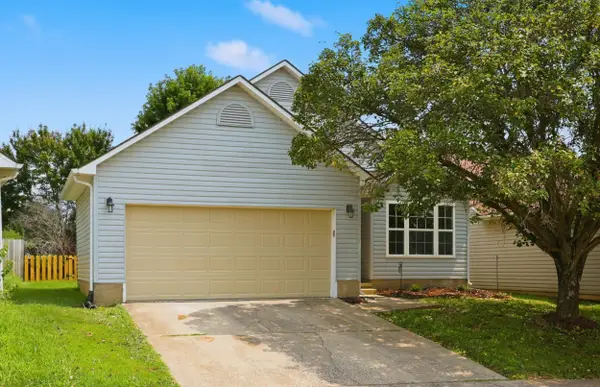 $269,900Active2 beds 2 baths1,133 sq. ft.
208 Timberwood Trace, Georgetown, KY 40324
MLS# 26021783Listed by: KB REALTY GROUP - New
 $294,900Active3 beds 2 baths1,220 sq. ft.
132 Ransom Trace, Georgetown, KY 40324
MLS# 26021784Listed by: KB REALTY GROUP - New
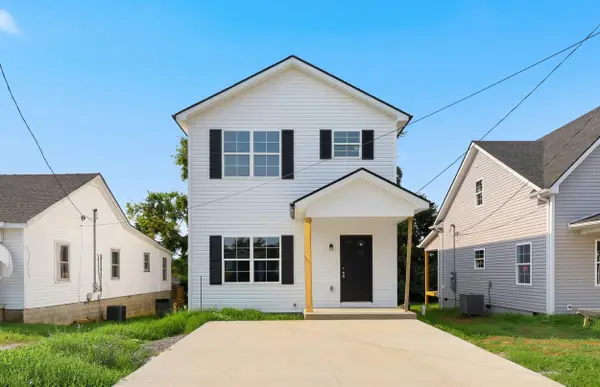 $279,900Active3 beds 3 baths1,526 sq. ft.
424 Main Avenue, Georgetown, KY 40324
MLS# 26021647Listed by: KB REALTY GROUP - New
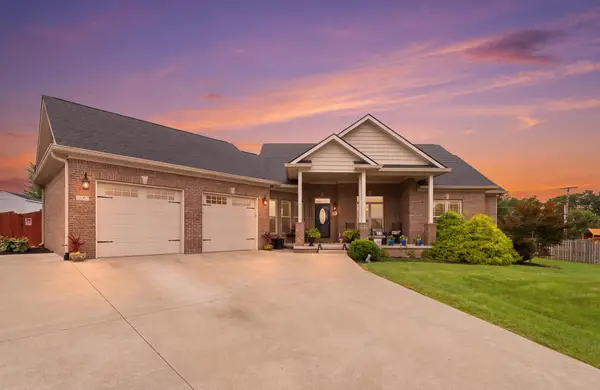 $539,000Active5 beds 4 baths2,501 sq. ft.
104 Dove Run Circle, Georgetown, KY 40324
MLS# 26021563Listed by: INDIGO & CO - New

 $299,900Active3 beds 3 baths1,658 sq. ft.
133 River Run Court, Georgetown, KY 40324
MLS# 26021559Listed by: CENTURY 21 SIMPSON & ASSOCIATES - New
 $474,900Active4 beds 3 baths2,104 sq. ft.
143 Peaceful Landing, Georgetown, KY 40324
MLS# 26021459Listed by: INDIGO & CO - New
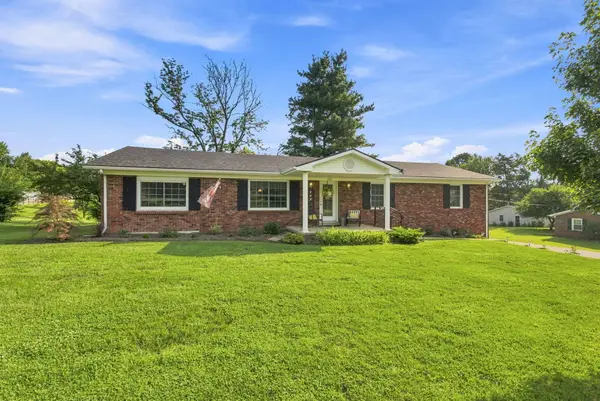 $429,900Active3 beds 2 baths1,980 sq. ft.
306 Enid Court, Georgetown, KY 40324
MLS# 26021416Listed by: GEORGETOWN REAL ESTATE CONNECTION


Protect your home and budget from life's surprises with an Assurant Home Warranty, backed by a partner that supports you through every step of homeownership. Explore Plans.
©2026 Century 21 Real Estate LLC. All rights reserved. CENTURY 21®, the CENTURY 21 Logo and C21® are service marks owned by Century 21 Real Estate LLC. Century 21 Real Estate LLC fully supports the principles of the Fair Housing Act and the Equal Opportunity Act. Each office is independently owned and operated. Listing information is deemed reliable but not guaranteed accurate.