
110 The Masters, Georgetown, KY 40324
Local realty services provided by:CENTURY 21 Premiere Properties
110 The Masters,Georgetown, KY 40324
$346,000
- 3 Beds
- 3 Baths
- - sq. ft.
- Single family
- Sold
Listed by: jolynn johnston
Office: e-merge real estate victory
MLS#:644384
Source:KY_NKMLS
Sorry, we are unable to map this address
Price summary
- Price:$346,000
- Monthly HOA dues:$150
About this home
Location, location, location! Discover this exceptional home in the sought-after Canewood community. Whether you are hosting in the open-concept living area or enjoying the view of the golf course from your back deck, this 3-bedroom, 2.5-bath home is designed for modern living. Highlights include a formal dining room, a relaxing fireplace, and the reliability of a new roof. The Canewood clubhouse restaurant is just a short golf cart ride away and the home is ideally positioned within 10 minutes of all your shopping needs and easy access to I-75--this is the Georgetown lifestyle you've been waiting for.
Contact an agent
Home facts
- Year built:1999
- Subdivision & Development:Unknown
- Listing ID #:644384
- Added:40 day(s) ago
- Updated:August 16, 2026 at 06:49 PM
Rooms and interior
- Bedrooms:3
- Total bathrooms:3
- Full bathrooms:2
- Half bathrooms:1
- Rooms Total:9
- Kitchen Description:Dishwasher, Electric Range, Microwave, Refrigerator, Stainless Steel Appliance(s)
Heating and cooling
- Cooling:Central Air
- Heating:Forced Air
- Central air:Yes
Structure and exterior
- Year built:1999
- Architectural Style:Traditional
- Construction Materials:Brick, Vinyl Siding
- Exterior Features:Covered, Deck, Porch
- Foundation Description:Slab
Schools
- High school:Great Crossing High School
- Middle school:Scott County
- Elementary school:Western Elementary
Utilities
- Water:Public, Water Available
- Sewer:Public Sewer, Sewer Available
Finances and disclosures
- Price:$346,000
Features and amenities
- Appliances:Microwave, Refrigerator
- Laundry features:Upper Level, Washer Hookup
- Amenities:Ceiling Fan(s), Clubhouse, Crown Molding, High Ceilings, Pool, Recessed Lighting, Smoke Detector(s)
- Pool features:Pool
Parking
- Garage:Yes
- Garage spaces:2
New listings near 110 The Masters
- New
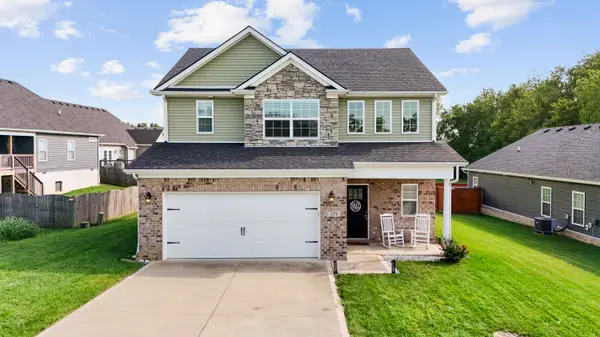 $369,900Active3 beds 3 baths2,313 sq. ft.
129 Kara Bryn Cove, Georgetown, KY 40324
MLS# 26022243Listed by: KENTUCKY LAND AND HOME - New
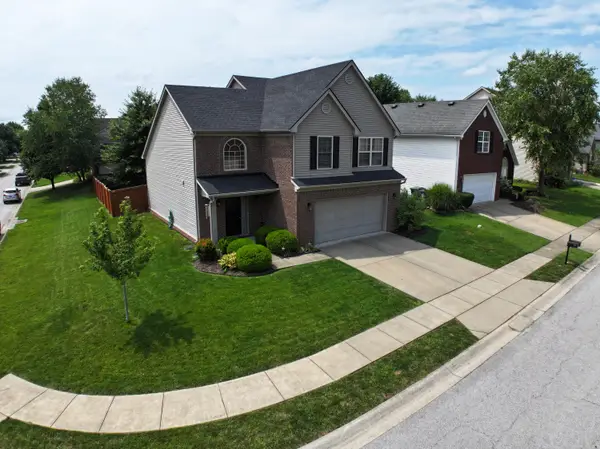 $359,999Active3 beds 3 baths1,796 sq. ft.
156 Whitman Way, Georgetown, KY 40324
MLS# 26022202Listed by: JOYCE MARCUM REALTY - New
 $299,000Active4 beds 4 baths2,328 sq. ft.
102 Fitzgerald Pl, Georgetown, KY 40324
MLS# 1726408Listed by: EXIT REALTY CRUTCHER 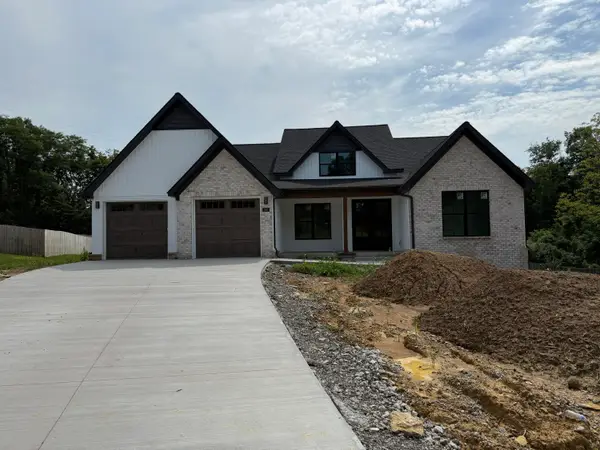 $629,900Pending4 beds 3 baths2,410 sq. ft.
242 Harbor Village Drive, Georgetown, KY 40324
MLS# 26022146Listed by: BLUEGRASS REALTY & INVESTMENTS- Open Sun, 1 to 4:30pmNew
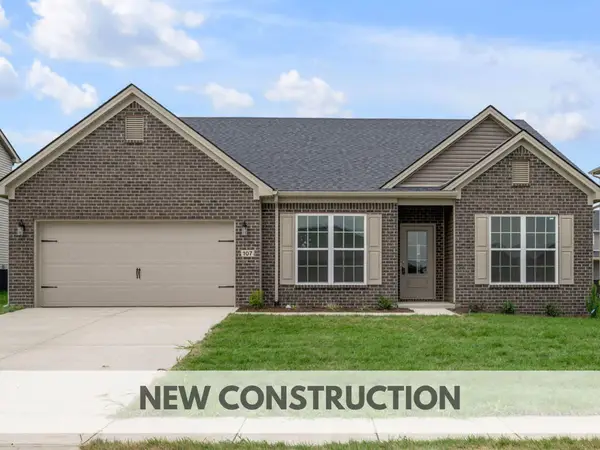 $345,255Active3 beds 2 baths1,724 sq. ft.
107 Crescent Way, Georgetown, KY 40324
MLS# 26022120Listed by: CHRISTIES INTERNATIONAL REAL ESTATE BLUEGRASS - New
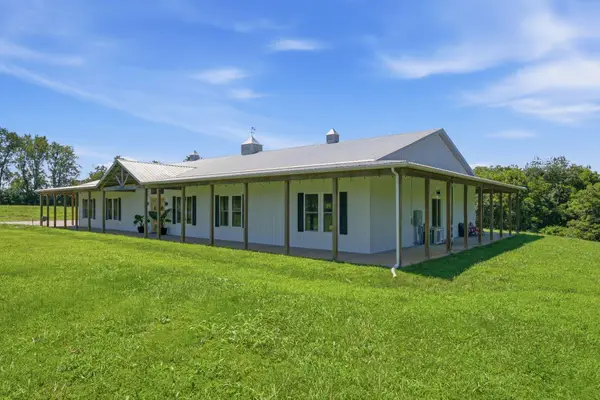 $1,325,000Active8 beds 5 baths5,632 sq. ft.
181 Hidden Creek Drive, Georgetown, KY 40324
MLS# 26021311Listed by: RE/MAX ELITE LEXINGTON - New
 $389,900Active3 beds 2 baths1,719 sq. ft.
100 Stephen Drive, Georgetown, KY 40324
MLS# 26022023Listed by: KELLER WILLIAMS COMMONWEALTH  $299,900Pending3 beds 2 baths1,309 sq. ft.
206 Skyline Drive, Georgetown, KY 40324
MLS# 26021934Listed by: THE BROKERAGE- Open Sun, 12 to 1:30pmNew
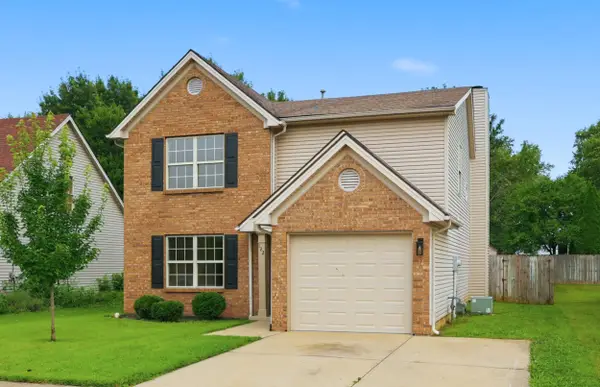 $315,000Active4 beds 3 baths1,693 sq. ft.
122 Salinger Drive, Georgetown, KY 40324
MLS# 26021875Listed by: STEWART & CO REALTY LLC - New
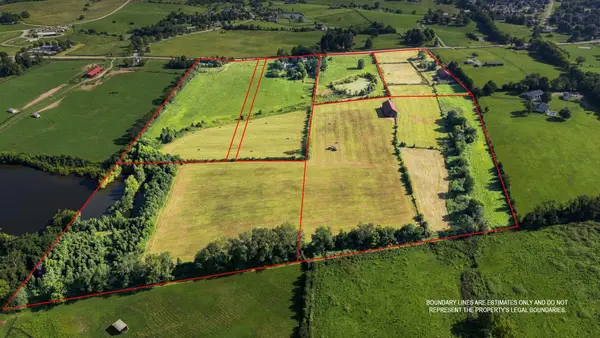 $2,775,000Active5 beds 4 baths4,549 sq. ft.
3684 Frankfort Road, Georgetown, KY 40324
MLS# 26021847Listed by: CHRISTIES INTERNATIONAL REAL ESTATE BLUEGRASS


Protect your home and budget from life's surprises with an Assurant Home Warranty, backed by a partner that supports you through every step of homeownership. Explore Plans.
©2026 Century 21 Real Estate LLC. All rights reserved. CENTURY 21®, the CENTURY 21 Logo and C21® are service marks owned by Century 21 Real Estate LLC. Century 21 Real Estate LLC fully supports the principles of the Fair Housing Act and the Equal Opportunity Act. Each office is independently owned and operated. Listing information is deemed reliable but not guaranteed accurate.