
122 Wise Path, Georgetown, KY 40324
Local realty services provided by:CENTURY 21 Simpson & Associates
Listed by: andrea coughtry
Office: lifstyl real estate
MLS#:26026888
Source:KY_LBAR
Price summary
- Price:$1,075,000
- Price per sq. ft.:$257.3
About this home
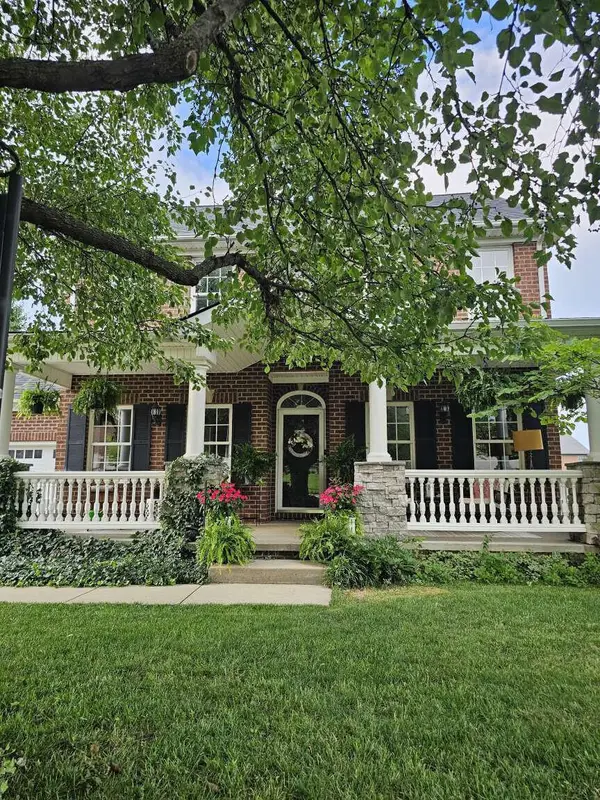
Set on just over six acres, 122 Wise Path offers room to entertain, unwind, and enjoy equestrian living. A light-filled foyer with soaring ceilings welcomes you inside. French doors open to a home office that could serve as a first-floor bedroom, while a spacious dining room is ready for gatherings. The eat-in kitchen offers ample room to cook and views of the backyard, and the living room centers on a fireplace. Upstairs, the primary suite features a double-tray ceiling, fireplace, sitting area, private balcony, expansive walk-in closet, and updated bath. Three additional bedrooms and laundry on both the first and second floors add flexibility and convenience. Downstairs, keep the entertaining going in the large basement gathering space, with a bonus room and a separate unfinished area for storage. Outside, enjoy the saltwater pool, hot tub, and covered porch with a mini putting area. The grounds include an L-shaped horse paddock, apple trees, grapevines, and three ponds, including an approximately two-acre pond and a koi pond with a Japanese-style pergola. The barn has three stalls with fans, electricity and water, plus an office and a garage door for equipment storage. The seller reports receiving $1,300 per night for Airbnb stays, offering buyers an additional possibility to explore alongside everything this property offers as a private retreat....
Contact an agent
Home facts
- Year built:1996
- Subdivision & Development:Rural
- Listing ID #:26026888
- Added:1 day(s) ago
- Updated:September 29, 2026 at 08:44 PM
Rooms and interior
- Bedrooms:4
- Total bathrooms:4
- Full bathrooms:3
- Half bathrooms:1
- Rooms Total:15
- Flooring:Carpet, Ceramic Tile
- Basement:Yes
- Basement Description:Finished
- Living area:4,178 sq. ft.
Heating and cooling
- Cooling:Electric
- Heating:Electric, Heat Pump
Structure and exterior
- Year built:1996
- Building area:4,178 sq. ft.
- Lot area:6.06 Acres
- Lot Features:Secluded
- Construction Materials:Brick Veneer
Schools
- High school:Scott Co
- Middle school:Scott Co
- Elementary school:Northern
Utilities
- Water:Public
- Sewer:Septic Tank
Finances and disclosures
- Price:$1,075,000
- Price per sq. ft.:$257.3
Features and amenities
- Laundry features:Electric Dryer Hookup, Main Level, Washer Hookup
- Amenities:Blinds, Ceiling Fan(s), Insulated Windows, Screens
Parking
- Parking description:Driveway, Garage Faces Side
- Garage:Yes
- Garage spaces:2

New listings near 122 Wise Path
- New
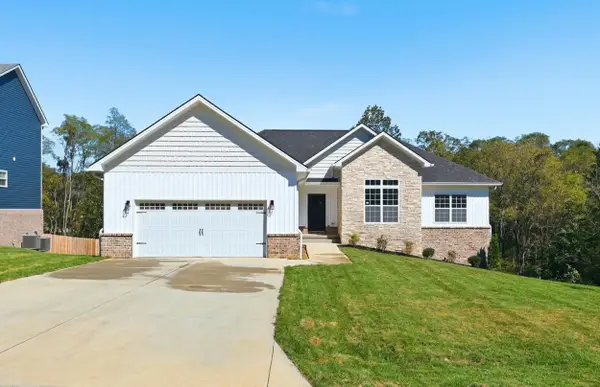 $599,000Active3 beds 3 baths2,151 sq. ft.
263 Harbor Village Drive, Georgetown, KY 40324
MLS# 26026935Listed by: KB REALTY GROUP - New
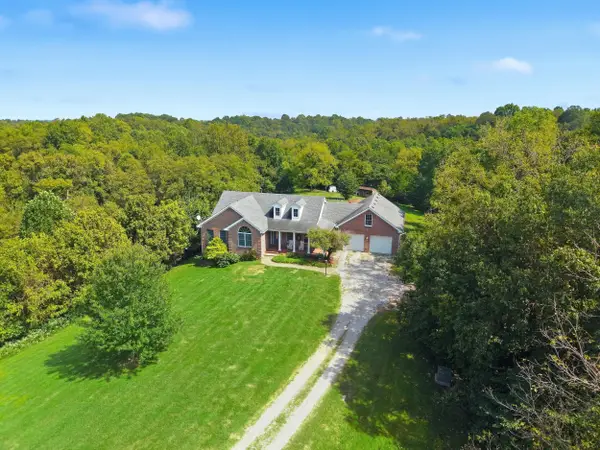 $799,000Active4 beds 3 baths4,948 sq. ft.
121 Forest Path Drive, Georgetown, KY 40324
MLS# 26026645Listed by: DIAMOND REAL ESTATE GROUP, INC 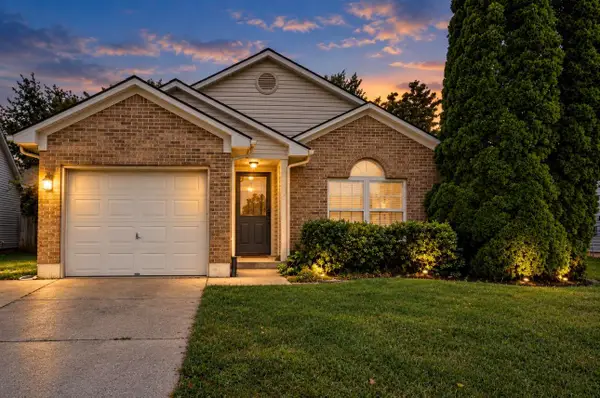 $265,000Pending3 beds 2 baths1,208 sq. ft.
104 W Chopin Way, Georgetown, KY 40324
MLS# 26026653Listed by: REALTY HEADQUARTERS LLC- New
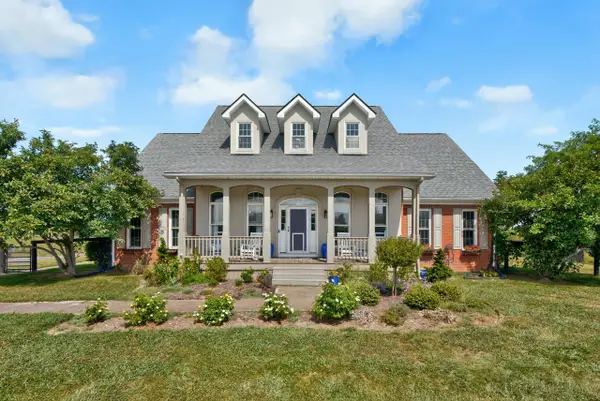 $875,000Active4 beds 5 baths6,040 sq. ft.
598 Victoria Way, Georgetown, KY 40324
MLS# 26026266Listed by: KELLER WILLIAMS BLUEGRASS REALTY 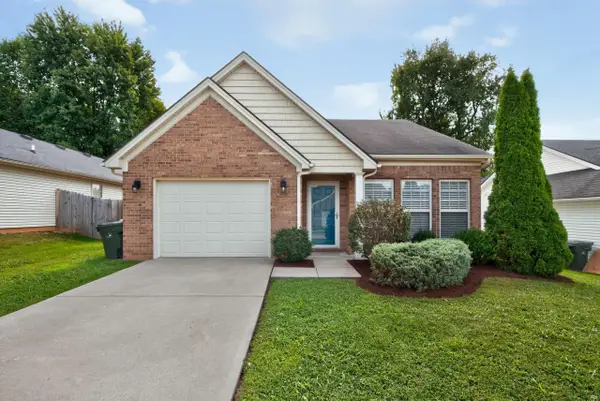 $314,900Pending3 beds 2 baths1,427 sq. ft.
222 Falmouth Drive, Georgetown, KY 40324
MLS# 26026602Listed by: RECTOR HAYDEN REALTORS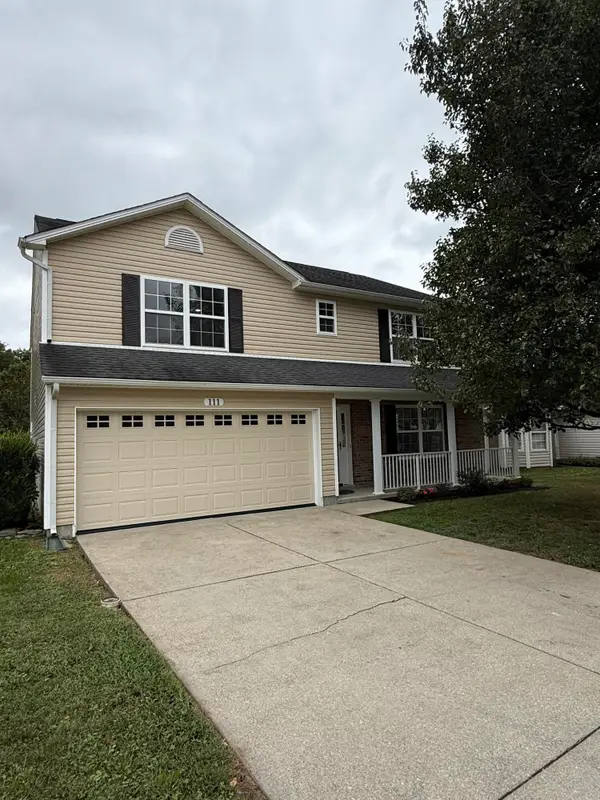 $389,000Pending4 beds 3 baths2,721 sq. ft.
111 Meadow View Way, Georgetown, KY 40324
MLS# 26026568Listed by: LIFSTYL REAL ESTATE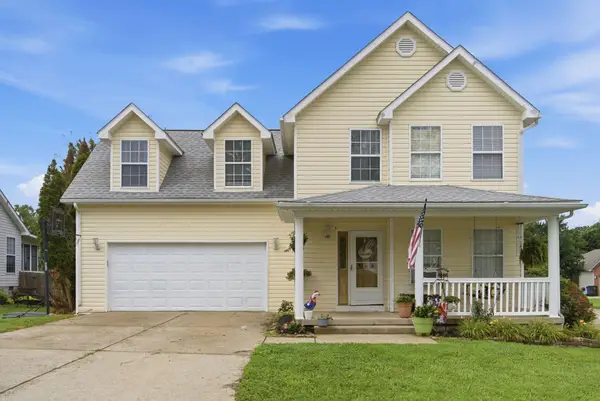 $285,000Pending4 beds 3 baths1,745 sq. ft.
100 Tim Tam Trail, Georgetown, KY 40324
MLS# 26026538Listed by: THE AGENCY- New
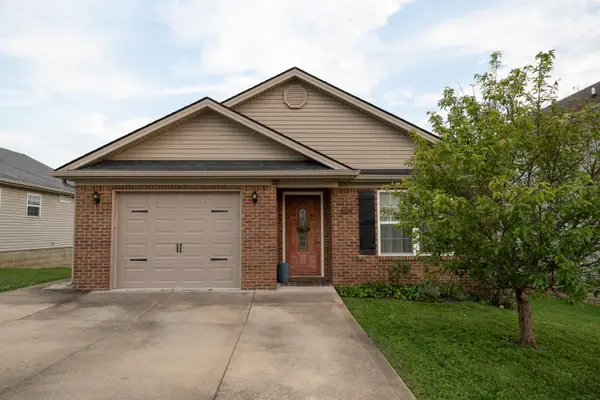 $250,000Active3 beds 2 baths1,099 sq. ft.
108 Minuteman Drive, Georgetown, KY 40324
MLS# 26026483Listed by: RE/MAX CREATIVE REALTY - New
 $529,900Active5 beds 4 baths2,587 sq. ft.
113 Pine Valley Drive, Georgetown, KY 40324
MLS# 646925Listed by: DIYFLATFEE.COM


Protect your home and budget from life's surprises with an Assurant Home Warranty, backed by a partner that supports you through every step of homeownership. Explore Plans.
©2026 Century 21 Real Estate LLC. All rights reserved. CENTURY 21®, the CENTURY 21 Logo and C21® are service marks owned by Century 21 Real Estate LLC. Century 21 Real Estate LLC fully supports the principles of the Fair Housing Act and the Equal Opportunity Act. Each office is independently owned and operated. Listing information is deemed reliable but not guaranteed accurate.