
132 Sunningdale Drive, Georgetown, KY 40324
Local realty services provided by:CENTURY 21 Advantage Realty
132 Sunningdale Drive,Georgetown, KY 40324
$749,000
- 5 Beds
- 4 Baths
- 5,169 sq. ft.
- Single family
- Active
Listed by: carol l bryant, eric bryant
Office: horse capital realty
MLS#:26025403
Source:KY_LBAR
Price summary
- Price:$749,000
- Price per sq. ft.:$144.9
- Monthly HOA dues:$41.67
About this home
Prime Fairway Living meets thoughtful design. Step directly onto the course from this exceptional home, perfectly positioned to capture sweeping views of the course. Designed for both effortless living and entertaining, this property delivers the ideal balance of resort-style luxury and everyday functionality. The main floor features a spacious eat-in kitchen with a large island, gas range, quality cabinetry, pantry and butlers pantry. It flows into a bright breakfast area which leads to the outdoor living spaces. The deck is covered and below it is an enclosed patio. The spectacular stone fireplace is the focal point of the large Great room. Formal living & dining room with trey ceiling provide a perfect space for special occasions. Completing the main level is the Primary Suite with fairway views, luxurious ensuite, and spacious walk-in with closet organization. Main floor also features laundry and mud room area with storage organizer for coats, shoes, and sports equipment. Upper level features 4 spacious bedrooms with ample closet space and a full bathroom. Expansive lower level provides entertaining area with family room, game room (indoor putting green!!), full bathroom, and golf cart garage for keeping equipment organized and ready for a round. Golf course living at it's best....
Contact an agent
Home facts
- Year built:2012
- Subdivision & Development:Cherry Blossom Village
- Listing ID #:26025403
- Added:1 day(s) ago
- Updated:September 15, 2026 at 11:46 PM
Rooms and interior
- Bedrooms:5
- Total bathrooms:4
- Full bathrooms:3
- Half bathrooms:1
- Rooms Total:10
- Flooring:Carpet, Hardwood, Tile
- Basement:Yes
- Basement Description:Finished, Full
- Living area:5,169 sq. ft.
Heating and cooling
- Cooling:Heat Pump, Zoned
- Heating:Heat Pump, Zoned
Structure and exterior
- Year built:2012
- Building area:5,169 sq. ft.
- Lot area:0.22 Acres
- Lot Features:On Golf Course
- Construction Materials:Brick Veneer, Stone
Schools
- High school:Scott Co
- Middle school:Royal Spring
- Elementary school:Creekside
Utilities
- Water:Public
- Sewer:Public Sewer
Finances and disclosures
- Price:$749,000
- Price per sq. ft.:$144.9
Features and amenities
- Laundry features:Electric Dryer Hookup, Main Level, Washer Hookup
- Amenities:Blinds, Ceiling Fan(s), Insulated Windows
Parking
- Parking description:Garage Door Opener, Garage Faces Front, Off Street
- Garage:Yes
- Garage spaces:2

New listings near 132 Sunningdale Drive
 $370,345Pending4 beds 3 baths2,522 sq. ft.
148 Magellan Lane, Georgetown, KY 40324
MLS# 26025390Listed by: CHRISTIES INTERNATIONAL REAL ESTATE BLUEGRASS $446,240Pending5 beds 3 baths2,801 sq. ft.
137 Capella Way, Georgetown, KY 40324
MLS# 26025402Listed by: CHRISTIES INTERNATIONAL REAL ESTATE BLUEGRASS- New
 $370,000Active3 beds 2 baths1,613 sq. ft.
102 Aetna View, Georgetown, KY 40324
MLS# 26025393Listed by: LIFSTYL REAL ESTATE - Open Sat, 12 to 2pmNew
 $640,000Active4 beds 4 baths4,174 sq. ft.
210 Mallard Point Court, Georgetown, KY 40324
MLS# 26025404Listed by: KELLER WILLIAMS BLUEGRASS REALTY - New
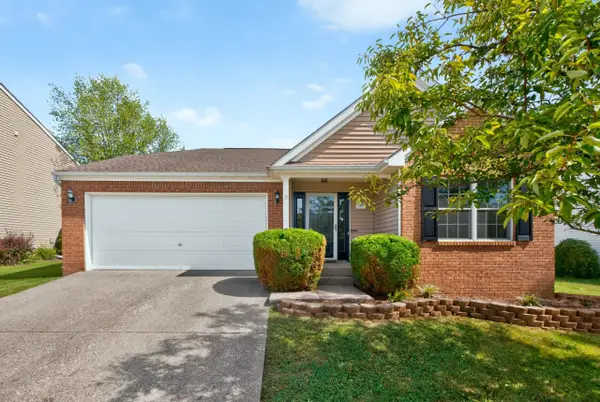 $325,000Active3 beds 2 baths1,513 sq. ft.
103 Jennifer Drive, Georgetown, KY 40324
MLS# 26025360Listed by: THE BROKERAGE - New
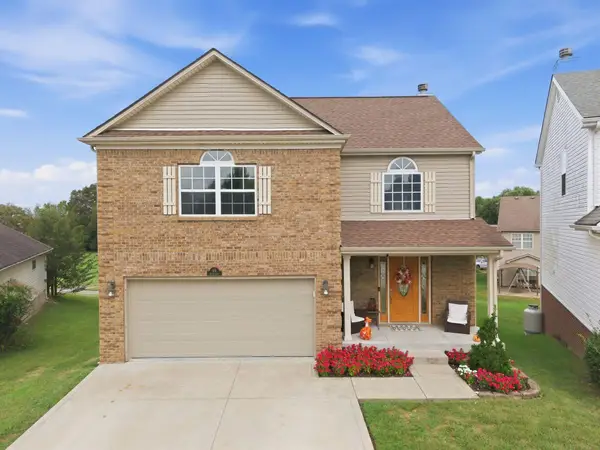 $459,900Active4 beds 3 baths3,637 sq. ft.
108 Belfair Court, Georgetown, KY 40324
MLS# 26025342Listed by: KELLER WILLIAMS LEGACY GROUP - New
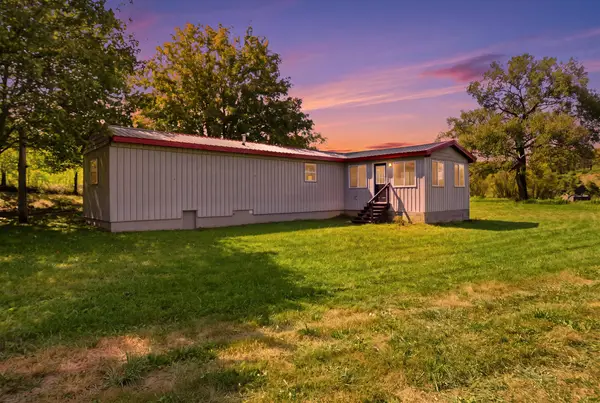 $259,000Active2 beds 1 baths1,074 sq. ft.
3848 Cincinnati Road, Georgetown, KY 40324
MLS# 26025239Listed by: INDIGO & CO - New
 $265,000Active3 beds 2 baths1,120 sq. ft.
109 Erica Drive, Georgetown, KY 40324
MLS# 26025126Listed by: NATIONAL REAL ESTATE - New
 $399,900Active3 beds 2 baths1,781 sq. ft.
127 Bill Perkins Lane, Georgetown, KY 40324
MLS# 26025129Listed by: CALUMET REALTY


Protect your home and budget from life's surprises with an Assurant Home Warranty, backed by a partner that supports you through every step of homeownership. Explore Plans.
©2026 Century 21 Real Estate LLC. All rights reserved. CENTURY 21®, the CENTURY 21 Logo and C21® are service marks owned by Century 21 Real Estate LLC. Century 21 Real Estate LLC fully supports the principles of the Fair Housing Act and the Equal Opportunity Act. Each office is independently owned and operated. Listing information is deemed reliable but not guaranteed accurate.