
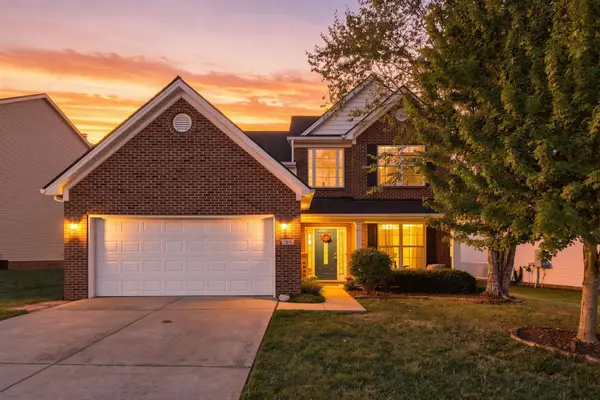
204 Secretariat Street, Georgetown, KY 40324
Local realty services provided by:CENTURY 21 Simpson & Associates
204 Secretariat Street,Georgetown, KY 40324
$298,000
- 3 Beds
- 2 Baths
- 1,290 sq. ft.
- Single family
- Active
Listed by: ellen harris
Office: century 21 american way realty
MLS#:26026412
Source:KY_LBAR
Price summary
- Price:$298,000
- Price per sq. ft.:$231.01
About this home
Welcome Home to this beautiful 3 bedroom 2 bath home nestled in the highly desirable Derby Estates. This home features a new roof installed July 2026 and new kitchen appliances purchased September 2025. The flooring in the Kitchen, Living Room, and Bathrooms is less than 5 years old. Lighting has also been updated throughout the home and garage in the last 5 years. This home is a must see with motivated sellers! Call today this gem will not last long!
Contact an agent
Home facts
- Year built:2000
- Subdivision & Development:Derby Estates
- Listing ID #:26026412
- Added:1 day(s) ago
- Updated:September 24, 2026 at 05:41 PM
Rooms and interior
- Bedrooms:3
- Total bathrooms:2
- Full bathrooms:2
- Rooms Total:7
- Flooring:Carpet, Laminate, Vinyl
- Living area:1,290 sq. ft.
Heating and cooling
- Cooling:Electric
- Heating:Forced Air, Natural Gas
- Central air:Yes
Structure and exterior
- Year built:2000
- Building area:1,290 sq. ft.
- Lot area:0.21 Acres
- Construction Materials:Vinyl Siding
Schools
- High school:Great Crossing
- Middle school:Scott Co
- Elementary school:Western
Utilities
- Water:Public
- Sewer:Public Sewer
Finances and disclosures
- Price:$298,000
- Price per sq. ft.:$231.01
Features and amenities
- Laundry features:Electric Dryer Hookup, Gas Dryer Hookup, Washer Hookup
- Amenities:Blinds, Ceiling Fan(s), Insulated Windows, Screens
Parking
- Garage:Yes
- Garage spaces:2

New listings near 204 Secretariat Street
- New
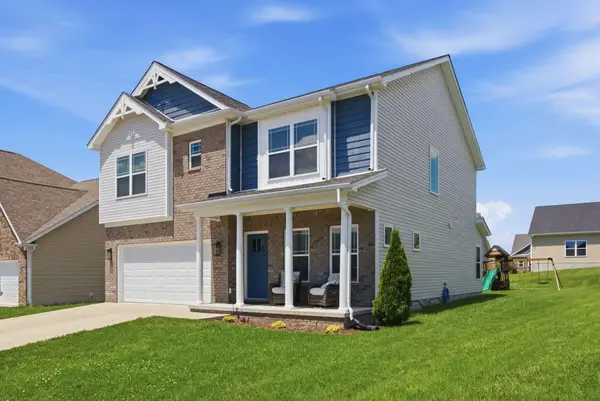 $399,900Active3 beds 3 baths2,262 sq. ft.
146 Dove Run Circle, Georgetown, KY 40324
MLS# 26026434Listed by: KB REALTY GROUP - Open Sun, 2 to 4pmNew
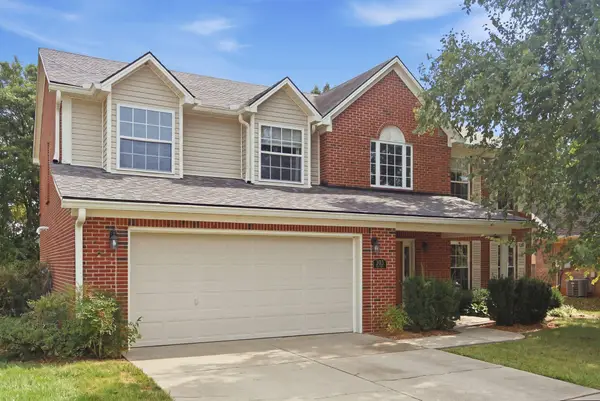 $465,000Active4 beds 3 baths2,658 sq. ft.
203 The Masters, Georgetown, KY 40324
MLS# 26026197Listed by: IN HOUSE REAL ESTATE - New
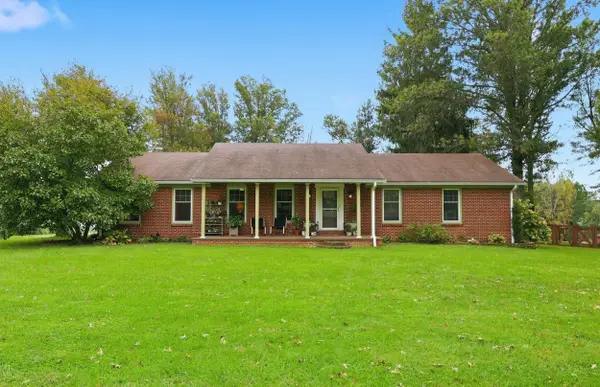 $385,000Active4 beds 2 baths1,950 sq. ft.
113 Merlin Drive, Georgetown, KY 40324
MLS# 26026136Listed by: ERA SELECT REAL ESTATE - New
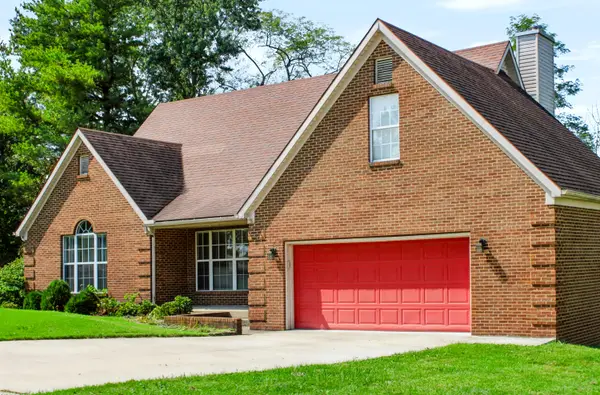 $365,000Active3 beds 3 baths1,912 sq. ft.
2007 Longview Drive, Georgetown, KY 40324
MLS# 26025999Listed by: CORNETT & ASSOCIATES - New
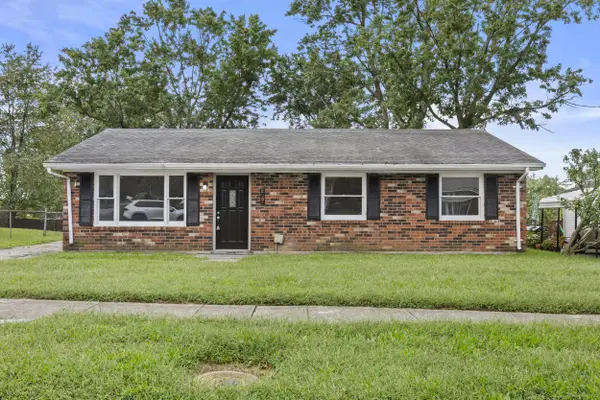 $244,900Active4 beds 1 baths1,197 sq. ft.
204 Mount Vernon Drive, Georgetown, KY 40324
MLS# 26026091Listed by: LIFSTYL REAL ESTATE - New
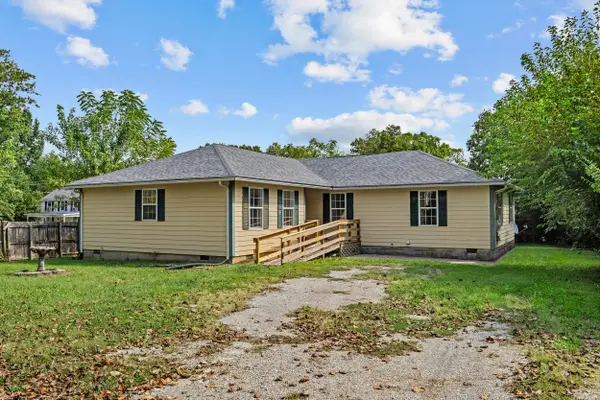 $299,900Active4 beds 2 baths1,896 sq. ft.
706 N Hamilton Street, Georgetown, KY 40324
MLS# 26026097Listed by: LIFSTYL REAL ESTATE - Open Sun, 2 to 4pmNew
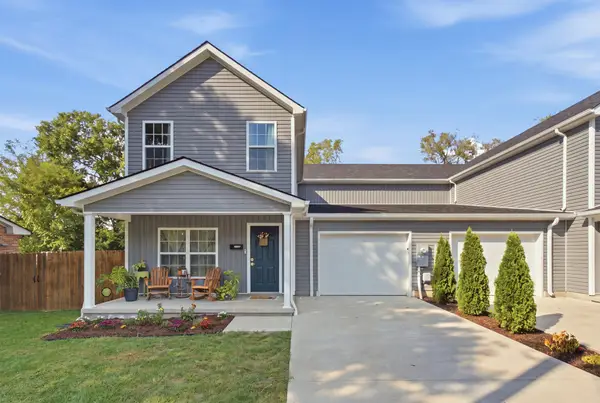 $285,000Active3 beds 3 baths1,800 sq. ft.
605 Main Avenue, Georgetown, KY 40324
MLS# 26025778Listed by: EXP REALTY, LLC - New
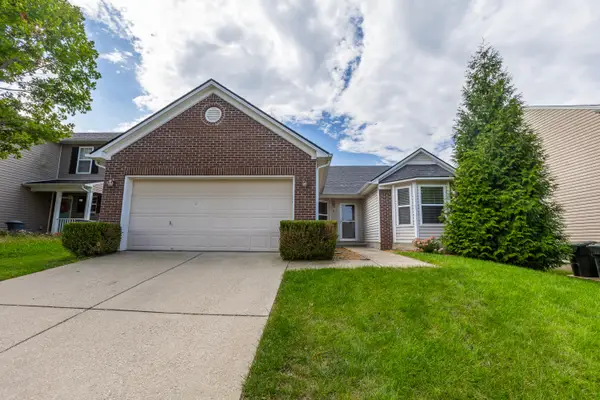 $299,900Active4 beds 2 baths1,601 sq. ft.
209 Elkhorn Green Place, Georgetown, KY 40324
MLS# 26026029Listed by: LIFSTYL REAL ESTATE - New
 $405,000Active4 beds 3 baths2,236 sq. ft.
105 Bueno Crossing, Georgetown, KY 40324
MLS# 26024956Listed by: INDIGO & CO


Protect your home and budget from life's surprises with an Assurant Home Warranty, backed by a partner that supports you through every step of homeownership. Explore Plans.
©2026 Century 21 Real Estate LLC. All rights reserved. CENTURY 21®, the CENTURY 21 Logo and C21® are service marks owned by Century 21 Real Estate LLC. Century 21 Real Estate LLC fully supports the principles of the Fair Housing Act and the Equal Opportunity Act. Each office is independently owned and operated. Listing information is deemed reliable but not guaranteed accurate.