
472 General John Payne Boulevard, Georgetown, KY 40324
Local realty services provided by:CENTURY 21 Advantage Realty
472 General John Payne Boulevard,Georgetown, KY 40324
$599,900
- 5 Beds
- 4 Baths
- 4,029 sq. ft.
- Single family
- Pending
Listed by: rusty underwood, rachel m underwood
Office: christies international real estate bluegrass
MLS#:26020503
Source:KY_LBAR
Price summary
- Price:$599,900
- Price per sq. ft.:$148.9
- Monthly HOA dues:$150
About this home
Discover this beautiful Canewood home overlooking the 12th hole, where generous living spaces and an exceptional outdoor setting come together. A soaring two-story foyer is flanked by a private home office and formal dining room before opening to the light-filled, two-story living room. The open concept kitchen features dual refrigerators, a center island and convenient access to the large covered deck. A bedroom, full bathroom, a drop zone and laundry room complete the main level. Upstairs, a versatile den overlooks the living room and connects four additional bedrooms and two bathrooms. The expansive primary suite offers a tray ceiling, golf course views, an ensuite bathroom, a walk-in closet with custom shelving and access to unfinished attic storage. The finished basement provides abundant additional living space, along with another bedroom, full bathroom and access to the patio and beautifully landscaped backyard. Enjoy Canewood community amenities, including the golf course, pool and clubhouse, all just minutes from downtown Georgetown....
Contact an agent
Home facts
- Year built:2005
- Subdivision & Development:Canewood
- Listing ID #:26020503
- Added:1 day(s) ago
- Updated:August 02, 2026 at 04:46 AM
Rooms and interior
- Bedrooms:5
- Total bathrooms:4
- Full bathrooms:4
- Rooms Total:18
- Flooring:Carpet, Hardwood, Tile
- Basement:Yes
- Basement Description:Full, Partially Finished
- Living area:4,029 sq. ft.
Heating and cooling
- Cooling:Electric, Zoned
- Heating:Electric, Forced Air, Heat Pump, Natural Gas
Structure and exterior
- Year built:2005
- Building area:4,029 sq. ft.
- Lot area:0.26 Acres
- Lot Features:On Golf Course
- Construction Materials:Brick Veneer, Vinyl Siding
Schools
- High school:Great Crossing
- Middle school:Scott Co
- Elementary school:Western
Utilities
- Water:Public
- Sewer:Public Sewer
Finances and disclosures
- Price:$599,900
- Price per sq. ft.:$148.9
Features and amenities
- Laundry features:Electric Dryer Hookup, Main Level, Washer Hookup
- Amenities:Ceiling Fan(s), Insulated Windows, Screens
Parking
- Parking description:Garage Door Opener, Garage Faces Front
- Garage:Yes
- Garage spaces:2

New listings near 472 General John Payne Boulevard
- New
 $349,900Active4 beds 2 baths1,700 sq. ft.
5354 Muddy Ford Road, Georgetown, KY 40324
MLS# 26020648Listed by: HOME FORWARD - New
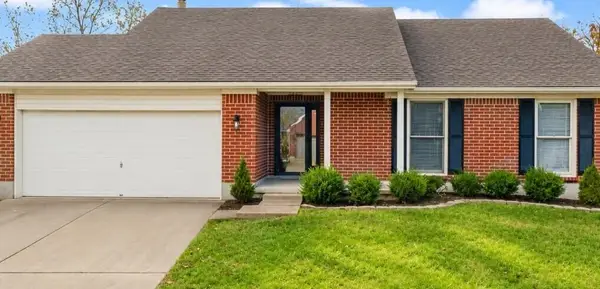 $320,000Active3 beds 2 baths1,299 sq. ft.
131 Hawthorne Drive, Georgetown, KY 40324
MLS# 26020559Listed by: STEWART & CO REALTY LLC 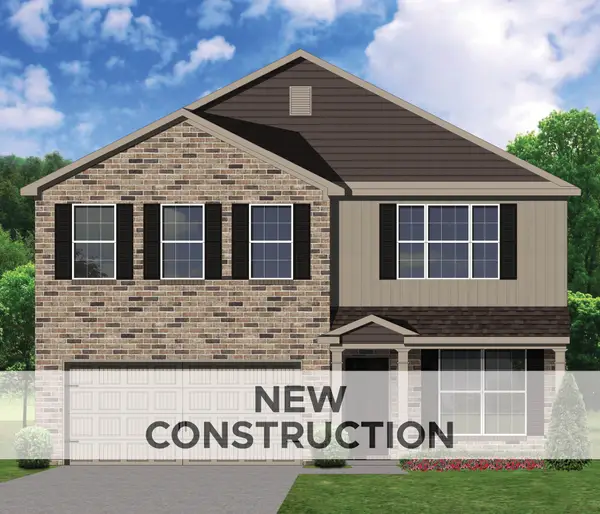 $390,385Pending4 beds 3 baths2,775 sq. ft.
145 Magellan Lane, Georgetown, KY 40324
MLS# 26020521Listed by: CHRISTIES INTERNATIONAL REAL ESTATE BLUEGRASS- New
 $300,000Active3 beds 2 baths1,260 sq. ft.
141 White Owl Way, Georgetown, KY 40324
MLS# 26020526Listed by: KELLER WILLIAMS BLUEGRASS REALTY - Open Sun, 2 to 4pmNew
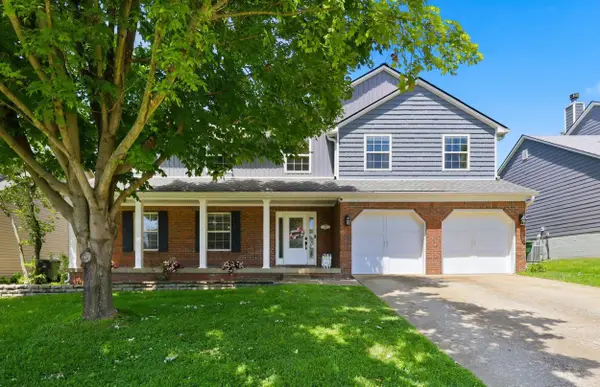 $465,000Active4 beds 3 baths2,474 sq. ft.
417 General John Payne Boulevard, Georgetown, KY 40324
MLS# 26020480Listed by: INDIGO & CO - New
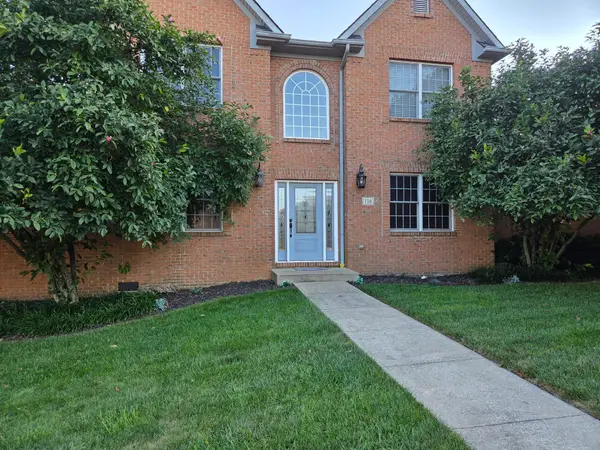 $525,000Active4 beds 4 baths2,507 sq. ft.
116 Olympia Way, Georgetown, KY 40324
MLS# 26020242Listed by: KY PROPERTY HUNTERS - New
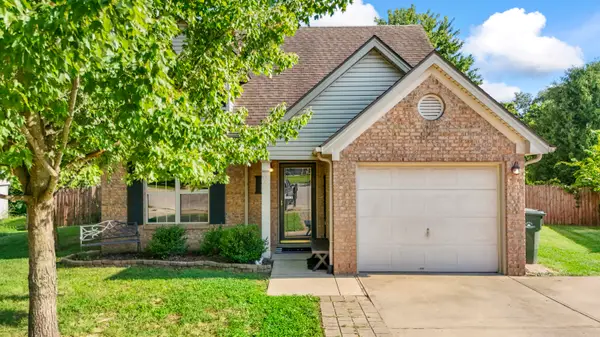 $287,000Active3 beds 2 baths1,304 sq. ft.
106 Oconner Court, Georgetown, KY 40324
MLS# 26020446Listed by: KENTUCKY LAND AND HOME - Open Sun, 2 to 4pmNew
 $304,900Active3 beds 3 baths1,572 sq. ft.
104 Harp Court, Georgetown, KY 40324
MLS# 26020439Listed by: KENTUCKY LAND AND HOME - New
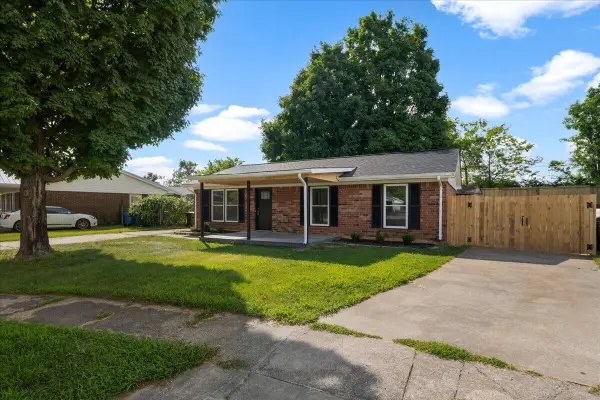 $260,000Active3 beds 1 baths1,040 sq. ft.
1299 Dorchester Drive, Georgetown, KY 40324
MLS# 26020419Listed by: TEAM PANNELL REAL ESTATE


Protect your home and budget from life's surprises with an Assurant Home Warranty, backed by a partner that supports you through every step of homeownership. Explore Plans.
©2026 Century 21 Real Estate LLC. All rights reserved. CENTURY 21®, the CENTURY 21 Logo and C21® are service marks owned by Century 21 Real Estate LLC. Century 21 Real Estate LLC fully supports the principles of the Fair Housing Act and the Equal Opportunity Act. Each office is independently owned and operated. Listing information is deemed reliable but not guaranteed accurate.