
746 Autumn Lane, Gilbertsville, KY 42044
Local realty services provided by:CENTURY 21 Advantage Realty
746 Autumn Lane,Gilbertsville, KY 42044
$399,900
- 3 Beds
- 2 Baths
- 1,972 sq. ft.
- Single family
- Pending
Listed by: karen wommack, jay wommack
Office: re/max real estate associates
MLS#:26030344
Source:KY_LBAR
Price summary
- Price:$399,900
- Price per sq. ft.:$202.79
About this home
PRIVATE LAKE FRONT HOME JUST FOR YOU-2ND OWNER HOUSE THAT FEATURES ACCESS TO PRIVATE COMMUNITY LAKE, "CEDAR LAKE" WITH YOUR OWN PRIVATE BOAT DOCK--HOUSE GOES BEYOND YOUR EXPECTATIONS-OFFERS YOU 3 BEDROOMS & 2 BATHS W/YOUR MAIN SUITE THAT HAS A VIEW OF THE LAKE-PLUS 2 SEPARATE BEDROOMS & BATH-HAS LARGE LIVNG ROOM WITH NATURAL GAS FIREPLACE-THIS ROOM OPENS OUT ONTO YOUR PRIVATE LAKE SIDE SUN ROOM-HAS WELL DESIGNED AND MAINTAINED KITCHEN W/BAR AND LAKE VIEW BREAKFAST ROOM+FORMAL DINING ROOM FOR PLENTY OF ROOM TO ENTERTAIN-UTILITY ROOM IS JUST OFF KITCHEN AND ATTACHED GARAGE-OWNER HAS KEPT THE INTEGRITY OF THE GARAGE BUT HAS MADE IT INTO A MAN CAVE WITH PLENTY OF ROOM FOR ENJOYING LIFE-HAS FREE STANDING ELECTRIC FIREPLACE TO KNOCK OFF THE EVENING CHILL-ITS FULLY INSULATED, A LARGE DETACHED SHOP BUILDING THAT IS APPROX. 30 X 50 W/SLIDING DOOR OF ABOUT 12' TALL-IT HAS PLUMBING W/URINAL & ELECTRIC-AN APPOX. 10 X 50' ENCLOSED HEATED ADDITION THAT FEATURES STORAGE-PEG BOARD ON WALLS+THERE IS A FREESTANDNG CARPORT APPROX. 20 X 24- AND APPROX. 10' TALL-THE LAND IS PIE SHAPED W/APPROX. 2.55ACRES OF SHADE THAT HAS ACCESS TO THE PRIVATE LAKE WITH YOUR PRIVATE DOCK ON THE PRIVATE COMMUNITY DOCK-AN APPROX. 1000 SQ. FT. UNFINISHED BASEMENT THAT HAS ONLY EXTERIOR ENTRANCE FOR STORAGE- THE HOUSE IS ALSO WIRED FOR A PORTABLE GENERATOR FOR EMERGENCY USE-+YOU ARE ONLY A SKIP & JUMP TO KENTUCKY LAKE-LOCATED IN CEDAR LAKE S/D NEAR MOOR'S. OFFERED AT $399,900.00. MLS# 26030344...
Contact an agent
Home facts
- Year built:1997
- Subdivision & Development:Cedar Lake
- Listing ID #:26030344
- Added:4 day(s) ago
- Updated:November 08, 2026 at 04:39 AM
Rooms and interior
- Bedrooms:3
- Total bathrooms:2
- Full bathrooms:2
- Rooms Total:9
- Flooring:Carpet, Laminate, Vinyl
- Basement:Yes
- Basement Description:Crawl Space, Unfinished
- Living area:1,972 sq. ft.
Heating and cooling
- Heating:Forced Air, Natural Gas
- Central air:Yes
Structure and exterior
- Year built:1997
- Building area:1,972 sq. ft.
- Lot area:2.55 Acres
- Lot Features:Wooded
- Construction Materials:Brick, Vinyl Siding
Schools
- High school:Marshall Co
- Middle school:North Marshall
- Elementary school:Central
Utilities
- Water:Public
- Sewer:Septic Tank
Finances and disclosures
- Price:$399,900
- Price per sq. ft.:$202.79
Features and amenities
- Laundry features:Electric Dryer Hookup, Main Level, Washer Hookup
- Amenities:Blinds, Ceiling Fan(s), Insulated Windows
Parking
- Parking description:Detached Carport, Garage Door Opener, Garage Faces Side
- Garage:Yes
- Garage spaces:5
- Carport spaces:2

New listings near 746 Autumn Lane
- New
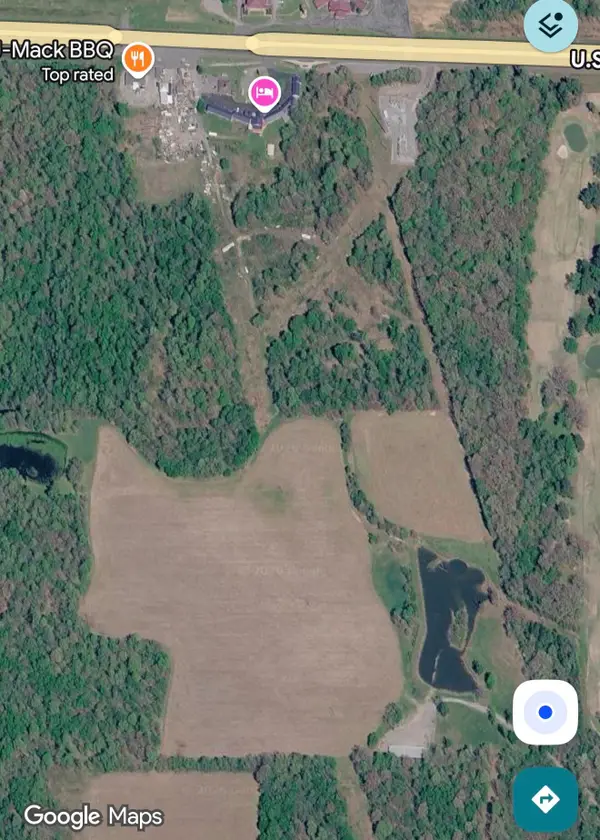 $399,900Active21.88 Acres
00 Hwy 62 Highway, Gilbertsville, KY 42044
MLS# 26030488Listed by: RE/MAX REAL ESTATE ASSOCIATES - New
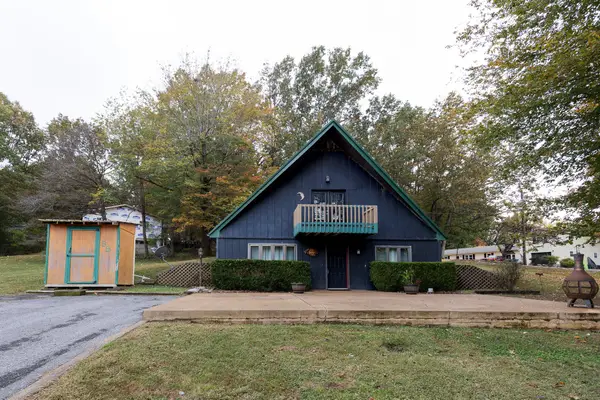 $235,000Active2 beds 2 baths1,760 sq. ft.
281 Suwanee Circle, Gilbertsville, KY 42044
MLS# 26030346Listed by: HOUSMAN PARTNERS - LAKE AREA - New
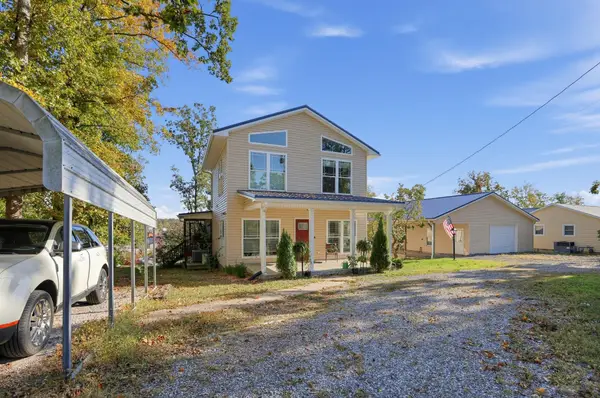 $383,000Active3 beds 4 baths3,048 sq. ft.
588 Cambridge Shores Drive, Gilbertsville, KY 42044
MLS# 26030142Listed by: PROPERTY INVESTMENT SOLUTIONS - New
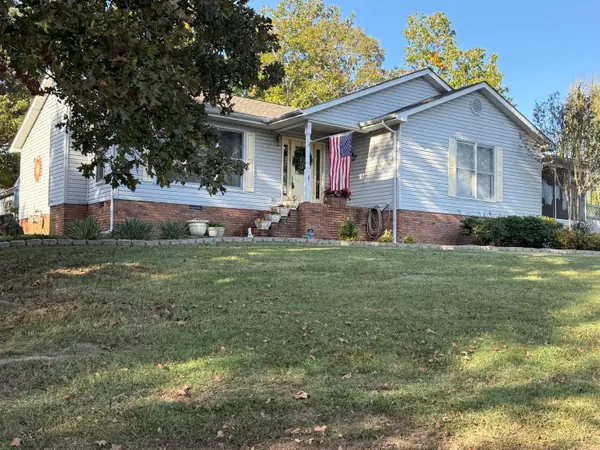 $399,000Active2 beds 2 baths1,708 sq. ft.
107 Pembrook Drive, Gilbertsville, KY 42044
MLS# 26030133Listed by: RE/MAX REAL ESTATE ASSOCIATES - New
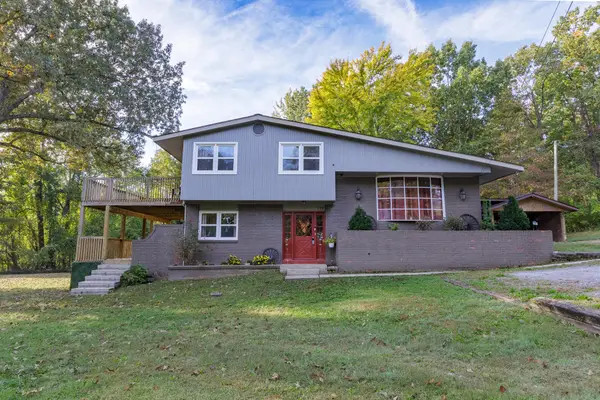 $289,900Active3 beds 2 baths2,100 sq. ft.
177 Elliott Street, Gilbertsville, KY 42044
MLS# 26029893Listed by: MUSGRAVE REALTY, LLC  $199,000Pending3 beds 2 baths1,864 sq. ft.
214 Red River Road, Gilbertsville, KY 42044
MLS# 26029771Listed by: ARNOLD REALTY GROUP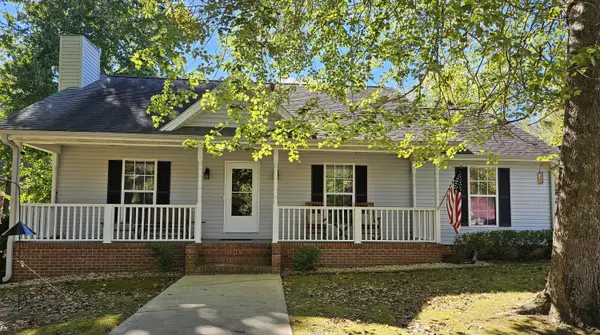 $334,900Active3 beds 2 baths1,489 sq. ft.
17 Sierra Lane, Gilbertsville, KY 42044
MLS# 26028943Listed by: PROFESSIONAL ASSOCIATE REALTY $59,900Pending5 Acres
589 Little Bear Highway, Gilbertsville, KY 42044
MLS# 26015195Listed by: RE/MAX REAL ESTATE ASSOCIATES $429,900Active3 beds 3 baths2,158 sq. ft.
139 Sir Rogers Drive, Gilbertsville, KY 42044
MLS# 26026526Listed by: EXP REALTY, LLC


Protect your home and budget from life's surprises with an Assurant Home Warranty, backed by a partner that supports you through every step of homeownership. Explore Plans.
©2026 Century 21 Real Estate LLC. All rights reserved. CENTURY 21®, the CENTURY 21 Logo and C21® are service marks owned by Century 21 Real Estate LLC. Century 21 Real Estate LLC fully supports the principles of the Fair Housing Act and the Equal Opportunity Act. Each office is independently owned and operated. Listing information is deemed reliable but not guaranteed accurate.