
80 Sunset Drive, Gilbertsville, KY 42044
Local realty services provided by:CENTURY 21 Simpson & Associates
Listed by: susan nelson
Office: elite realty
MLS#:26025977
Source:KY_LBAR
Price summary
- Price:$2,395,000
- Price per sq. ft.:$665.13
- Monthly HOA dues:$6.25
About this home
Exceptional Kentucky Lake waterfront property featuring a custom-built main home, separate guest house and private two-slip dock! Meticulously maintained and built by Mitchell Steele Construction, this special property combines outstanding craftsmanship, beautiful lake views and everything you need for unforgettable days on the water. The main home, "LingerLonger," offers lake views from nearly every room, two main-level bedrooms, a light-filled great room with stone fireplace, spacious kitchen and breakfast area, and a primary suite with heated bathroom floors and an all-weather screened porch overlooking the lake. Downstairs features another spacious family room with fireplace, a one-of-a-kind wet bar handcrafted from a tree harvested on the property, study, reading nook, lake-view bedroom and full bath. An elevator shaft was incorporated into the original construction for the option of adding an elevator in the future. The guest house, "LittleLonger," provides wonderful additional accommodations with a kitchen, living area, bedroom, full bath and screened porch with beautiful lake views, plus additional space and bath on the lower level. (1024 sq ft of additiional living space) The private dock, replaced in 2022, features two boat slips with lifts and a swim platform. Enjoy a protected location away from the rougher waters of the main lake while still taking in expansive Kentucky Lake views and watching the barges pass by. Beautifully built, lovingly maintained and designed for family and friends to gather for generations. Once you arrive at "LingerLonger" and "LittleLonger," you may never want to leave! Note* Diamond Kote RigidStack Siding used on this home/guest house...
Contact an agent
Home facts
- Year built:2018
- Subdivision & Development:Cambridge Shores
- Listing ID #:26025977
- Added:4 day(s) ago
- Updated:September 24, 2026 at 03:13 PM
Rooms and interior
- Bedrooms:3
- Total bathrooms:4
- Full bathrooms:3
- Half bathrooms:1
- Rooms Total:2
- Flooring:Hardwood, Tile
- Basement:Yes
- Basement Description:Finished, Full
- Living area:3,600 sq. ft.
Heating and cooling
- Cooling:Gas, Heat Pump
- Heating:Forced Air, Heat Pump, Natural Gas
Structure and exterior
- Year built:2018
- Building area:3,600 sq. ft.
- Lot area:0.56 Acres
- Lot Features:Secluded, Wooded
- Architectural Style:Craftsman
- Construction Materials:HardiPlank Type
Schools
- High school:Marshall
- Middle school:North Marshall
- Elementary school:Central
Utilities
- Water:Public
- Sewer:Septic Tank
Finances and disclosures
- Price:$2,395,000
- Price per sq. ft.:$665.13
Features and amenities
- Laundry features:Main Level
- Amenities:Ceiling Fan(s), Insulated Windows, Wet Bar
Parking
- Parking description:Driveway, Garage Door Opener, Garage Faces Side
- Garage:Yes
- Garage spaces:2

New listings near 80 Sunset Drive
- New
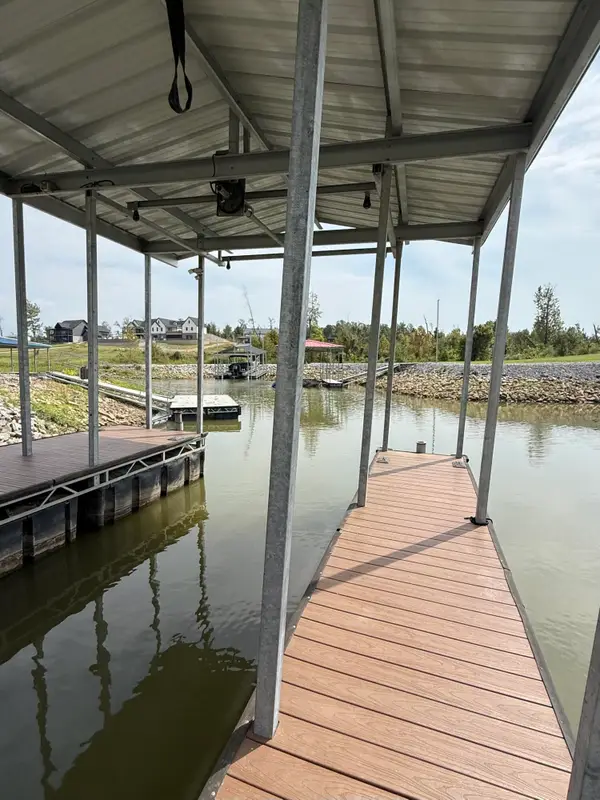 $215,000Active0.15 Acres
Lot 67 NE Enterprise Lane, Gilbertsville, KY 42044
MLS# 26026328Listed by: RE/MAX REAL ESTATE ASSOCIATES - New
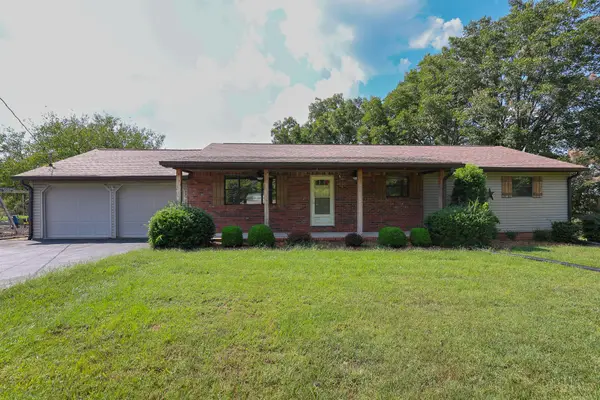 $289,900Active4 beds 2 baths2,672 sq. ft.
91 Thorn Road, Gilbertsville, KY 42044
MLS# 26025681Listed by: HOUSMAN PARTNERS - LAKE AREA 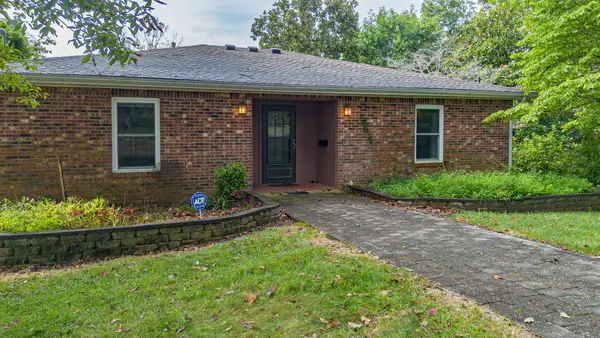 $770,000Pending3 beds 3 baths3,282 sq. ft.
752 Imogene Drive, Gilbertsville, KY 42044
MLS# 26025188Listed by: PARK AVENUE PROPERTIES $1,149,900Active4 beds 4 baths2,580 sq. ft.
394 Knottingham Drive, Gilbertsville, KY 42044
MLS# 26024754Listed by: RE/MAX REAL ESTATE ASSOCIATES $259,900Active2 beds 2 baths1,654 sq. ft.
30 Black River Rd, Gilbertsville, KY 42044
MLS# 26024285Listed by: RE/MAX REAL ESTATE ASSOCIATES $215,000Active2 beds 1 baths729 sq. ft.
143 Knox Drive, Gilbertsville, KY 42044
MLS# 26024288Listed by: ELITE REALTY $1,395,000Active3 beds 3 baths2,184 sq. ft.
185 Arthur Court, Gilbertsville, KY 42044
MLS# 26024251Listed by: HRE ADVISORS $550,000Active0.65 Acres
231 Captain Lane, Gilbertsville, KY 42044
MLS# 26024225Listed by: HRE ADVISORS $1,200,000Pending4 beds 3 baths2,560 sq. ft.
579 Sherwood Drive, Gilbertsville, KY 42044
MLS# 26023710Listed by: WESTWIND REAL ESTATE & DEVELOPMENT


Protect your home and budget from life's surprises with an Assurant Home Warranty, backed by a partner that supports you through every step of homeownership. Explore Plans.
©2026 Century 21 Real Estate LLC. All rights reserved. CENTURY 21®, the CENTURY 21 Logo and C21® are service marks owned by Century 21 Real Estate LLC. Century 21 Real Estate LLC fully supports the principles of the Fair Housing Act and the Equal Opportunity Act. Each office is independently owned and operated. Listing information is deemed reliable but not guaranteed accurate.