
856 Taft Road, Gilbertsville, KY 42044
Local realty services provided by:CENTURY 21 Simpson & Associates
856 Taft Road,Gilbertsville, KY 42044
$369,900
- 3 Beds
- 2 Baths
- 2,200 sq. ft.
- Single family
- Pending
Listed by: vera stone
Office: century 21 service realty
MLS#:26019441
Source:KY_LBAR
Price summary
- Price:$369,900
- Price per sq. ft.:$168.14
About this home
This gorgeous, 3 BR/2 BA Kentucky Lake area property has it all. Beautifully situated on 5+ acres that backup to TVA property & less than 3 miles from Moors Resort. Featuring a large kitchen, with all the latest stainless steel appliances, high bar seating and cabinets galore. A full dining room with a beautiful view of a country setting backyard, wood burning fireplace in the living room and the primary bedroom suite offers luxury & relaxation with a jetted soaking tub, a separate shower, double sink vanity and a large walk in closet. Outside you will enjoy, a covered front porch with swing, back deck for entertaining, 2 car detached garage, metal carport for RV and /or boat storage. tones of parking and a circle drive. Extras are; a small cottage for guest that is heated and cooled (sleeps 4). A Generac to service the main house. Fruit trees, fire pit, storm shelter and a sassy chicken coop. HVAC 2023, Trex porch 2024, Roof 2024, Water Heater 2010 per seller. Please note: the propane tank is rented....
Contact an agent
Home facts
- Year built:2010
- Subdivision & Development:Brien
- Listing ID #:26019441
- Added:36 day(s) ago
- Updated:August 27, 2026 at 06:33 PM
Rooms and interior
- Bedrooms:3
- Total bathrooms:2
- Full bathrooms:2
- Rooms Total:2
- Flooring:Carpet, Ceramic Tile, Hardwood
- Living area:2,200 sq. ft.
Heating and cooling
- Cooling:Electric
- Central air:Yes
Structure and exterior
- Year built:2010
- Building area:2,200 sq. ft.
- Lot area:5.09 Acres
- Lot Features:Wooded
- Architectural Style:Contemporary
- Construction Materials:Vinyl Siding
Schools
- High school:Marshall
- Middle school:North Marshall
- Elementary school:Central
Utilities
- Water:Public
- Sewer:Septic Tank
Finances and disclosures
- Price:$369,900
- Price per sq. ft.:$168.14
Features and amenities
- Laundry features:Electric Dryer Hookup, Main Level, Washer Hookup
- Amenities:Blinds, Ceiling Fan(s), Insulated Windows, Screens
Parking
- Parking description:Detached Carport, Driveway, Garage Door Opener
- Garage:Yes
- Garage spaces:2
- Carport spaces:2

New listings near 856 Taft Road
- New
 $175,000Active2 beds 2 baths1,152 sq. ft.
2397 Gilbertsville Highway, Gilbertsville, KY 42044
MLS# 26023437Listed by: THE JETER GROUP - New
 $299,000Active1.1 Acres
0 Cove Lane, Gilbertsville, KY 42044
MLS# 26023069Listed by: HRE ADVISORS - New
 Active4 beds 3 baths2,424 sq. ft.
34 Leadline Road, Gilbertsville, KY 42044
MLS# 26023050Listed by: HARRIS REAL ESTATE & AUCTION - New
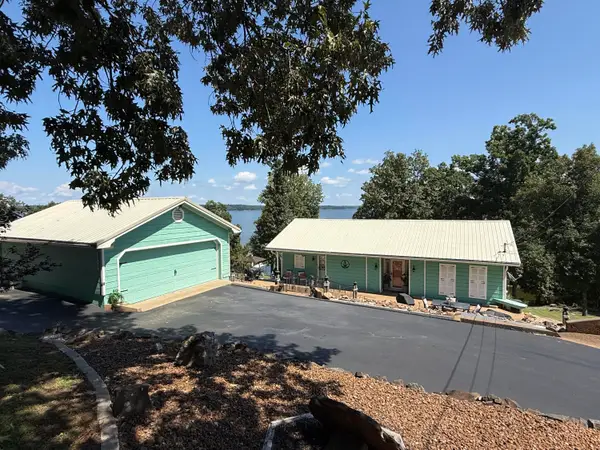 $899,900Active3 beds 3 baths2,848 sq. ft.
136 Sherwood Drive, Gilbertsville, KY 42044
MLS# 26022872Listed by: RE/MAX REAL ESTATE ASSOCIATES - New
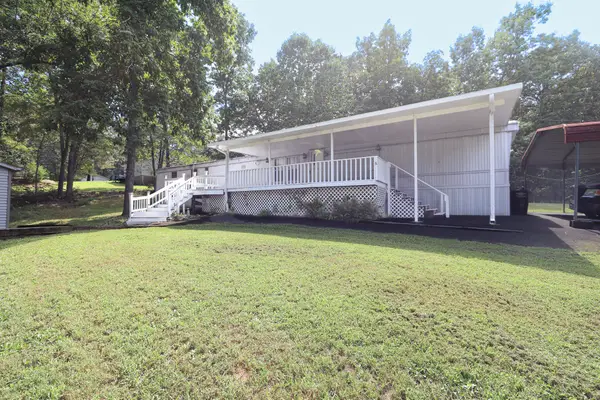 $129,900Active3 beds 2 baths1,280 sq. ft.
706 Justin Lane, Gilbertsville, KY 42044
MLS# 26022637Listed by: HOUSMAN PARTNERS - LAKE AREA - New
 $109,900Active3 beds 2 baths1,280 sq. ft.
534 Justin Lane, Gilbertsville, KY 42044
MLS# 26022640Listed by: HOUSMAN PARTNERS - LAKE AREA - New
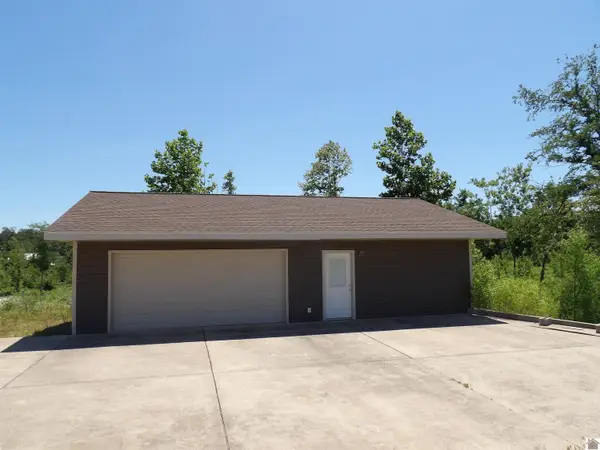 $99,900Active0.46 Acres
75 Kentucky Avenue, Gilbertsville, KY 42044
MLS# 26022471Listed by: PARK AVENUE PROPERTIES  $329,900Pending3 beds 1 baths1,368 sq. ft.
316 Moors Road, Gilbertsville, KY 42044
MLS# 26022266Listed by: ARNOLD REALTY GROUP $425,000Active0 Acres
116 Cambridge Shores Drive, Gilbertsville, KY 42044
MLS# 26022214Listed by: CAROL FARTHING REAL ESTATE $80,000Active3 beds 1 baths1,248 sq. ft.
2983 Briensburg Tatumsville Road, Gilbertsville, KY 42044
MLS# 26022184Listed by: EXIT REALTY KEY GROUP


Protect your home and budget from life's surprises with an Assurant Home Warranty, backed by a partner that supports you through every step of homeownership. Explore Plans.
©2026 Century 21 Real Estate LLC. All rights reserved. CENTURY 21®, the CENTURY 21 Logo and C21® are service marks owned by Century 21 Real Estate LLC. Century 21 Real Estate LLC fully supports the principles of the Fair Housing Act and the Equal Opportunity Act. Each office is independently owned and operated. Listing information is deemed reliable but not guaranteed accurate.