523 W Cherry St, Glasgow, KY 42141
Local realty services provided by:CENTURY 21 Premier
523 W Cherry St,Glasgow, KY 42141
$75,000
- 2 Beds
- 1 Baths
- 868 sq. ft.
- Single family
- Active
Listed by: kina wald
Office: reliant realty era powered
MLS#:3545594
Source:NASHVILLE
Price summary
- Price:$75,000
- Price per sq. ft.:$86.41
About this home
Investor Alert in Glasgow! Bring your vision to this 2-bedroom, 1-bathroom home and unlock its true profit potential. Offering 868 sq. ft. of living space on a 0.25-acre lot, this property features good bones, including original hardwood floors waiting to be restored, an attached carport for daily parking, and a versatile detached shed/garage for extra storage or workshop space. Perfect Location: Nestled in a convenient area, located just minutes from Glasgow's shopping, dining, and local amenities. This home requires repairs and updates, making it the perfect canvas for a lucrative renovation project, a steady rental property, or a custom fix-and-flip. Properties with this much storage and won't last long. Schedule your showing today and capitalize on this excellent investment opportunity! Property sold as-is. Buyer to verify all listing details. Will only go cash or conventional loan.
Contact an agent
Home facts
- Year built:1950
- Subdivision & Development:A E Minicks
- Listing ID #:3545594
- Added:3 day(s) ago
- Updated:September 13, 2026 at 02:34 PM
Rooms and interior
- Bedrooms:2
- Total bathrooms:1
- Full bathrooms:1
- Flooring:Laminate
- Basement:Yes
- Basement Description:Crawl Space
- Living area:868 sq. ft.
Heating and cooling
- Cooling:Ceiling Fan(s)
- Heating:Natural Gas
Structure and exterior
- Roof:Shingle
- Year built:1950
- Building area:868 sq. ft.
- Lot area:0.22 Acres
- Construction Materials:Vinyl Siding
- Levels:1 Story
Schools
- High school:Glasgow High School
- Middle school:Glasgow Middle School
- Elementary school:South Green Elementary School
Utilities
- Water:Public, Water Available
- Sewer:Public Sewer
Finances and disclosures
- Price:$75,000
- Price per sq. ft.:$86.41
- Tax amount:$409
Features and amenities
- Amenities:Ceiling Fan(s)
Parking
- Total parking spaces:1
- Parking description:Attached
- Carport spaces:1
 Copyright 2026 Realtracs Mls. All rights reserved. Realtracs Mls provides content displayed here (“provided content”) on an “as is” basis and makes no representations or warranties regarding the provided content, including, but not limited to those of non-infringement, timeliness, accuracy, or completeness. Individuals and companies using information presented are responsible for verification and validation of information they utilize and present to their customers and clients. Realtracs Mls will not be liable for any damage or loss resulting from use of the provided content or the products available through Portals, IDX, VOW, and/or Syndication. Recipients of this information shall not resell, redistribute, reproduce, modify, or otherwise copy any portion thereof without the expressed written consent of Realtracs Mls. NASHVILLE Member Broker: Renee Hunter
New listings near 523 W Cherry St
 $439,900Active4 beds 3 baths2,573 sq. ft.
105 Oakwind Rd, Glasgow, KY 42141
MLS# 3513629Listed by: BENCHMARK REALTY, LLC $70,000Active0.87 Acres
LOT #27 Dunedin Way, Glasgow, KY 42141
MLS# 1717776Listed by: RE/MAX PREMIER PROPERTIES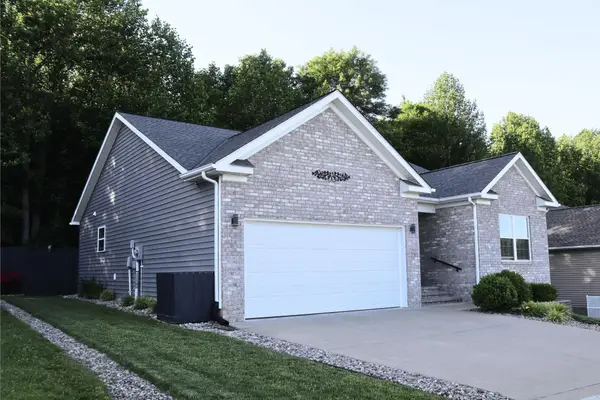
 $255,000Pending3 beds 2 baths1,390 sq. ft.
123 Ashkirk Lane, Glasgow, KY 42141
MLS# 26011150Listed by: CENTURY 21 ADVANTAGE REALTY $215,000Active3 beds 2 baths1,439 sq. ft.
105 W Leech Avenue, Glasgow, KY 42141
MLS# HK2601333Listed by: EXP REALTY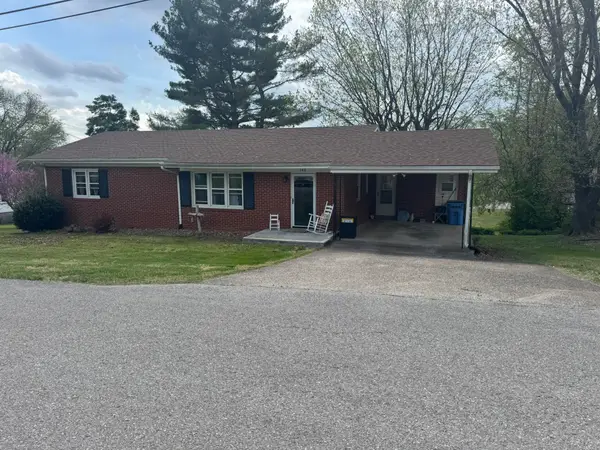 $225,000Active2 beds 2 baths1,288 sq. ft.
146 Grand Avenue, Glasgow, KY 42141
MLS# 26007145Listed by: WEICHERT REALTORS FORD BROTHERS, INC. $379,900Pending3 beds 2 baths1,500 sq. ft.
143 Needmore Acres Rd, Glasgow, KY 42141
MLS# 1712562Listed by: RE/MAX REAL ESTATE EXECUTIVES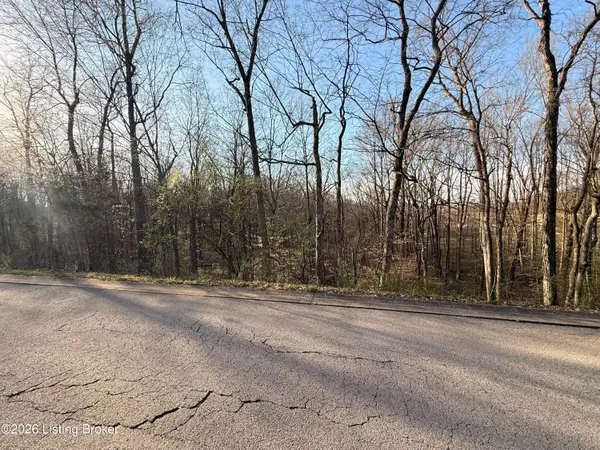 $22,999Active2.3 Acres
Lot 6 Tanglewood Dr, Glasgow, KY 42141
MLS# 1711537Listed by: UNITED REAL ESTATE LOUISVILLE $109,900Active4 beds 2 baths1,418 sq. ft.
2512 Roseville Road, Glasgow, KY 42141
MLS# HK2600113Listed by: GREEN TEAM REAL ESTATE SERVICES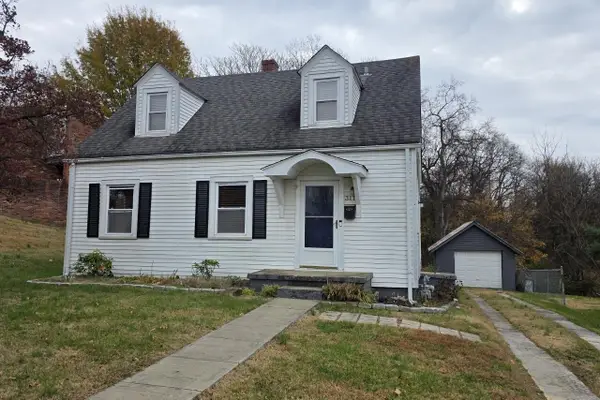 $199,900Active4 beds 2 baths1,775 sq. ft.
311 Jefferson Street, Glasgow, KY 42141
MLS# 25506494Listed by: KELLER WILLIAMS COMMONWEALTH


Protect your home and budget from life's surprises with an Assurant Home Warranty, backed by a partner that supports you through every step of homeownership. Explore Plans.
©2026 Century 21 Real Estate LLC. All rights reserved. CENTURY 21®, the CENTURY 21 Logo and C21® are service marks owned by Century 21 Real Estate LLC. Century 21 Real Estate LLC fully supports the principles of the Fair Housing Act and the Equal Opportunity Act. Each office is independently owned and operated. Listing information is deemed reliable but not guaranteed accurate.