
1126 N Highway 1793, Goshen, KY 40026
Local realty services provided by:CENTURY 21 Simpson & Associates
1126 N Highway 1793,Goshen, KY 40026
$725,000
- 3 Beds
- 3 Baths
- 3,725 sq. ft.
- Single family
- Active
Listed by: ryan davis
Office: homepage realty
MLS#:1728640
Source:KY_MSMLS
Price summary
- Price:$725,000
- Price per sq. ft.:$194.63
About this home
A rare opportunity in Goshen! Built in 1985 by the current and only owners, 1126 N Hwy 1793 offers the kind of setting, lot and potential that are increasingly difficult to find in the North Oldham school district. Situated on over an acre with no HOA, this stately brick home backs to the desirable Harmony Landing Country Club, providing a beautiful backdrop and an added sense of openness and privacy. Inside, the home features a traditional, spacious floor plan with hardwood flooring, generous room sizes, extensive millwork and a dramatic vaulted great room highlighted by exposed beams and a floor-to-ceiling stone fireplace. The first-floor primary suite offers excellent space and a large walk-in closet, while multiple living and entertaining areas provide plenty of flexibility. The interior has been lovingly maintained but is ready for your personal touches, creating an outstanding opportunity for a buyer to modernize the home while preserving its character and substantial construction. Outside is where this property really separates itself. The in-ground pool, expansive patio and deck create a private backyard retreat overlooking the mature landscaping and golf course beyond. With your acre plus of land, established trees and landscaping, there is plenty of room to enjoy the property without the restrictions of an HOA. Additional highlights include a new roof, classic brick exterior and a location convenient to North Oldham school campus and everything Goshen has to offer. Homes with this combination of acreage, golf-course views, an in-ground pool, no HOA and a premier Goshen location don't come along often. Bring your ideas and take advantage of the opportunity to update this well-built, one-owner home into something truly special....
Contact an agent
Home facts
- Year built:1985
- Subdivision & Development:NONE
- Listing ID #:1728640
- Added:47 day(s) ago
- Updated:October 27, 2026 at 05:01 PM
Rooms and interior
- Bedrooms:3
- Total bathrooms:3
- Full bathrooms:2
- Half bathrooms:1
- Rooms Total:12
- Basement:Yes
- Basement Description:Unfinished
- Living area:3,725 sq. ft.
Heating and cooling
- Cooling:Central Air
- Heating:FORCED AIR, Natural gas
- Central air:Yes
Structure and exterior
- Year built:1985
- Building area:3,725 sq. ft.
- Lot area:1.31 Acres
- Architectural Style:Traditional
- Exterior Features:Deck, Patio, Porch
- Foundation Description:Poured Concrete
Utilities
- Sewer:Public Sewer
Finances and disclosures
- Price:$725,000
- Price per sq. ft.:$194.63
Parking
- Parking description:Attached, Entry Side
- Garage:Yes
- Garage spaces:3
New listings near 1126 N Highway 1793
- New
 $1,650,000Active4 beds 5 baths5,010 sq. ft.
1006 Yellow Poplar Dr, Goshen, KY 40026
MLS# 1732437Listed by: KENTUCKY SELECT PROPERTIES 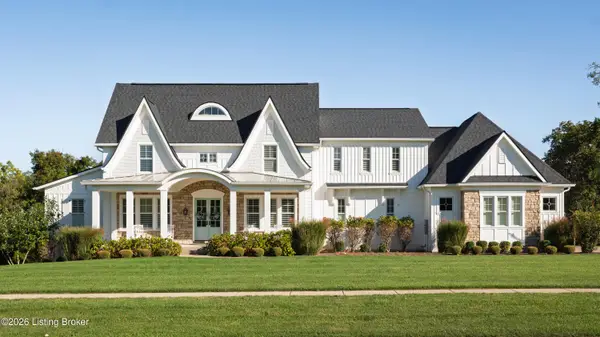 $2,249,999Active5 beds 5 baths7,125 sq. ft.
12505 Poplar Woods Dr, Goshen, KY 40026
MLS# 1731329Listed by: MLSCO REALTY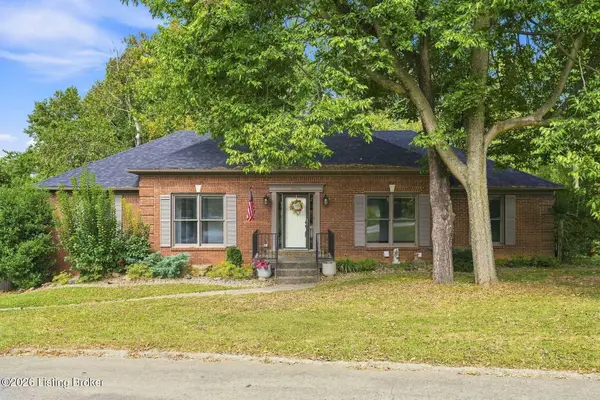 $410,000Active3 beds 2 baths2,838 sq. ft.
13201 Snowden Valley, Goshen, KY 40026
MLS# 1730759Listed by: LENIHAN SOTHEBY'S INT'L REALTY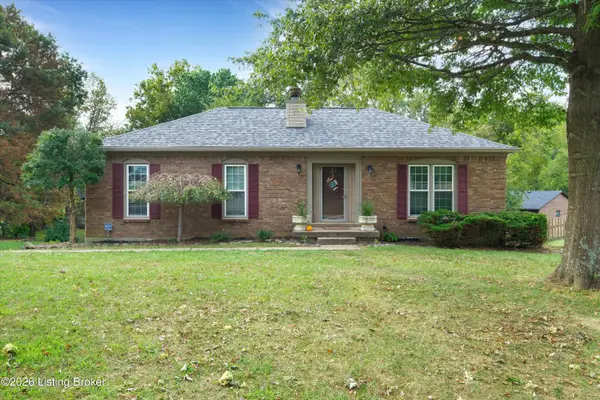 $355,000Pending3 beds 3 baths1,975 sq. ft.
12120 Rosewood Ln, Goshen, KY 40026
MLS# 1729761Listed by: SEMONIN REALTORS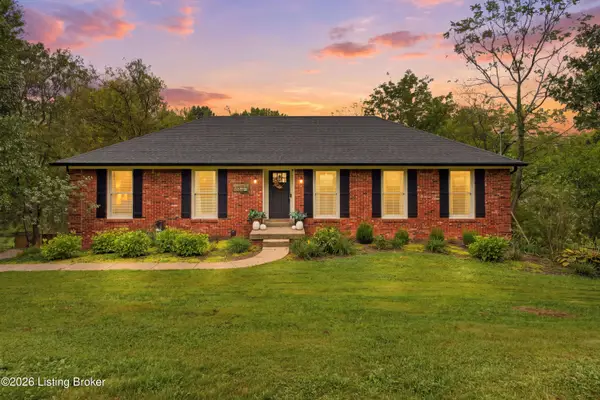 $399,900Active4 beds 2 baths2,275 sq. ft.
1029 Rollingwood Ln, Goshen, KY 40026
MLS# 1729653Listed by: 85W REAL ESTATE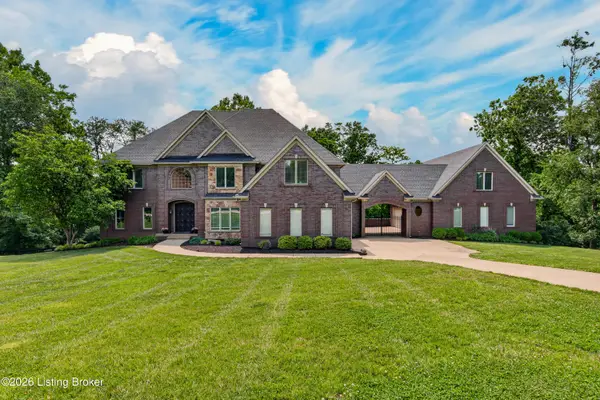 $1,075,000Active5 beds 5 baths5,862 sq. ft.
12307 Ridgeview Dr, Goshen, KY 40026
MLS# 1729202Listed by: EXP REALTY LLC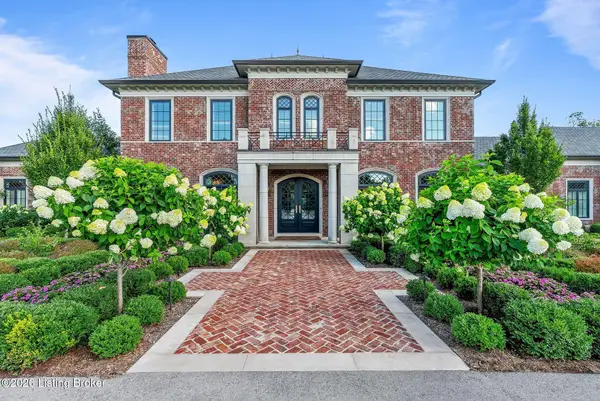 $4,895,000Active6 beds 7 baths10,973 sq. ft.
12330 Enclave Dr, Goshen, KY 40026
MLS# 1728794Listed by: TRUEBLOOD REAL ESTATE $629,000Active5 beds 3 baths4,251 sq. ft.
1705 Jaxon Way, Goshen, KY 40026
MLS# 1727528Listed by: SEMONIN REALTORS $385,000Active3 beds 3 baths2,352 sq. ft.
1000 Cliffwood Dr, Goshen, KY 40026
MLS# 1727479Listed by: COLDWELL BANKER MCMAHAN


Protect your home and budget from life's surprises with an Assurant Home Warranty, backed by a partner that supports you through every step of homeownership. Explore Plans.
©2026 Century 21 Real Estate LLC. All rights reserved. CENTURY 21®, the CENTURY 21 Logo and C21® are service marks owned by Century 21 Real Estate LLC. Century 21 Real Estate LLC fully supports the principles of the Fair Housing Act and the Equal Opportunity Act. Each office is independently owned and operated. Listing information is deemed reliable but not guaranteed accurate.