597 Daveys Run, Grayson, KY 41143
Local realty services provided by:CENTURY 21 DeAnna Realty
597 Daveys Run,Grayson, KY 41143
$115,000
- 3 Beds
- 2 Baths
- 1,540 sq. ft.
- Single family
- Active
Listed by:
 Jamie Lynn Barker(606) 831 - 5227CENTURY 21 Excellence Realty
- CENTURY 21 Excellence
Office: century 21 excellence realty
MLS#:61265
Source:KY_AABR
Price summary
- Price:$115,000
- Price per sq. ft.:$74.68
About this home
Looking for a little more space and privacy? This three-bedroom, one-and-a-half-bath brick ranch offers comfortable one-level living on a generously sized lot. With a freshly painted interior, newer windows, several updates, and plenty of outdoor space, this move-in-ready home offers a great opportunity for its next owner to make it their own. Conveniently located while still offering a more private setting, 597 Daveys Run is ready for you to come take a look. Property is being sold as-is
Contact an agent
Home facts
- Year built:1970
- Listing ID #:61265
- Added:1 day(s) ago
- Updated:September 14, 2026 at 07:47 PM
Rooms and interior
- Bedrooms:3
- Total bathrooms:2
- Full bathrooms:1
- Half bathrooms:1
- Rooms Total:7
- Kitchen Description:Microwave, Range-Electric, Water Heater/Electric
- Living area:1,540 sq. ft.
Heating and cooling
- Cooling:Central
- Heating:Forced Air Electric
Structure and exterior
- Roof:Composition Shingles
- Year built:1970
- Building area:1,540 sq. ft.
- Lot area:0.6 Acres
- Architectural Style:Ranch
- Construction Materials:Brick/Brick Veneer
- Exterior Features:Porch
- Foundation Description:Concrete Block
Utilities
- Water:Public Water
- Sewer:Septic
Finances and disclosures
- Price:$115,000
- Price per sq. ft.:$74.68
Features and amenities
- Appliances:Microwave, Range-Electric, Water Heater/Electric
Parking
- Parking description:Attached Garage
- Garage spaces:1
New listings near 597 Daveys Run
- New

 $115,000Active3 beds 2 baths1,540 sq. ft.
597 Daveys Run, grayson, KY 41143
MLS# 61265Listed by: CENTURY 21 EXCELLENCE REALTY - New
 $79,900Active0 Acres
0 Corral Park, grayson, KY 41143
MLS# 61252Listed by: CENTURY 21 EXCELLENCE REALTY - New
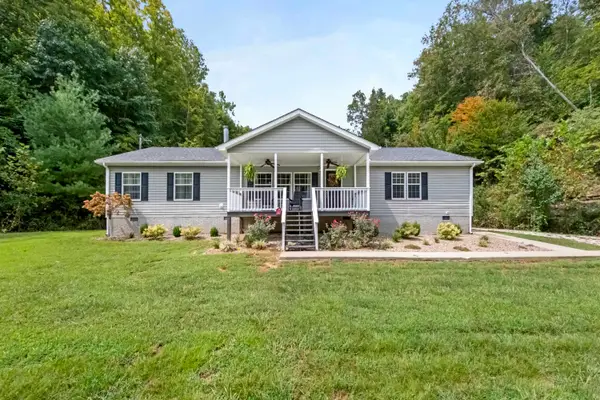 $219,900Active3 beds 2 baths2,112 sq. ft.
295 Sunny Brook Drive, grayson, KY 41143
MLS# 61245Listed by: CENTURY 21 EXCELLENCE REALTY 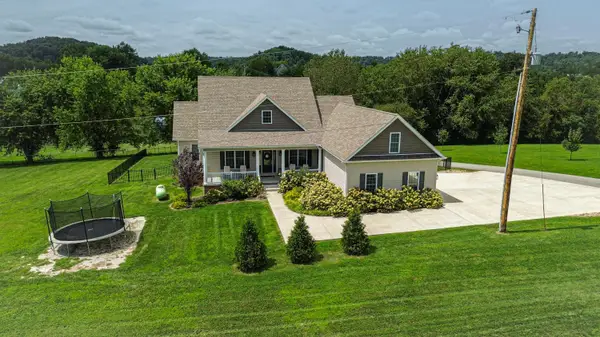 $519,900Active4 beds 3 baths2,240 sq. ft.
212 Mccoy Road, Grayson, KY 41143
MLS# 26022886Listed by: CENTURY 21 ADVANTAGE REALTY $309,900Active3 beds 2 baths1,600 sq. ft.
96 Blackstone Lane, grayson, KY 41143
MLS# 61127Listed by: CENTURY 21 EXCELLENCE REALTY $490,000Active4 beds 4 baths3,380 sq. ft.
81 Empress Drive, grayson, KY 41143
MLS# 61097Listed by: CENTURY 21 EXCELLENCE REALTY $45,000Active3 beds 2 baths1,396 sq. ft.
209 S Hill Street, Grayson, KY 41143
MLS# 26019665Listed by: SPOTLIGHT REALTY LLC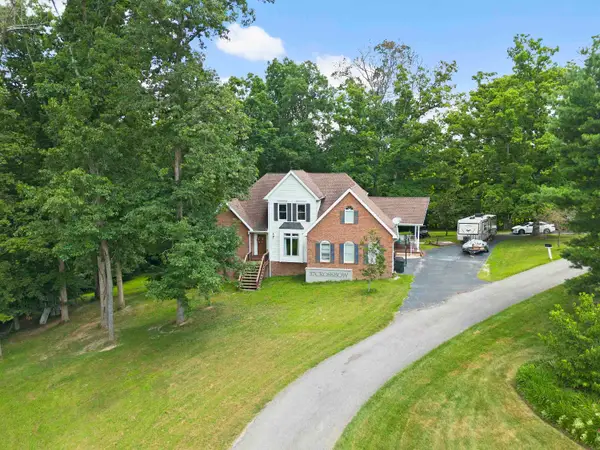 $399,900Active6 beds 4 baths4,028 sq. ft.
37 Crossbow Road, grayson, KY 41143
MLS# 60987Listed by: CENTURY 21 EXCELLENCE REALTY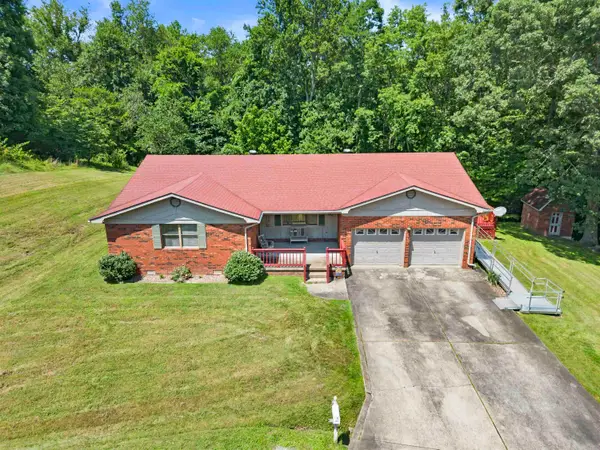 $249,900Active3 beds 2 baths1,992 sq. ft.
159 East Cretcher Street, grayson, KY 41143
MLS# 60954Listed by: CENTURY 21 EXCELLENCE REALTY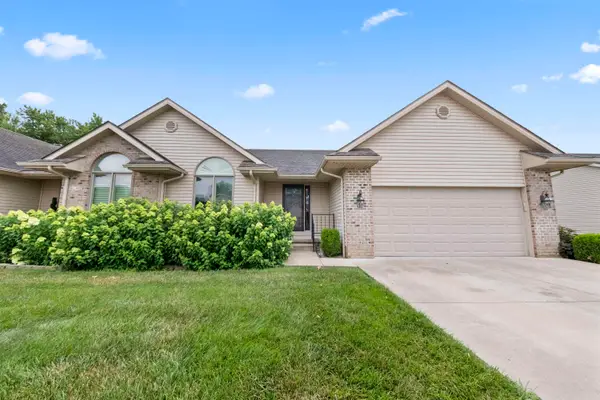 $235,000Active2 beds 2 baths1,300 sq. ft.
208 Condominium Drive, grayson, KY 41143
MLS# 60924Listed by: CENTURY 21 EXCELLENCE REALTY


Protect your home and budget from life's surprises with an Assurant Home Warranty, backed by a partner that supports you through every step of homeownership. Explore Plans.
©2026 Century 21 Real Estate LLC. All rights reserved. CENTURY 21®, the CENTURY 21 Logo and C21® are service marks owned by Century 21 Real Estate LLC. Century 21 Real Estate LLC fully supports the principles of the Fair Housing Act and the Equal Opportunity Act. Each office is independently owned and operated. Listing information is deemed reliable but not guaranteed accurate.