417 Henry Street, Greensburg, KY 42743
Local realty services provided by:CENTURY 21 Bluegrass Realty Pros
417 Henry Street,Greensburg, KY 42743
$215,000
- 3 Beds
- 2 Baths
- 1,200 sq. ft.
- Single family
- Active
Listed by: erica nunn
Office: semonin realtors-hurstbourne
MLS#:HK2603074
Source:KY_HKAR
Price summary
- Price:$215,000
- Price per sq. ft.:$179.17
About this home
BRAND New Construction 3 bedroom, 2 bathroom home in the heart of downtown Greensburg! This home is designed with modern finishes & quality craftsmanship. You will love the open concept living area filled with lots of natural light, a stylish kitchen with large eat-in kitchen island and custom cabinetry. Enjoy the convenience of being within walking distance to downtown shops, restaurants, schools & only 2 miles from Jane Todd Crawford Hospital, all while experiencing the charm of small-town living. Listing agent is owner.
Contact an agent
Home facts
- Year built:2025
- Subdivision & Development:None
- Listing ID #:HK2603074
- Added:54 day(s) ago
- Updated:September 16, 2026 at 03:47 PM
Rooms and interior
- Bedrooms:3
- Total bathrooms:2
- Full bathrooms:2
- Flooring:Vinyl
- Bathrooms Description:Tub/Shower Combo
- Living area:1,200 sq. ft.
Heating and cooling
- Cooling:Central Air, Central Electric
- Heating:Electric, Forced Air
Structure and exterior
- Roof:Shingles
- Year built:2025
- Building area:1,200 sq. ft.
- Lot area:0.26 Acres
- Construction Materials:Vinyl
- Exterior Features:Covered Front Porch
- Foundation Description:Poured Concrete
- Levels:1.5 Story
Utilities
- Water:City
- Sewer:City
Finances and disclosures
- Price:$215,000
- Price per sq. ft.:$179.17
Features and amenities
- Amenities:Attic Storage, Closet Light(s)
New listings near 417 Henry Street
- New
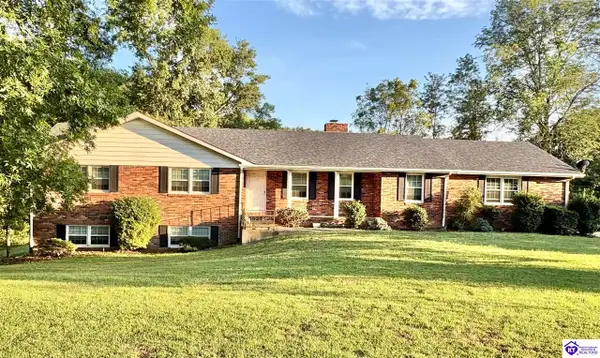 $349,000Active4 beds 3 baths2,857 sq. ft.
117 Avery Drive, Greensburg, KY 42743
MLS# HK2603862Listed by: RENEE DOBSON REALTY GROUP, LLC - New
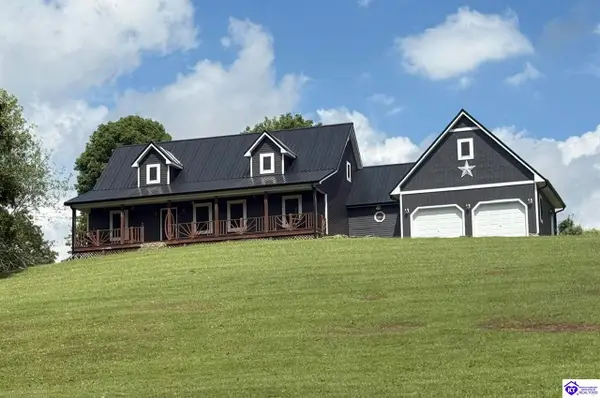 $560,000Active4 beds 3 baths3,720 sq. ft.
3365 Columbia Highway, Greensburg, KY 42743
MLS# HK2603847Listed by: EXIT REALTY BLUEGRASS 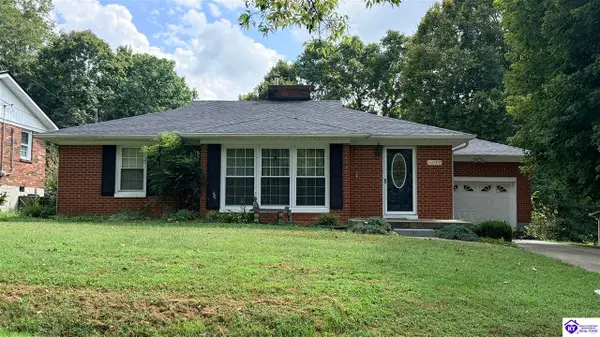 $179,900Pending3 beds 1 baths1,042 sq. ft.
117 Hill Street, Greensburg, KY 42742
MLS# HK2603762Listed by: RENEE DOBSON REALTY GROUP, LLC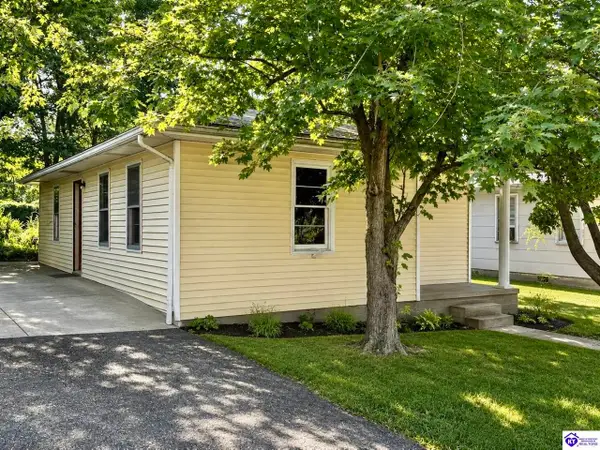 $89,000Active2 beds 1 baths824 sq. ft.
106 Coakley Street, Greensburg, KY 42743
MLS# HK2603757Listed by: RENEE DOBSON REALTY GROUP, LLC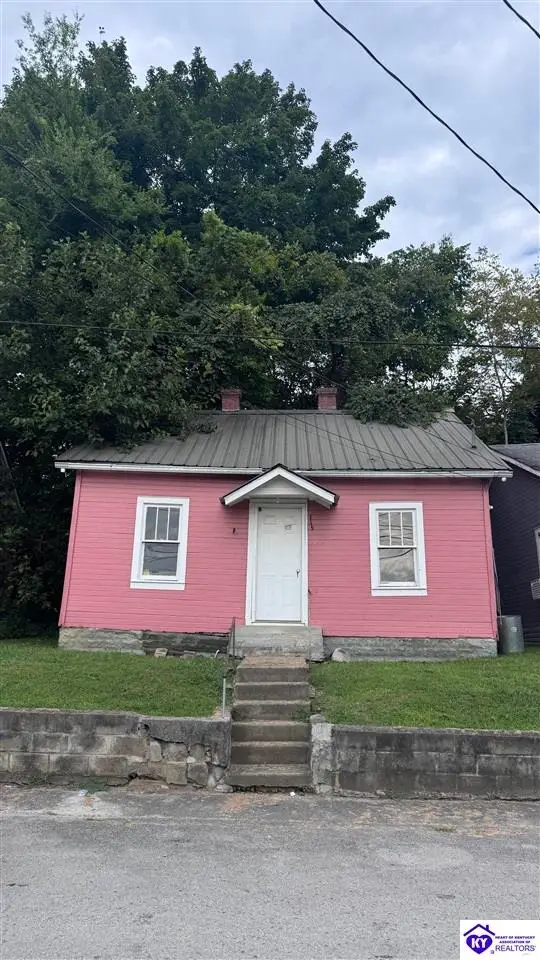 $30,000Active2 beds 1 baths925 sq. ft.
115 S First Street, Greensburg, KY 42743
MLS# HK2603731Listed by: RENEE DOBSON REALTY GROUP, LLC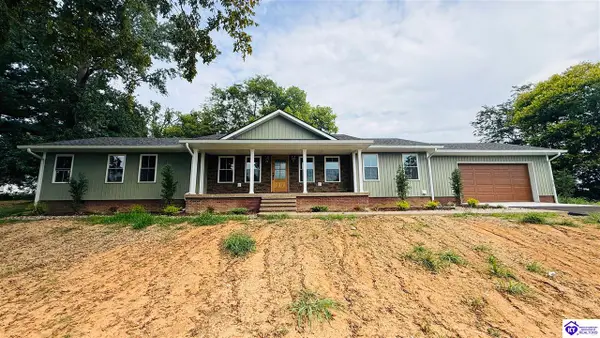 $399,000Active4 beds 3 baths1,962 sq. ft.
615 Hickory Lane, Greensburg, KY 42743
MLS# HK2603642Listed by: RENEE DOBSON REALTY GROUP, LLC $155,000Active3 beds 2 baths2,070 sq. ft.
415 Lowe Street, Greensburg, KY 42743
MLS# HK2603479Listed by: MAZE REALTY $259,900Active3 beds 1 baths1,400 sq. ft.
388 Gabe Rd, Greensburg, KY 42743
MLS# 1726348Listed by: COLDWELL BANKER MCMAHAN $375,000Active3 beds 2 baths2,872 sq. ft.
113 Graham Court, Greensburg, KY 42743
MLS# HK2603402Listed by: RIVER BROOK REALTY LLC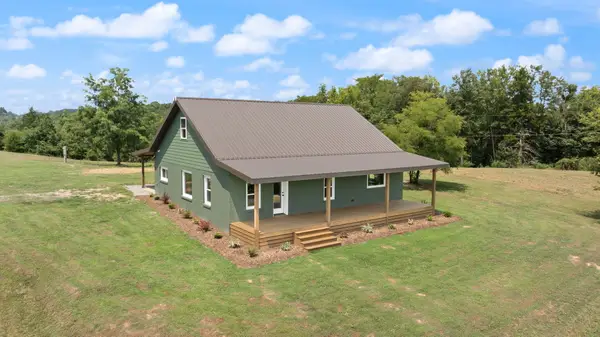
 $625,000Active3 beds 2 baths1,938 sq. ft.
466 Santifee Anderson Road, Greensburg, KY 42743
MLS# 26022670Listed by: CENTURY 21 ADVANTAGE REALTY


Protect your home and budget from life's surprises with an Assurant Home Warranty, backed by a partner that supports you through every step of homeownership. Explore Plans.
©2026 Century 21 Real Estate LLC. All rights reserved. CENTURY 21®, the CENTURY 21 Logo and C21® are service marks owned by Century 21 Real Estate LLC. Century 21 Real Estate LLC fully supports the principles of the Fair Housing Act and the Equal Opportunity Act. Each office is independently owned and operated. Listing information is deemed reliable but not guaranteed accurate.