
2775 John Moore Road, Greenville, KY 42345
Local realty services provided by:CENTURY 21 Premier
2775 John Moore Road,Greenville, KY 42345
$379,900
- 3 Beds
- 3 Baths
- 2,788 sq. ft.
- Single family
- Active
Listed by: michael e miller
Office: re/max preferred & auction
MLS#:3613161
Source:NASHVILLE
Price summary
- Price:$379,900
- Price per sq. ft.:$136.26
About this home
Spacious Home On 3.45 +/ Acres with Pool & Multiple Buildings!
Welcome to 2775 John Moore Road in Greenville, KY! This 2,788 +/- sq. ft. home features 3 bedrooms, 2 full bathrooms, and 1 half bath, along with a beautiful kitchen, large living area, and an attached 2-car garage. Situated on 3.45 +/- acres, the property also features an inground pool with pool house, a separate building with two rooms, a bathroom, kitchen, and recreational room, plus a 67 x 48 shop building offering plenty of space for hobbies, equipment, projects, or storage. With a combination of comfortable living space, recreational amenities, acreage, and substantial workshop space, this property offers a unique opportunity just outside of Greenville! Call today for your private tour.
Contact an agent
Home facts
- Year built:1990
- Subdivision & Development:N/A
- Listing ID #:3613161
- Added:9 day(s) ago
- Updated:October 17, 2026 at 02:38 PM
Rooms and interior
- Bedrooms:3
- Total bathrooms:3
- Full bathrooms:2
- Half bathrooms:1
- Flooring:Carpet, Tile
- Kitchen Description:Dishwasher, Refrigerator
- Living area:2,788 sq. ft.
Heating and cooling
- Cooling:Central Air, Electric
- Heating:Electric
- Central air:Yes
Structure and exterior
- Roof:Asphalt
- Year built:1990
- Building area:2,788 sq. ft.
- Lot area:3.45 Acres
- Construction Materials:Brick
- Exterior Features:Deck
- Levels:1 Story
Schools
- High school:Muhlenberg County High School
- Middle school:Muhlenberg County Middle School
- Elementary school:Greenville Elementary School
Utilities
- Water:Private, Water Available
- Sewer:Private Sewer
Finances and disclosures
- Price:$379,900
- Price per sq. ft.:$136.26
- Tax amount:$4,268
Features and amenities
- Appliances:Dishwasher, Refrigerator, Washer
- Laundry features:Dryer, Washer
- Pool features:In Ground, Private Pool
Parking
- Total parking spaces:2
- Parking description:Attached
- Garage:Yes
- Garage spaces:2
 Copyright 2026 Realtracs Mls. All rights reserved. Realtracs Mls provides content displayed here (“provided content”) on an “as is” basis and makes no representations or warranties regarding the provided content, including, but not limited to those of non-infringement, timeliness, accuracy, or completeness. Individuals and companies using information presented are responsible for verification and validation of information they utilize and present to their customers and clients. Realtracs Mls will not be liable for any damage or loss resulting from use of the provided content or the products available through Portals, IDX, VOW, and/or Syndication. Recipients of this information shall not resell, redistribute, reproduce, modify, or otherwise copy any portion thereof without the expressed written consent of Realtracs Mls. NASHVILLE Member Broker: Renee Hunter
New listings near 2775 John Moore Road
- Coming Soon
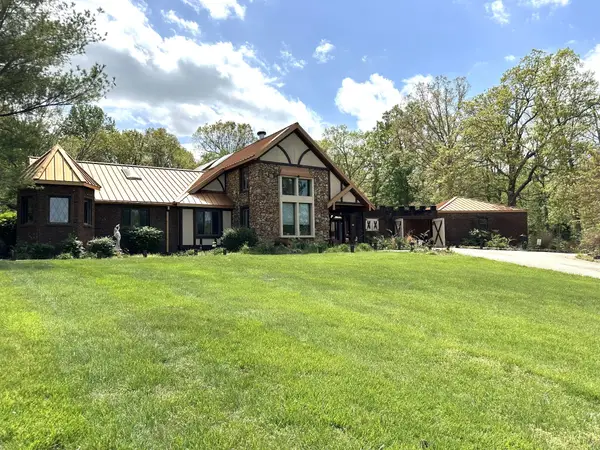 $731,000Coming Soon4 beds 3 baths5,420 sq. ft.
300 Hickory Ln, Greenville, KY 42345
MLS# 3621901Listed by: HAUS REALTY & MANAGEMENT LLC - New
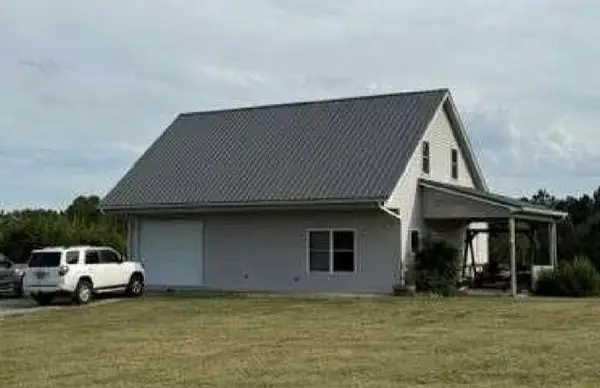 $144,000Active2 beds 1 baths1,240 sq. ft.
148 Sherwood Cove Lane, Greenville, KY 42345
MLS# 26028097Listed by: LEGACY REAL ESTATE CO. - New
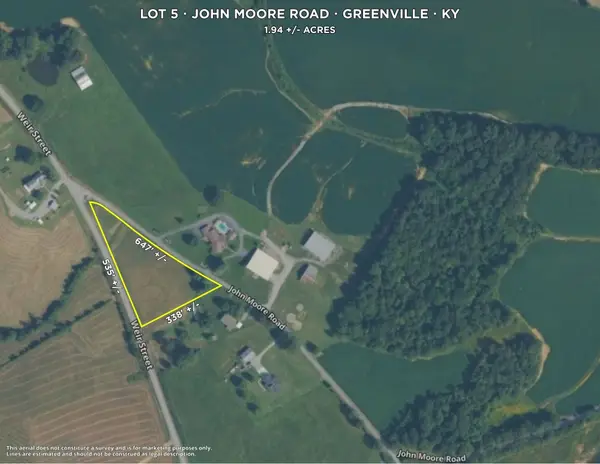 $20,000Active1.94 Acres
0 John Moore Road, Greenville, KY 42345
MLS# 3615284Listed by: RE/MAX PREFERRED & AUCTION 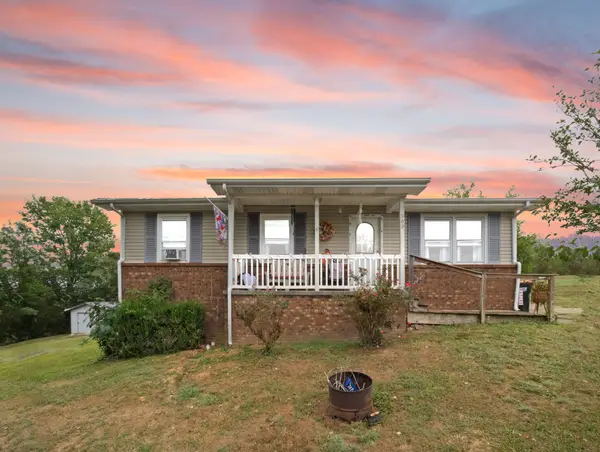 $124,700Active3 beds 2 baths1,440 sq. ft.
509 Countryside Loop, Greenville, KY 42345
MLS# 3603618Listed by: KELLER WILLIAMS REALTY CLARKSVILLE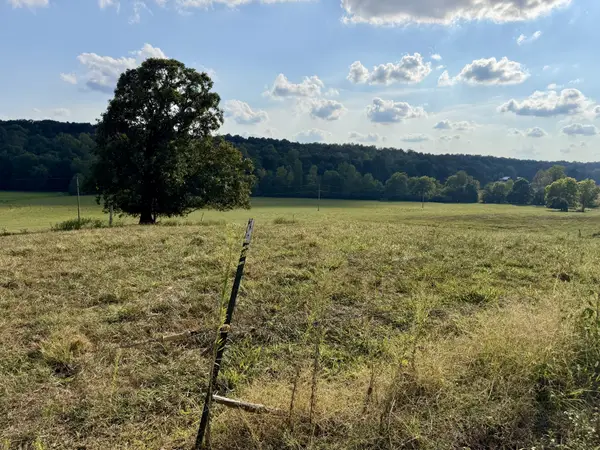 Active55 Acres
0 Leighs Chapel Road, Greenville, KY 42345
MLS# 3597236Listed by: RE/MAX PREFERRED & AUCTION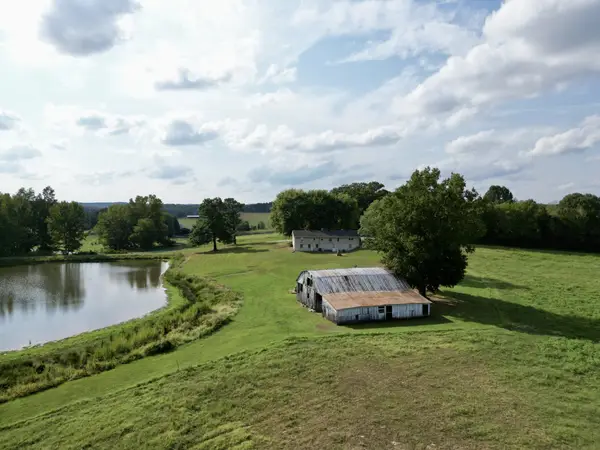 Active3 beds 1 baths3,484 sq. ft.
2785 Leighs Chapel Rd, Greenville, KY 42345
MLS# 3597139Listed by: RE/MAX PREFERRED & AUCTION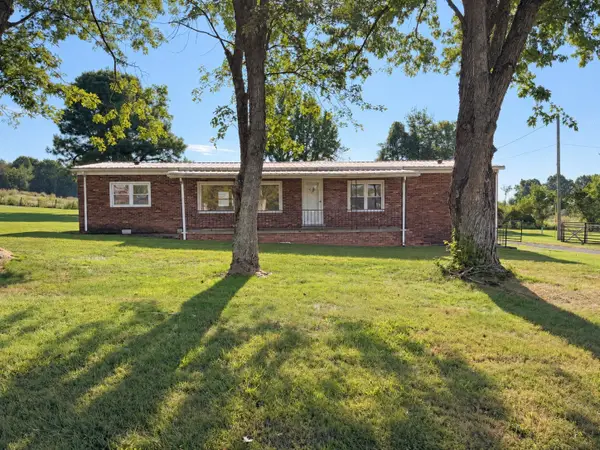 $135,000Active3 beds 2 baths1,440 sq. ft.
136 Doss Ln, Greenville, KY 42345
MLS# 3592526Listed by: GRATEFUL ACRES REALTY $14,000Pending4 Acres
1970 Graham Cypress Rd, Greenville, KY 42345
MLS# 3541189Listed by: GRATEFUL ACRES REALTY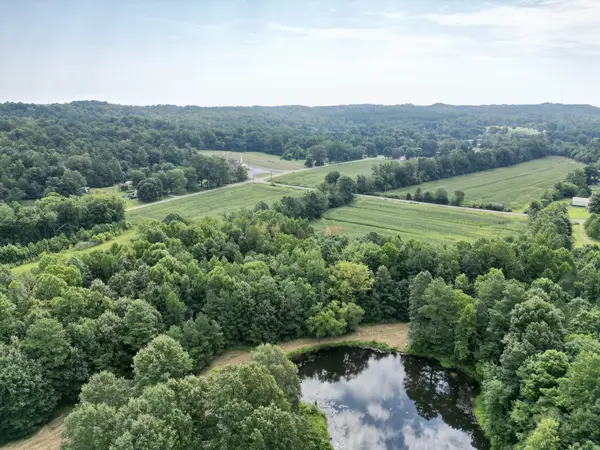 Pending-- beds -- baths
2181 Graham Cypress Rd, Greenville, KY 42345
MLS# 3530053Listed by: RE/MAX PREFERRED & AUCTION


Protect your home and budget from life's surprises with an Assurant Home Warranty, backed by a partner that supports you through every step of homeownership. Explore Plans.
©2026 Century 21 Real Estate LLC. All rights reserved. CENTURY 21®, the CENTURY 21 Logo and C21® are service marks owned by Century 21 Real Estate LLC. Century 21 Real Estate LLC fully supports the principles of the Fair Housing Act and the Equal Opportunity Act. Each office is independently owned and operated. Listing information is deemed reliable but not guaranteed accurate.