
195 Oaks Lane, Guston, KY 40142
Local realty services provided by:CENTURY 21 Bluegrass Realty Pros
195 Oaks Lane,Guston, KY 40142
$120,000
- 2 Beds
- 1 Baths
- 1,626 sq. ft.
- Single family
- Active
Listed by: kevin van dyke
Office: century 21 bluegrass realty pros, inc
MLS#:HK2603961
Source:KY_HKAR
Price summary
- Price:$120,000
- Price per sq. ft.:$73.8
About this home
Attention investors, renovators, and buyers looking for a property with potential! This 2-bedroom, 1-bath single-story home is situated on approximately 2.93 acres in Guston, KY. The home is a fixer-upper and offers an opportunity for someone ready to bring their vision and improvements to the property. Whether you're looking for your next renovation project, investment property, or a place to make your own, the acreage provides plenty of room to enjoy the outdoors. Property is being sold AS-IS. Buyer and buyer's agent to verify all information.
Contact an agent
Home facts
- Year built:1989
- Subdivision & Development:Falling Oaks Estates
- Listing ID #:HK2603961
- Added:1 day(s) ago
- Updated:September 21, 2026 at 06:50 PM
Rooms and interior
- Bedrooms:2
- Total bathrooms:1
- Full bathrooms:1
- Flooring:Laminate
- Kitchen Description:Eat-In Kitchen
- Living area:1,626 sq. ft.
Heating and cooling
- Cooling:Window Unit(s)
- Heating:Heat Stove, Propane, Space Heater
Structure and exterior
- Roof:Metal
- Year built:1989
- Building area:1,626 sq. ft.
- Lot area:2.93 Acres
- Construction Materials:Vinyl
- Exterior Features:Deck
- Foundation Description:Crawl Space, Pier & Beam, Slab
Utilities
- Water:Cistern
- Sewer:Septic System
Finances and disclosures
- Price:$120,000
- Price per sq. ft.:$73.8
Features and amenities
- Appliances:Dryer, Washer
- Laundry features:Dryer, Washer
- Amenities:Ceiling Fan(s)
Parking
- Parking description:Carport Attached
- Garage spaces:1
New listings near 195 Oaks Lane
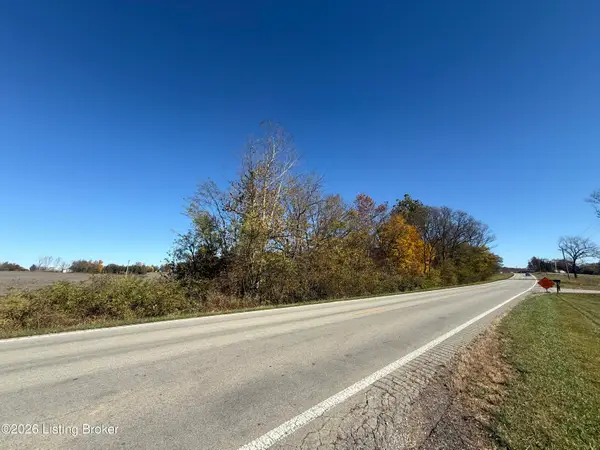 $45,000Active1.17 Acres
Lot 04 Highway 60, Guston, KY 40142
MLS# 1717786Listed by: STONEGATE REALTY $349,900Pending3 beds 3 baths1,604 sq. ft.
354 Kennedy Rd, Guston, KY 40142
MLS# 1727627Listed by: NEXTHOME CHISM REALTY $129,900Pending3 beds 2 baths1,216 sq. ft.
398 Guy Court, Guston, KY 40142
MLS# HK2603577Listed by: AT HOME REALTY OF KENTUCKY, LLC $349,999Active4 beds 2 baths1,728 sq. ft.
630 McCrary Road, Guston, KY 40142
MLS# HK2603538Listed by: GOLD STAR REALTY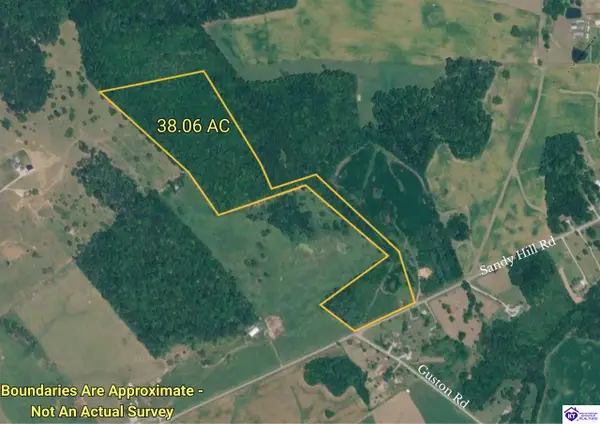 $247,000Active38.06 Acres
2370 Sandy Hill Road, Guston, KY 40142
MLS# HK2603199Listed by: BARR BROTHERS REALTY & AUCTION LLC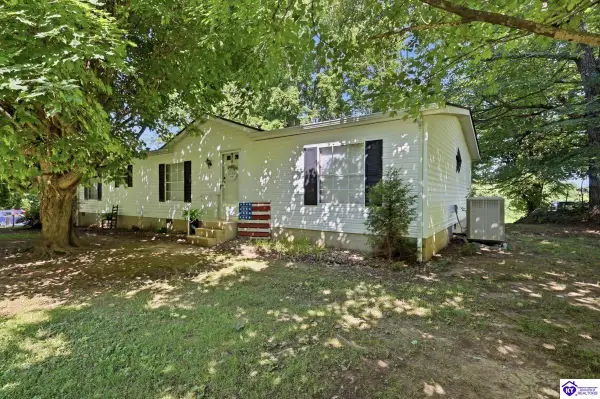 $249,900Active3 beds 2 baths1,512 sq. ft.
6095 Old State Road, Guston, KY 40142
MLS# HK2602975Listed by: UNITED REAL ESTATE LOUISVILLE - ELIZABETHTOWN $169,900Active3 beds 2 baths1,080 sq. ft.
5805 Old State Rd, Guston, KY 40142
MLS# 1722991Listed by: SCHULER BAUER REAL ESTATE SERVICES ERA POWERED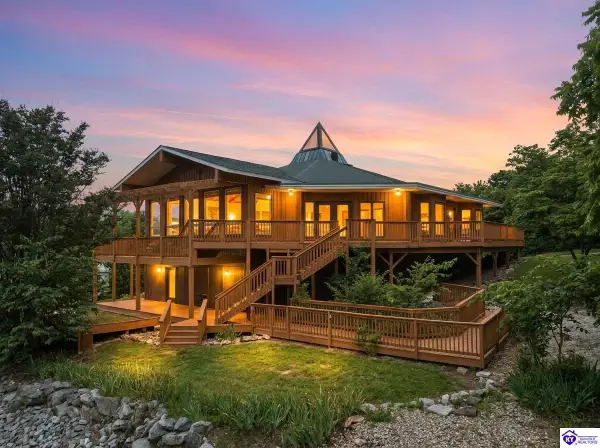 $684,900Active2 beds 3 baths4,429 sq. ft.
265 Longview Road, Guston, KY 40142
MLS# HK2602631Listed by: NEXTHOME CHISM REALTY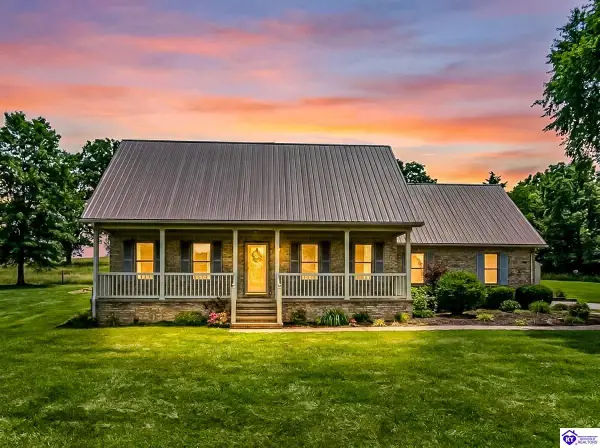 $389,900Active3 beds 3 baths2,620 sq. ft.
1250 Stringtown Road, Guston, KY 40142
MLS# HK2602326Listed by: NEXTHOME CHISM REALTY


Protect your home and budget from life's surprises with an Assurant Home Warranty, backed by a partner that supports you through every step of homeownership. Explore Plans.
©2026 Century 21 Real Estate LLC. All rights reserved. CENTURY 21®, the CENTURY 21 Logo and C21® are service marks owned by Century 21 Real Estate LLC. Century 21 Real Estate LLC fully supports the principles of the Fair Housing Act and the Equal Opportunity Act. Each office is independently owned and operated. Listing information is deemed reliable but not guaranteed accurate.