58 Hager Hill Loop, Hagerhill, KY 41222
Local realty services provided by:CENTURY 21 DeAnna Realty
Listed by: cliff bennett
Office: better homes & gardens real estate-redd, brown & williams
MLS#:129490
Source:KY_EKAR
Price summary
- Price:$120,000
- Price per sq. ft.:$125
About this home
Check out this cute, budget-friendly ranch-style home conveniently located in Hager Hill, Kentucky! Featuring 3 bedrooms and 1 bathroom, this home offers a practical layout and a great opportunity for buyers looking for an affordable place to call home. Enjoy the convenience of being just about one minute from US 23, with easy access to nearby Paintsville and Prestonsburg. If you're looking for a home with classic ranch-style charm and a convenient location, this property is one to see! Don't miss your opportunity to make this home your own.
Contact an agent
Home facts
- Year built:1970
- Subdivision & Development:NONE
- Listing ID #:129490
- Added:2 day(s) ago
- Updated:October 14, 2026 at 01:47 AM
Rooms and interior
- Bedrooms:3
- Total bathrooms:1
- Full bathrooms:1
- Rooms Total:5
- Flooring:Carpet, Vinyl
- Living area:960 sq. ft.
Heating and cooling
- Cooling:Central
- Heating:Forced Warm Air
Structure and exterior
- Roof:Shingle
- Year built:1970
- Building area:960 sq. ft.
- Lot area:0.17 Acres
- Architectural Style:Ranch
- Construction Materials:Vinyl Siding
- Exterior Features:Concrete Drive
Schools
- High school:Johnson Central
- Elementary school:Highland
Utilities
- Water:Public
- Sewer:Septic System
Finances and disclosures
- Price:$120,000
- Price per sq. ft.:$125
Features and amenities
- Appliances:Microwave, Stove
- Amenities:1st Floor Bedroom, Cable/DSL Available, Ceiling Fans
New listings near 58 Hager Hill Loop
- New
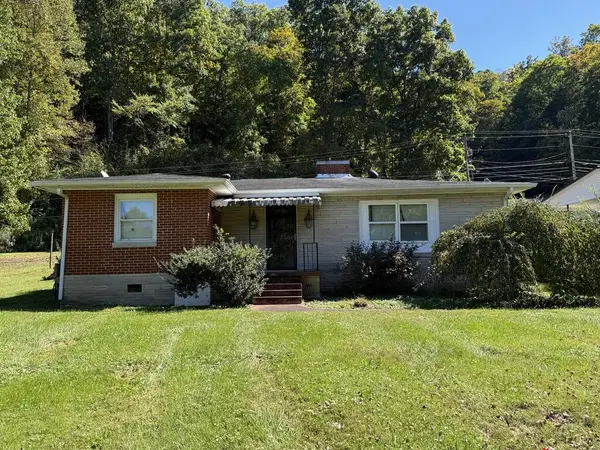 $168,000Active3 beds 1 baths1,694 sq. ft.
187 Willow Dr, Hager Hill, KY 41222
MLS# 129506Listed by: EXP REALTY LLC - New
 $199,000Active3 beds 1 baths1,680 sq. ft.
51 Annies Lane, Hager Hill, KY 41222
MLS# 129448Listed by: RE/MAX FREEDOM - New
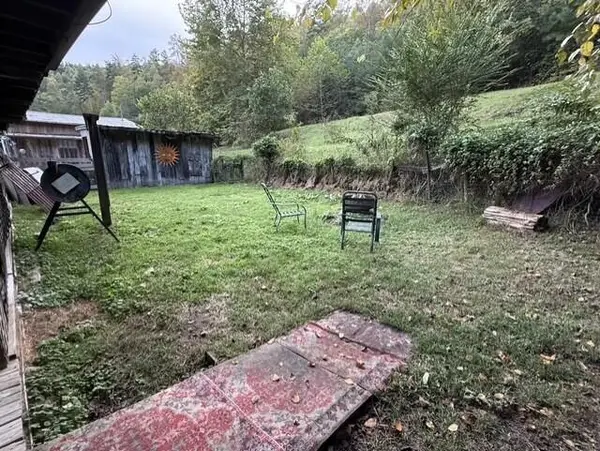
 $175,000Active4 beds 1 baths1,360 sq. ft.
387 Coleman Branch, East Point, KY 41216
MLS# 26027623Listed by: CENTURY 21 AMERICAN WAY REALTY  $85,000Active55 Acres
0 Middle Fork, Hager Hill, KY 41222
MLS# 129440Listed by: RE/MAX LEGACY GROUP-PAINTSVILLE $175,000Active3 beds 2 baths1,824 sq. ft.
107 Big Sandy Shrine Rd, Hager Hill, KY 41222
MLS# 129418Listed by: DOMINION REALTY GROUP, LLC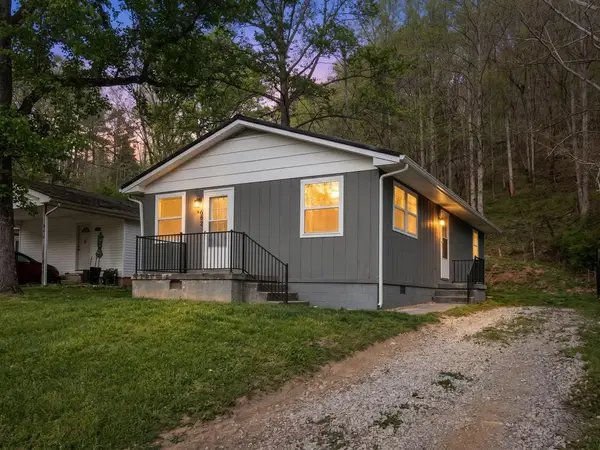 $99,900Active3 beds 1 baths960 sq. ft.
88 Hager Hill Loop, Hager Hill, KY 41222
MLS# 129414Listed by: KELLER WILLIAMS LEGACY GROUP $575,000Active4 beds 5 baths3,720 sq. ft.
111 Paradise Acres, Hager Hill, KY 41222
MLS# 26025492Listed by: CENTURY 21 AMERICAN WAY REALTY $245,000Pending4 beds 2 baths2,230 sq. ft.
5109 Ky. Rt. 321, Hager Hill, KY 41222
MLS# 129107Listed by: BETTER HOMES & GARDENS REAL ESTATE-REDD, BROWN & WILLIAMS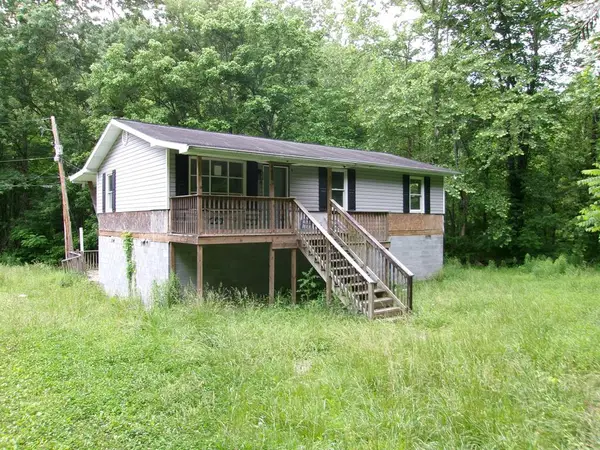 $29,900Pending3 beds 1 baths960 sq. ft.
127 S Meadows, Hager Hill, KY 41222
MLS# 128826Listed by: BENCHMARK REALTY


Protect your home and budget from life's surprises with an Assurant Home Warranty, backed by a partner that supports you through every step of homeownership. Explore Plans.
©2026 Century 21 Real Estate LLC. All rights reserved. CENTURY 21®, the CENTURY 21 Logo and C21® are service marks owned by Century 21 Real Estate LLC. Century 21 Real Estate LLC fully supports the principles of the Fair Housing Act and the Equal Opportunity Act. Each office is independently owned and operated. Listing information is deemed reliable but not guaranteed accurate.