
251 Mermie Rd, Hardin, KY 42048
Local realty services provided by:CENTURY 21 Premier
251 Mermie Rd,Hardin, KY 42048
$124,750
- 3 Beds
- 1 Baths
- 2,050 sq. ft.
- Single family
- Coming Soon
Listed by: marisa bidgood
Office: century 21 platinum properties
MLS#:3592548
Source:NASHVILLE
Price summary
- Price:$124,750
- Price per sq. ft.:$60.85
- Monthly HOA dues:$20
About this home
Welcome to your ideal retreat in the highly sought-after Pirates Cove neighborhood! Perfect as a primary residence, peaceful vacation getaway, or high-potential investment property, this flexible home places you just moments from Kentucky Lake for effortless access to boating, fishing, and outdoor recreation. The functional layout features three bright bedrooms and a full bathroom upstairs, while the lower level offers a dedicated laundry area and a versatile bonus room ideal for a fourth bedroom, recreation room, or home office. Tucked around back, the attached single, extra-long garage provides exceptional space for parking, storing water toys, or setting up a workshop. Complete with a conveyable propane tank, this property is being sold As-Is, presenting a wonderful opportunity to bring your vision and unlock its full potential in a premier lake community. All information is deemed to be accurate but not guaranteed.
Contact an agent
Home facts
- Year built:1974
- Subdivision & Development:Pirates Cove
- Listing ID #:3592548
- Updated:September 16, 2026 at 02:39 PM
Rooms and interior
- Bedrooms:3
- Total bathrooms:1
- Full bathrooms:1
- Flooring:Tile
- Basement:Yes
- Living area:2,050 sq. ft.
Heating and cooling
- Cooling:Electric
- Heating:Electric
Structure and exterior
- Roof:Metal
- Year built:1974
- Building area:2,050 sq. ft.
- Lot area:0.22 Acres
- Construction Materials:Brick
- Exterior Features:Deck
- Levels:2 Story
Schools
- High school:Marshall County High School
- Middle school:South Marshall Middle School
- Elementary school:Jonathan Elementary School
Utilities
- Water:Public, Water Available
- Sewer:Private Sewer
Finances and disclosures
- Price:$124,750
- Price per sq. ft.:$60.85
- Tax amount:$1,302
Parking
- Total parking spaces:3
- Garage:Yes
- Garage spaces:1
 Copyright 2026 Realtracs Mls. All rights reserved. Realtracs Mls provides content displayed here (“provided content”) on an “as is” basis and makes no representations or warranties regarding the provided content, including, but not limited to those of non-infringement, timeliness, accuracy, or completeness. Individuals and companies using information presented are responsible for verification and validation of information they utilize and present to their customers and clients. Realtracs Mls will not be liable for any damage or loss resulting from use of the provided content or the products available through Portals, IDX, VOW, and/or Syndication. Recipients of this information shall not resell, redistribute, reproduce, modify, or otherwise copy any portion thereof without the expressed written consent of Realtracs Mls. NASHVILLE Member Broker: Renee Hunter
New listings near 251 Mermie Rd
 $250,000Pending3 beds 3 baths2,560 sq. ft.
542 Pirates Cove Road, Hardin, KY 42048
MLS# 26023693Listed by: JENNIFER PALMER REALTY $230,000Active3 beds 1 baths1,536 sq. ft.
255 4th Street, Hardin, KY 42048
MLS# 26023669Listed by: HRE ADVISORS $37,500Active1.08 Acres
50 Clear Creek Ln Lane, Hardin, KY 42048
MLS# 26022918Listed by: PARK AVENUE PROPERTIES $49,900Active3.67 Acres
0000 Union Hill Rd Road, Hardin, KY 42048
MLS# 26022714Listed by: MARKETHOUSE REALTY, PLLC $138,000Pending2 beds 1 baths760 sq. ft.
80 Windjammer Place, Hardin, KY 42048
MLS# 26022297Listed by: KELLER WILLIAMS EXPERIENCE - MURRAY $295,000Pending3 beds 3 baths1,852 sq. ft.
243 Stroud Road, Hardin, KY 42048
MLS# 26020158Listed by: ARNOLD REALTY GROUP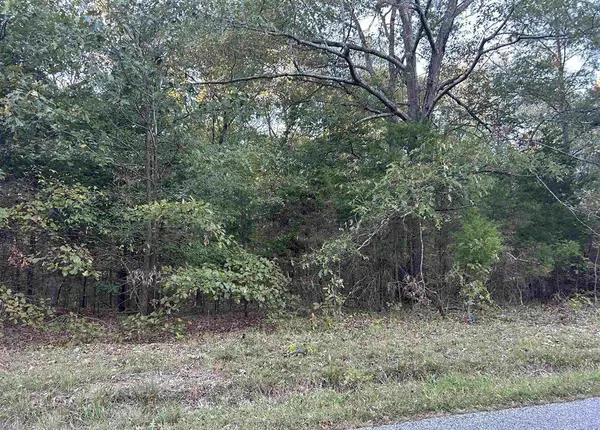 $34,900Pending1.36 Acres
Lot 2 Beal Road, Hardin, KY 42048
MLS# 26017416Listed by: HOUSMAN PARTNERS - LAKE AREA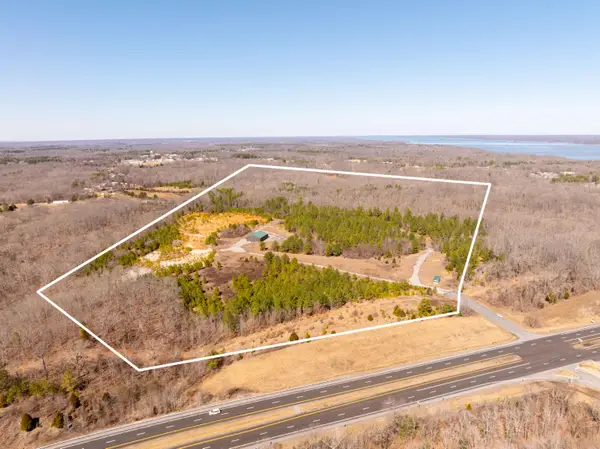 $999,900Active85.72 Acres
000 State Route 80 East, Hardin, KY 42048
MLS# 26017201Listed by: STEDELIN REAL ESTATE LLC $110,000Active3 beds 2 baths1,344 sq. ft.
29 6th Street, Hardin, KY 42048
MLS# 26015920Listed by: THE JETER GROUP


Protect your home and budget from life's surprises with an Assurant Home Warranty, backed by a partner that supports you through every step of homeownership. Explore Plans.
©2026 Century 21 Real Estate LLC. All rights reserved. CENTURY 21®, the CENTURY 21 Logo and C21® are service marks owned by Century 21 Real Estate LLC. Century 21 Real Estate LLC fully supports the principles of the Fair Housing Act and the Equal Opportunity Act. Each office is independently owned and operated. Listing information is deemed reliable but not guaranteed accurate.