
1101 Valley Rd, Hardinsburg, KY 40143
Local realty services provided by:CENTURY 21 Simpson & Associates
1101 Valley Rd,Hardinsburg, KY 40143
$424,900
- 4 Beds
- 3 Baths
- 2,490 sq. ft.
- Single family
- Active
Listed by: alissa doan
Office: red edge realty
MLS#:1725055
Source:KY_MSMLS
Price summary
- Price:$424,900
- Price per sq. ft.:$170.64
About this home
1101 Valley Rd offers nearly 2,500 finished square feet, 4 bedrooms, 3 full bathrooms, an in-ground pool, and a long list of updates in the established Forest Hills subdivision. Situated on two lots totaling approximately 0.80 acres, the property features a private backyard with mature trees, an attached two-car garage, a 10×16 storage shed, and plenty of outdoor space to enjoy. Inside, the vaulted living room is one of the focal points of the home, with skylights and large windows that fill the space with natural light. Just off the living room, the updated kitchen features quartz countertops, a subway tile backsplash, updated appliances, breakfast bar seating, and features a dining space. Three bedrooms and two full bathrooms are located on the Second floor. The large primary bedroom includes a walk-in closet and the updated primary bathroom features a tiled walk-in shower. On the main level, you'll find a spacious fourth bedroom and a third full bathroom. The backyard is designed for spending time outside, with an in-ground fiberglass pool surrounded by a concrete patio and mature landscaping. The wooded backdrop adds privacy, while the corner-lot setting provides additional yard space. Additional improvements include waterproof luxury vinyl plank flooring throughout the home, updated lighting, renovated bathrooms, updated windows, two HVAC systems, central vacuum, an attached two-car garage with epoxy flooring and built-in shelving, a 10×16 storage shed, and a recently resealed blacktop driveway. Located in the Forest Hills subdivision, the home is just minutes from local schools, shopping, restaurants, and downtown Hardinsburg. Brandenburg is approximately 35 minutes away, Rough River Lake is about 30 minutes away, and both Elizabethtown and Owensboro are roughly an hour's drive....
Contact an agent
Home facts
- Year built:1989
- Subdivision & Development:FOREST HILLS ESTATES
- Listing ID #:1725055
- Added:82 day(s) ago
- Updated:October 22, 2026 at 03:11 PM
Rooms and interior
- Bedrooms:4
- Total bathrooms:3
- Full bathrooms:3
- Rooms Total:12
- Basement:Yes
- Living area:2,490 sq. ft.
Heating and cooling
- Cooling:Central Air
- Heating:FORCED AIR, Heat Pump, Propane
- Central air:Yes
Structure and exterior
- Year built:1989
- Building area:2,490 sq. ft.
- Lot area:0.8 Acres
- Lot Features:Cleared, Wooded
- Architectural Style:Contemporary
- Construction Materials:Wood Frame
- Exterior Features:Patio, Porch
- Foundation Description:Concrete Block, Crawl Space
Finances and disclosures
- Price:$424,900
- Price per sq. ft.:$170.64
Parking
- Parking description:Attached, Driveway, Entry Front
- Garage:Yes
- Garage spaces:2
New listings near 1101 Valley Rd
- New
 $299,900Active3 beds 2 baths1,996 sq. ft.
615 S Breckinridge St, Hardinsburg, KY 40143
MLS# 1732417Listed by: KELLER WILLIAMS ELITE - New
 $189,900Active3 beds 1 baths1,144 sq. ft.
410 E 7th St, Hardinsburg, KY 40143
MLS# 1732376Listed by: CEDAR HILL PROPERTIES 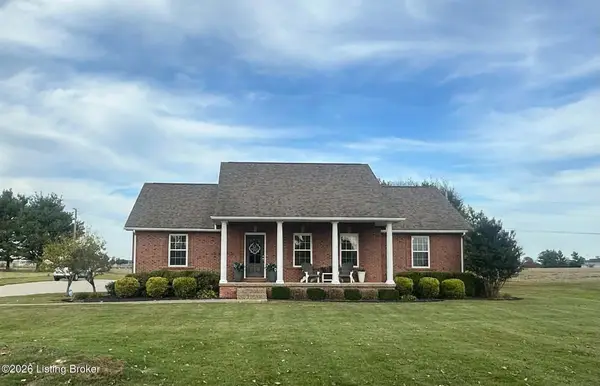 $315,000Pending3 beds 3 baths1,707 sq. ft.
1061 Hooks Rd, Hardinsburg, KY 40143
MLS# 1731599Listed by: RE/MAX INTEGRITY $75,500Active8.64 Acres
7681 W Highway 60, Hardinsburg, KY 40143
MLS# HK2604240Listed by: BARR BROTHERS REALTY & AUCTION LLC $250,000Active10.34 Acres
228 US 60, Hardinsburg, KY 40143
MLS# HK2604121Listed by: TRUEBLOOD REAL ESTATE KENTUCKY, LLC $286,900Active4 beds 2 baths1,418 sq. ft.
120 Water Tower Ln, Hardinsburg, KY 40143
MLS# 1730473Listed by: KELLER WILLIAMS ELITE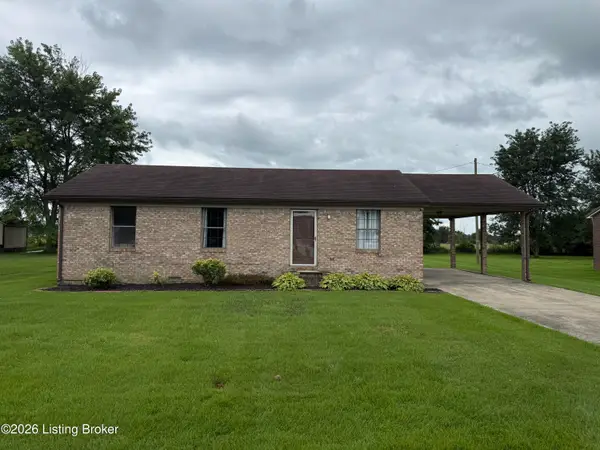 $174,900Active3 beds 1 baths1,176 sq. ft.
119 Willoughby St, Hardinsburg, KY 40143
MLS# 1730474Listed by: KELLER WILLIAMS ELITE $199,900Active3 beds 1 baths1,058 sq. ft.
113 Lake Ridge Rd, Hardinsburg, KY 40143
MLS# 1730453Listed by: KELLER WILLIAMS HEARTLAND $1,200,000Active4 beds 4 baths4,922 sq. ft.
2835 Ky-261, Hardinsburg, KY 40143
MLS# 1730160Listed by: EXP REALTY LLC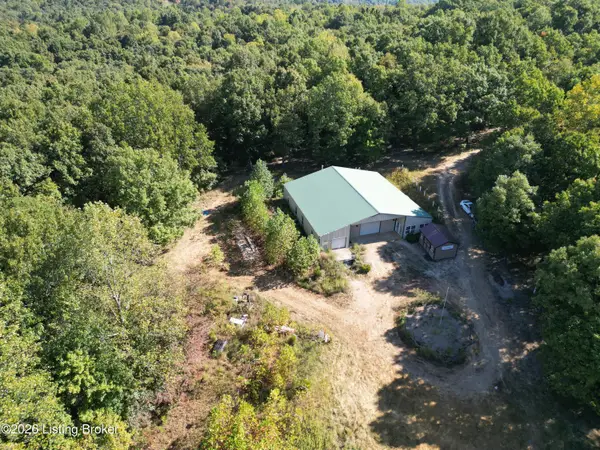 $749,900Active184.42 Acres
1012 Dowell Hardin Mills Rd, Hardinsburg, KY 40143
MLS# 1729734Listed by: FHRA, INC.


Protect your home and budget from life's surprises with an Assurant Home Warranty, backed by a partner that supports you through every step of homeownership. Explore Plans.
©2026 Century 21 Real Estate LLC. All rights reserved. CENTURY 21®, the CENTURY 21 Logo and C21® are service marks owned by Century 21 Real Estate LLC. Century 21 Real Estate LLC fully supports the principles of the Fair Housing Act and the Equal Opportunity Act. Each office is independently owned and operated. Listing information is deemed reliable but not guaranteed accurate.