
131 Glen View Ln, Harned, KY 40144
Local realty services provided by:CENTURY 21 Simpson & Associates
131 Glen View Ln,Harned, KY 40144
$173,950
- 3 Beds
- 2 Baths
- 1,620 sq. ft.
- Single family
- Active
Listed by: gudenkaufteam, mike gudenkauf
Office: re/max advantage +
MLS#:1729775
Source:KY_MSMLS
Price summary
- Price:$173,950
- Price per sq. ft.:$107.38
About this home
The property features a spacious layout with room to make it your own and offers plenty of opportunity for updates and improvements. Conveniently located in Breckinridge County with easy access to local amenities and surrounding communities. Whether you're looking for a primary residence, investment property, or project, this property is worth a look. Per PVA, the home was rebuilt after a fire in 2008.
Contact an agent
Home facts
- Year built:1978
- Subdivision & Development:GLENVIEW
- Listing ID #:1729775
- Added:2 day(s) ago
- Updated:September 24, 2026 at 03:13 PM
Rooms and interior
- Bedrooms:3
- Total bathrooms:2
- Full bathrooms:2
- Rooms Total:6
- Basement:Yes
- Basement Description:Walkout Unfinished
- Living area:1,620 sq. ft.
Heating and cooling
- Cooling:Central Air
- Heating:Propane
- Central air:Yes
Structure and exterior
- Year built:1978
- Building area:1,620 sq. ft.
- Lot area:0.64 Acres
- Architectural Style:Ranch
- Construction Materials:Vinyl siding
- Foundation Description:Poured Concrete
Finances and disclosures
- Price:$173,950
- Price per sq. ft.:$107.38
Parking
- Parking description:Driveway
- Carport spaces:1
New listings near 131 Glen View Ln
- New
 $250,000Active58 Acres
0 N Highway 261, Harned, KY 40144
MLS# HK2603924Listed by: PLATINUM PLUS REALTY  $290,000Active3 beds 2 baths1,728 sq. ft.
3459 S Highway 259, Harned, KY 40144
MLS# 1728924Listed by: RED EDGE REALTY $85,000Pending2 beds 1 baths1,200 sq. ft.
2754 S S. Hwy 259, Harned, KY 40144
MLS# HK2603490Listed by: BARR REALTY & AUCTION COMPANY INC- HARDINSBURG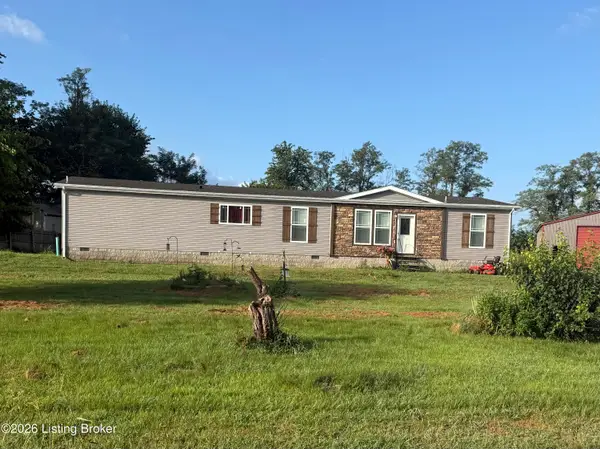 $299,900Active4 beds 3 baths2,280 sq. ft.
96 State Hwy 232, Harned, KY 40144
MLS# 1726587Listed by: KELLER WILLIAMS ELITE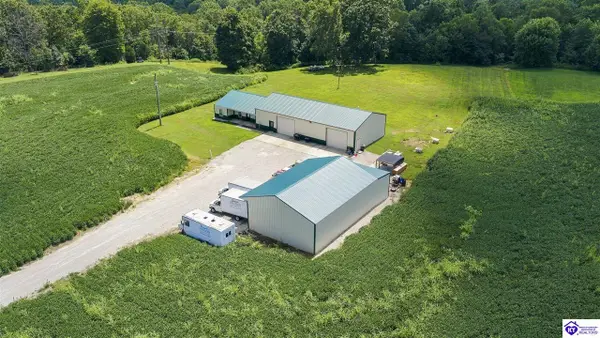 $389,000Active3 beds 2 baths1,152 sq. ft.
100 W Butler Lane, Harned, KY 40144
MLS# HK2603441Listed by: STONEGATE REALTY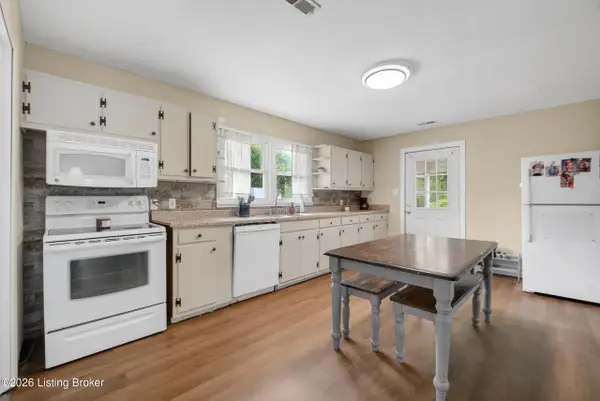 $169,900Pending3 beds 1 baths1,040 sq. ft.
2293 Ky-259, Harned, KY 40144
MLS# 1725488Listed by: KELLER WILLIAMS ELITE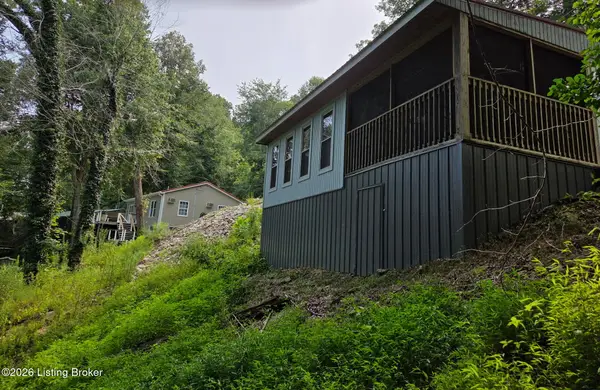 $179,900Active1 beds 1 baths744 sq. ft.
307 Hidden Valley Ext A Ln, Hudson, KY 40145
MLS# 1724568Listed by: KELLER WILLIAMS REALTY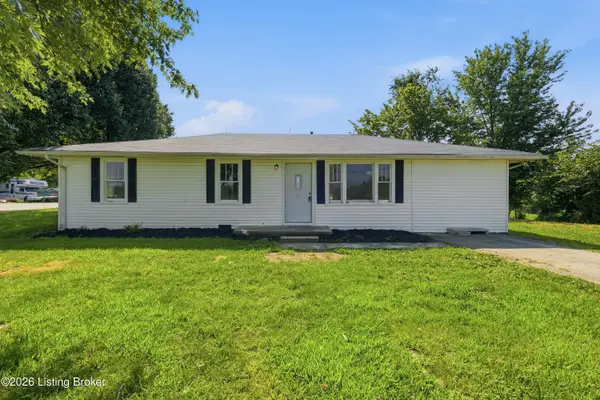 $180,000Active3 beds 1 baths1,424 sq. ft.
1597 Ky-259, Harned, KY 40144
MLS# 1722707Listed by: ASPIRE REAL ESTATE GROUP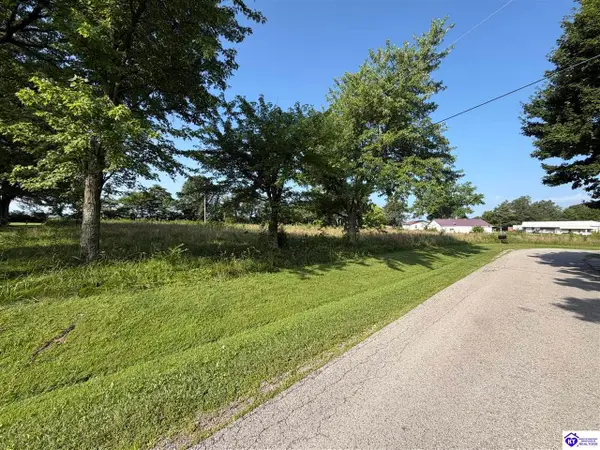 $7,200Active0.46 Acres
54 Meadow View Loop, Harned, KY 40144
MLS# HK2602768Listed by: BARR BROTHERS REALTY & AUCTION LLC


Protect your home and budget from life's surprises with an Assurant Home Warranty, backed by a partner that supports you through every step of homeownership. Explore Plans.
©2026 Century 21 Real Estate LLC. All rights reserved. CENTURY 21®, the CENTURY 21 Logo and C21® are service marks owned by Century 21 Real Estate LLC. Century 21 Real Estate LLC fully supports the principles of the Fair Housing Act and the Equal Opportunity Act. Each office is independently owned and operated. Listing information is deemed reliable but not guaranteed accurate.