
1636 Bellows Mill Road, Harrodsburg, KY 40330
Local realty services provided by:CENTURY 21 Simpson & Associates
1636 Bellows Mill Road,Harrodsburg, KY 40330
$399,900
- 3 Beds
- 3 Baths
- 2,196 sq. ft.
- Single family
- Active
Listed by: christie welch
Office: welchomes real estate
MLS#:26011721
Source:KY_LBAR
Price summary
- Price:$399,900
- Price per sq. ft.:$182.1
About this home
Beautifully Updated Ranch on 2 Acres. Minutes to Harrodsburg & Danville! This spacious 3 bedroom, 2.5 bath ranch offers the perfect blend of modern comfort and country charm. The home features an open floor plan with a new kitchen showcasing granite countertops, custom cabinetry, updated lighting, and new flooring throughout. The full basement has been thoughtfully finished, adding flexible living space ideal for a family room, home office, or recreation area. Outside, enjoy 2 acres of gently rolling land with a 40' x 32' shop and an additional 24' x 32' open shed space, perfect for hobbies, storage, or small business use. With natural surroundings and easy access to both downtown Harrodsburg and Danville, this property offers peaceful living without sacrificing convenience. Move in ready and beautifully updated! This one checks every box for space, style, and location.
Contact an agent
Home facts
- Year built:1974
- Listing ID #:26011721
- Added:3 day(s) ago
- Updated:May 26, 2026 at 02:44 PM
Rooms and interior
- Bedrooms:3
- Total bathrooms:3
- Full bathrooms:2
- Half bathrooms:1
- Rooms Total:14
- Flooring:Ceramic Tile
- Basement:Yes
- Basement Description:Partially Finished
- Living area:2,196 sq. ft.
Heating and cooling
- Cooling:Heat Pump
- Heating:Heat Pump
Structure and exterior
- Year built:1974
- Building area:2,196 sq. ft.
- Lot area:1.94 Acres
- Construction Materials:Brick Veneer
Schools
- High school:Mercer Co
- Middle school:King
- Elementary school:Mercer Co
Utilities
- Water:Public
- Sewer:Septic Tank
Finances and disclosures
- Price:$399,900
- Price per sq. ft.:$182.1
Features and amenities
- Amenities:Ceiling Fan(s)
Parking
- Parking description:Basement, Driveway, Garage Faces Side, Off Street
- Garage:Yes
- Garage spaces:1

New listings near 1636 Bellows Mill Road
- New
 $299,900Active3 beds 2 baths1,330 sq. ft.
125 Sawgrass Lane, Harrodsburg, KY 40330
MLS# 26011894Listed by: RE/MAX ELITE REALTY - New
 $400,000Active3 beds 2 baths2,002 sq. ft.
922 Wheatfield Road, Harrodsburg, KY 40330
MLS# 26011741Listed by: KENTUCKY PROPERTIES REALTY GROUP - New
 $149,000Active2 beds 1 baths864 sq. ft.
533 W Broadway Street, Harrodsburg, KY 40330
MLS# 26011725Listed by: WELCHOMES REAL ESTATE - New
 $189,900Active3 beds 1 baths1,040 sq. ft.
511 Ashley Drive, Harrodsburg, KY 40330
MLS# 26011726Listed by: WELCHOMES REAL ESTATE - New
 $199,900Active3 beds 2 baths890 sq. ft.
319 E Office Street, Harrodsburg, KY 40330
MLS# 26011727Listed by: WELCHOMES REAL ESTATE - New
 $149,000Active2 beds 1 baths840 sq. ft.
122 N Magnolia Street, Harrodsburg, KY 40330
MLS# 26011728Listed by: WELCHOMES REAL ESTATE  $149,000Pending3 beds 1 baths1,040 sq. ft.
113 Cummins Drive, Harrodsburg, KY 40330
MLS# 26011729Listed by: WELCHOMES REAL ESTATE- New
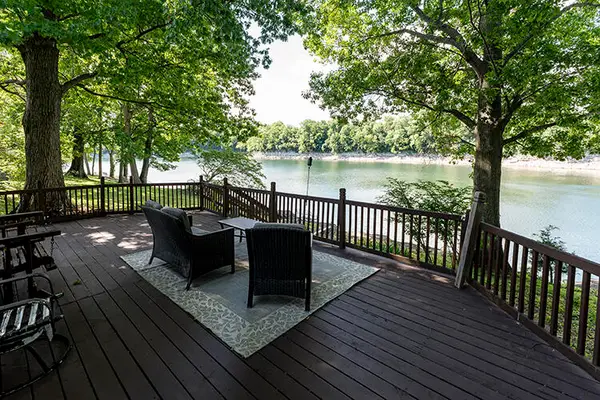 $339,000Active3 beds 2 baths1,352 sq. ft.
392 Lakeview Point Road, Harrodsburg, KY 40330
MLS# 26011305Listed by: KELLER WILLIAMS COMMONWEALTH - New
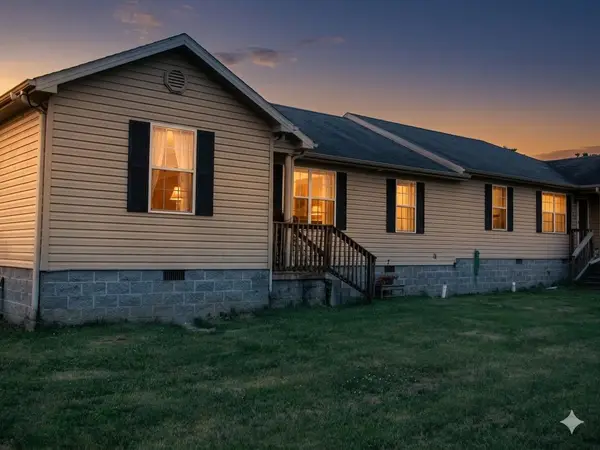 $299,900Active6 beds 4 baths2,738 sq. ft.
145-149 Spring Street, Harrodsburg, KY 40330
MLS# 26011663Listed by: DEXTER REAL ESTATE


Protect your home and budget from life's surprises with an Assurant Home Warranty, backed by a partner that supports you through every step of homeownership. Explore Plans.
©2026 Century 21 Real Estate LLC. All rights reserved. CENTURY 21®, the CENTURY 21 Logo and C21® are service marks owned by Century 21 Real Estate LLC. Century 21 Real Estate LLC fully supports the principles of the Fair Housing Act and the Equal Opportunity Act. Each office is independently owned and operated. Listing information is deemed reliable but not guaranteed accurate.