
240 Beams Drive, Harrodsburg, KY 40330
Local realty services provided by:CENTURY 21 Pinnacle
Listed by: andrea w gross
Office: keller williams bluegrass realty
MLS#:26026342
Source:KY_LBAR
Price summary
- Price:$1,150,000
- Price per sq. ft.:$241.19
About this home
Luxury, elegance and coveted resort-style outdoor amenities are offered at this stunning, nearly 4800sf executive custom one-owner home in central KY! Backing up to lush farmland with enticing views of Herrington Lake, this 5-bedroom, 4 bath stately ranch property is situated on a spacious 1.65-acre lot boasting enviable interior and exterior comfort! A soaring 17ft ceiling and exquisite arched windows provide abundant natural light and welcome you into a vast, open den and formal dining area, presenting premiere cherry hardwood flooring and a cozy double sided gas logs fireplace. Birch custom cabinetry, attractive Corian countertops, tile backsplash, premium stainless appliances, separate breakfast area, wrap-around island and tile flooring are highlighted in the open concept kitchen, adjoining a spacious living area with skylights and 14ft ceiling. The immense primary suite w/ tray ceiling includes (2) oversized walk-in closets, private rear deck access and an extensive primary bath, presenting a walk-in tile shower, large jetted tub and double vanity. All main level guest areas are sizable, with gorgeous Pergo hardwood flooring featured in the jack/jill bedrooms. Ideal for hosting or multi-generational living, the full finished walk-out basement includes a massive great room w/ projection screen, recreation/dining room, second kitchen equipped with stainless appliances, ensuite bedroom w/ a private full bath and a great exercise room/home gym! The colossal main level 3+ car garage w/ 22ft ceiling is perfect for vehicle/boat/equipment storage, while the lower garage is suitable for workshop and tool room. Entertain superiorly with the property's outdoor oasis including a 36'x18' heated, in-ground swimming pool w/ tanning ledge and terrace, Eterna Turf recreation area w/ 6-hole putting green, chipping/driving area, corn-hole/children's section, and a copious covered Trex back deck! Walking distance to a full-service marina, a short drive to downtown businesses/shops and only 45min to Bluegrass Airport, this unique, extravagant property has too many amazing attributes to list and is truly a "must-see" - call today!...
Contact an agent
Home facts
- Year built:2008
- Subdivision & Development:Sandy Acres Estates
- Listing ID #:26026342
- Added:1 day(s) ago
- Updated:September 24, 2026 at 06:54 PM
Rooms and interior
- Bedrooms:5
- Total bathrooms:4
- Full bathrooms:4
- Rooms Total:19
- Flooring:Carpet, Ceramic Tile, Hardwood, Laminate, Tile
- Basement:Yes
- Basement Description:Finished, Full
- Living area:4,768 sq. ft.
Heating and cooling
- Cooling:Electric, Heat Pump
- Heating:Electric, Heat Pump
Structure and exterior
- Year built:2008
- Building area:4,768 sq. ft.
- Lot area:1.65 Acres
- Construction Materials:Brick Veneer, Stucco
Schools
- High school:Burgin Ind
- Middle school:Burgin
- Elementary school:Burgin
Utilities
- Water:Public
- Sewer:Septic Tank
Finances and disclosures
- Price:$1,150,000
- Price per sq. ft.:$241.19
Features and amenities
- Laundry features:Electric Dryer Hookup, Main Level, Washer Hookup
- Amenities:Blinds, Ceiling Fan(s), Insulated Windows, Screens, Skylight(s)
Parking
- Parking description:Basement, Driveway, Garage Door Opener, Garage Faces Side
- Garage:Yes
- Garage spaces:4

New listings near 240 Beams Drive
- New
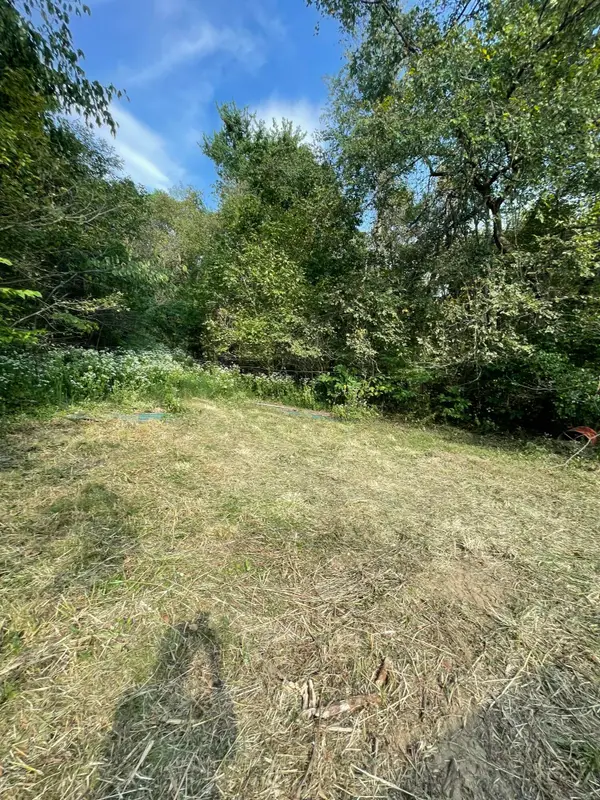 $59,900Active4 Acres
2115 Harrodsburg Road, Harrodsburg, KY 40330
MLS# 26026414Listed by: RE/MAX ELITE REALTY 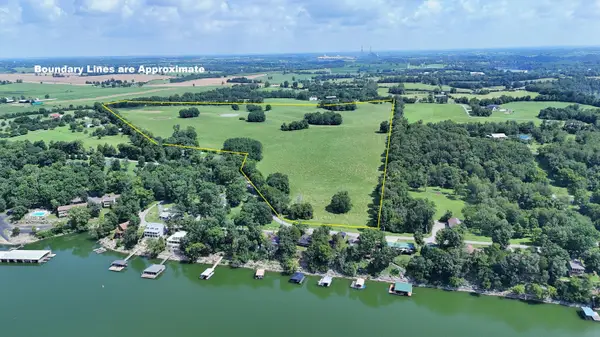 $750,000Pending74.78 Acres
1151 Paradise Camp Road, Harrodsburg, KY 40330
MLS# 26026280Listed by: RM MCGINNIS, LLC REAL EST & AUCTION PROFESSIONALS- New
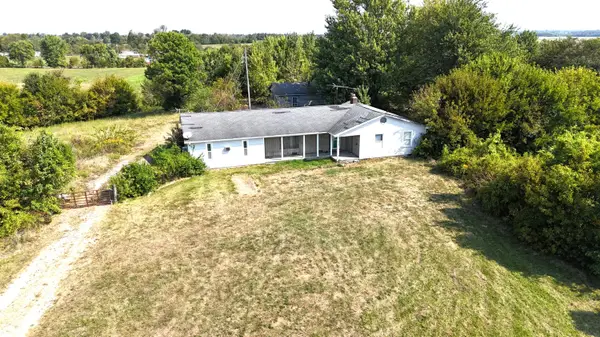 $169,500Active3 beds 2 baths1,800 sq. ft.
191 Ott Elliott Lane, Harrodsburg, KY 40330
MLS# 26026052Listed by: RM MCGINNIS, LLC REAL EST & AUCTION PROFESSIONALS - New
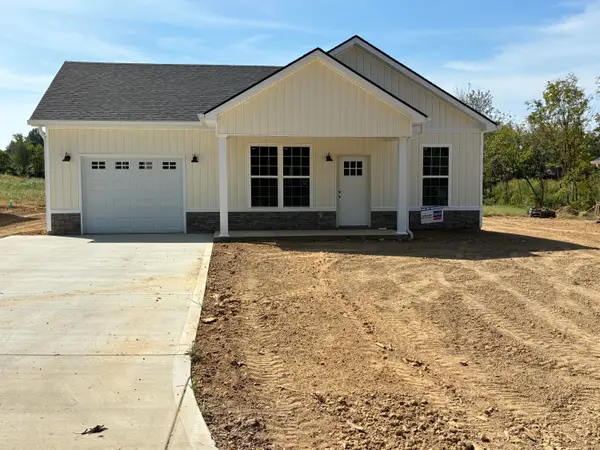 $229,000Active3 beds 2 baths1,025 sq. ft.
516 Jones Street, Harrodsburg, KY 40330
MLS# 26024580Listed by: ABRAMS REALTY, LLC - Open Sun, 2 to 4pmNew
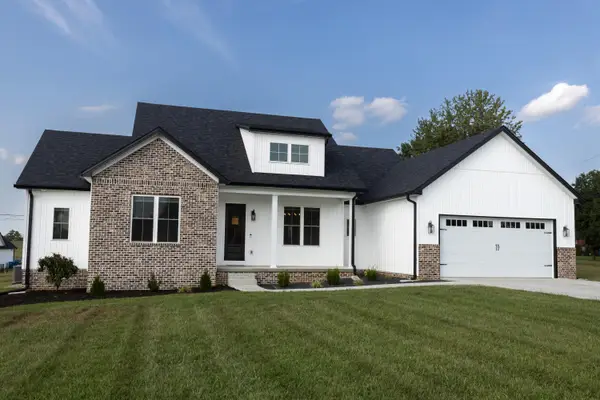 $407,400Active3 beds 3 baths2,020 sq. ft.
589 Harvest Lane, Harrodsburg, KY 40330
MLS# 26025978Listed by: WELCHOMES REAL ESTATE - Open Sun, 2 to 4pmNew
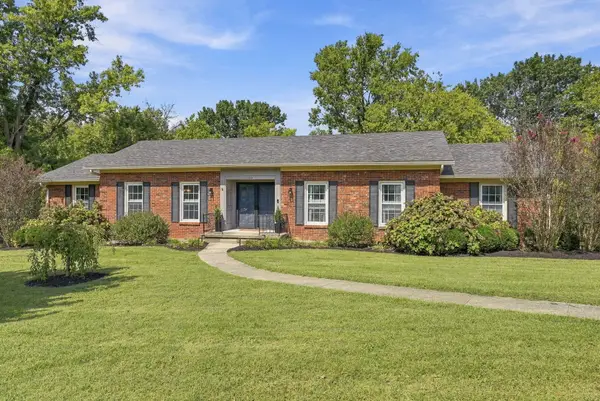 $435,000Active4 beds 2 baths3,242 sq. ft.
165 Mercer Avenue, Harrodsburg, KY 40330
MLS# 26025968Listed by: REAL BROKER, LLC - New
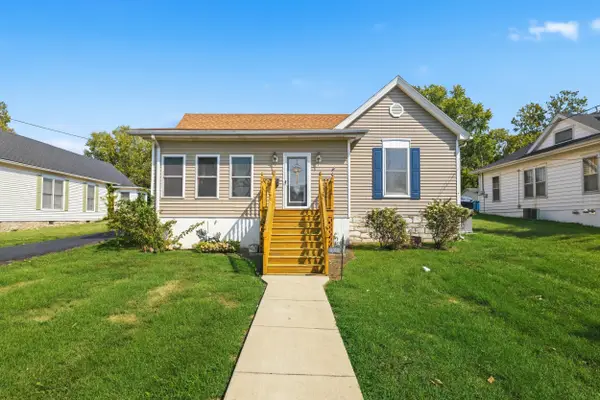 $225,000Active3 beds 2 baths1,906 sq. ft.
433 N College Street, Harrodsburg, KY 40330
MLS# 26025943Listed by: RM MCGINNIS, LLC REAL EST & AUCTION PROFESSIONALS - New
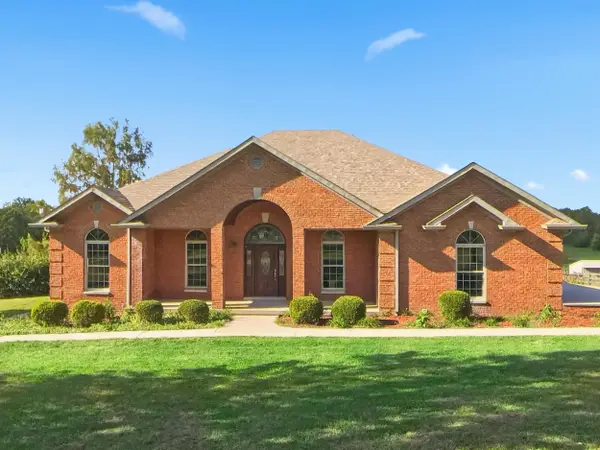 $1Active4 beds 3 baths2,693 sq. ft.
299 Mccrosky Pike, Harrodsburg, KY 40330
MLS# 26025946Listed by: RM MCGINNIS, LLC REAL EST & AUCTION PROFESSIONALS - New
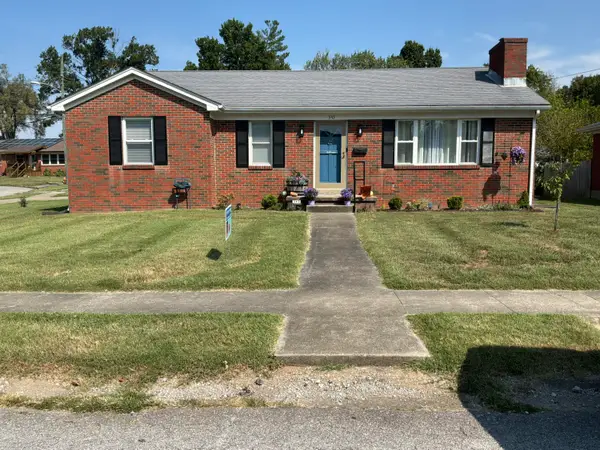 $200,000Active2 beds 1 baths1,290 sq. ft.
345 College Manor, Harrodsburg, KY 40330
MLS# 26025861Listed by: WELCHOMES REAL ESTATE


Protect your home and budget from life's surprises with an Assurant Home Warranty, backed by a partner that supports you through every step of homeownership. Explore Plans.
©2026 Century 21 Real Estate LLC. All rights reserved. CENTURY 21®, the CENTURY 21 Logo and C21® are service marks owned by Century 21 Real Estate LLC. Century 21 Real Estate LLC fully supports the principles of the Fair Housing Act and the Equal Opportunity Act. Each office is independently owned and operated. Listing information is deemed reliable but not guaranteed accurate.