
309 High Street, Harrodsburg, KY 40330
Local realty services provided by:CENTURY 21 Virginia Wilder Real Estate
309 High Street,Harrodsburg, KY 40330
$145,000
- 2 Beds
- 1 Baths
- 780 sq. ft.
- Single family
- Active
Listed by: autumn r boblitt
Office: torrey smith realty co, llc.
MLS#:26025451
Source:KY_LBAR
Price summary
- Price:$145,000
- Price per sq. ft.:$185.9
About this home
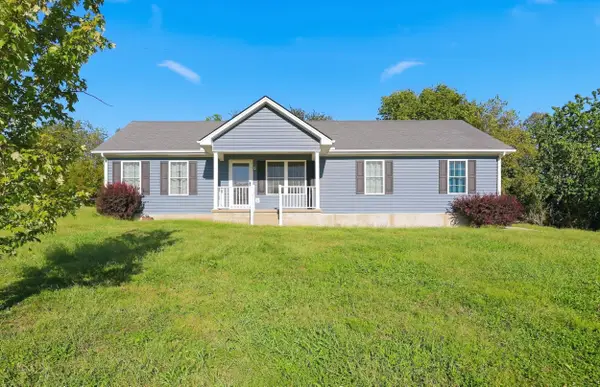
Small house, big potential! This 2-bedroom, 1-bath ranch has some of the things buyers are always asking for...beautiful hardwood floors, a remodeled kitchen, a fenced backyard and an affordable price point. The full unfinished basement gives you plenty of extra storage space while the fenced yard offers room for pets, play or gardening, and the covered carport can pull double duty as a patio when you want extra outdoor living space. Whether you're buying your first home, ready to downsize, or looking for an investment, 309 High Street is definitely worth a look!
Contact an agent
Home facts
- Year built:1952
- Subdivision & Development:Rural
- Listing ID #:26025451
- Added:1 day(s) ago
- Updated:September 16, 2026 at 04:46 AM
Rooms and interior
- Bedrooms:2
- Total bathrooms:1
- Full bathrooms:1
- Rooms Total:4
- Flooring:Carpet, Concrete, Vinyl
- Basement:Yes
- Basement Description:Full, Unfinished
- Living area:780 sq. ft.
Heating and cooling
- Cooling:Electric
- Heating:Natural Gas
Structure and exterior
- Year built:1952
- Building area:780 sq. ft.
- Lot area:0.16 Acres
- Construction Materials:Vinyl Siding
Schools
- High school:Burgin Ind
- Middle school:Burgin
- Elementary school:Burgin
Utilities
- Water:Public
- Sewer:Public Sewer
Finances and disclosures
- Price:$145,000
- Price per sq. ft.:$185.9
Features and amenities
- Laundry features:Electric Dryer Hookup, Washer Hookup
- Amenities:Blinds, Ceiling Fan(s)
Parking
- Parking description:Attached Carport, Driveway
- Carport spaces:1

New listings near 309 High Street
- New
 $349,000Active3 beds 2 baths1,771 sq. ft.
331 Moore Lane, Harrodsburg, KY 40330
MLS# 26025388Listed by: RM MCGINNIS, LLC REAL EST & AUCTION PROFESSIONALS  $169,000Pending3 beds 2 baths1,552 sq. ft.
436 Arrowhead Drive, Harrodsburg, KY 40330
MLS# 26025127Listed by: WELCHOMES REAL ESTATE- New
 $144,900Active2 beds 1 baths1,044 sq. ft.
351 Bacon Court, Harrodsburg, KY 40330
MLS# 26025108Listed by: RM MCGINNIS, LLC REAL EST & AUCTION PROFESSIONALS - New
 $129,000Active2 beds 2 baths1,100 sq. ft.
1599 Kennedy Bridge Road #Lot 3, Harrodsburg, KY 40330
MLS# 26025081Listed by: CROSSROADS REAL ESTATE, LLC - New
 $175,000Active3 beds 1 baths1,008 sq. ft.
737 Greenbriar Drive, Harrodsburg, KY 40330
MLS# 26025066Listed by: ERA SELECT REAL ESTATE - New
 $169,000Active2 beds 1 baths960 sq. ft.
585 Hughley Lane, Harrodsburg, KY 40330
MLS# 26024936Listed by: A SHOWCASE REAL ESTATE GROUP LLC - New
 $140,000Active2 beds 1 baths1,332 sq. ft.
407 Perryville Street, Harrodsburg, KY 40330
MLS# 26024883Listed by: THE BROKERAGE - New
 $275,000Active3 beds 1 baths2,770 sq. ft.
340 Henry Robinson Road, Harrodsburg, KY 40330
MLS# 26024880Listed by: REAL BROKER, LLC - HARRODSBURG - New
 $249,000Active4 beds 2 baths1,568 sq. ft.
306 Parsons Lane, Harrodsburg, KY 40330
MLS# 26024721Listed by: ABRAMS REALTY, LLC


Protect your home and budget from life's surprises with an Assurant Home Warranty, backed by a partner that supports you through every step of homeownership. Explore Plans.
©2026 Century 21 Real Estate LLC. All rights reserved. CENTURY 21®, the CENTURY 21 Logo and C21® are service marks owned by Century 21 Real Estate LLC. Century 21 Real Estate LLC fully supports the principles of the Fair Housing Act and the Equal Opportunity Act. Each office is independently owned and operated. Listing information is deemed reliable but not guaranteed accurate.