412 Pope Avenue, Harrodsburg, KY 40330
Local realty services provided by:CENTURY 21 Virginia Wilder Real Estate
Listed by: christie welch
Office: welchomes real estate
MLS#:26017541
Source:KY_LBAR
Price summary
- Price:$416,200
- Price per sq. ft.:$140.61
About this home
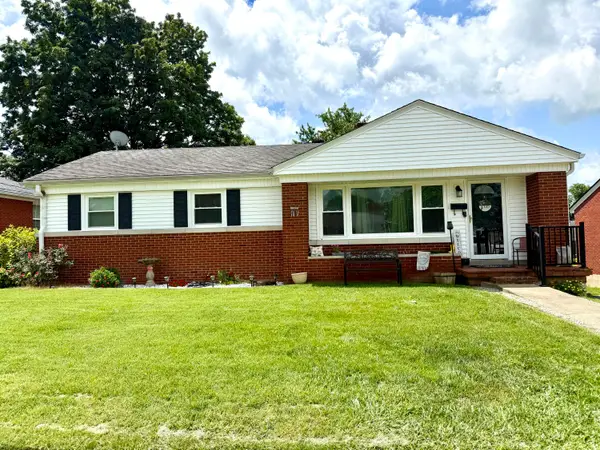
Welcome Home to sought after AlexanderHeightsNeighborhood. This beautifully maintained 3 Bedroom, 2.5 Bath home is the only property in the neighborhood featuring a full basement. The basement includes an oversized family room, an office, and an additional room currently used as a bedroom, offering flexible space for work, play, or guests. The main level features an inviting eatin kitchen, a spacious back porch overlooking a fenced backyard perfect for relaxing or entertaining, and a twocar attached garage for convenience. Enjoy the fireworks from AndersonDean Park across the road, take advantage of the walking trail and the amenities of the park's pool, and experience the best trickortreating in all of Harrodsburg. AlexanderHeights is a place that truly feels like home! Where family memories are made, kids have room to play, and friends gather often. A home to love and grow into, offering comfort, charm, and community in one of Harrodsburg's most desirable neighborhoods.
Contact an agent
Home facts
- Year built:1999
- Listing ID #:26017541
- Added:15 day(s) ago
- Updated:July 26, 2026 at 03:04 PM
Rooms and interior
- Bedrooms:3
- Total bathrooms:3
- Full bathrooms:2
- Half bathrooms:1
- Rooms Total:10
- Flooring:Carpet, Hardwood, Tile
- Basement:Yes
- Basement Description:Finished, Full
- Living area:2,960 sq. ft.
Heating and cooling
- Cooling:Heat Pump
- Heating:Heat Pump
- Central air:Yes
Structure and exterior
- Year built:1999
- Building area:2,960 sq. ft.
- Lot area:0.31 Acres
- Construction Materials:Brick Veneer
Schools
- High school:Mercer Co
- Middle school:King
- Elementary school:Mercer Co
Utilities
- Water:Public
- Sewer:Public Sewer
Finances and disclosures
- Price:$416,200
- Price per sq. ft.:$140.61
Features and amenities
- Laundry features:Main Level
- Amenities:Ceiling Fan(s)
Parking
- Parking description:Driveway, Garage Door Opener, Garage Faces Front
- Garage:Yes
- Garage spaces:2

New listings near 412 Pope Avenue
- New
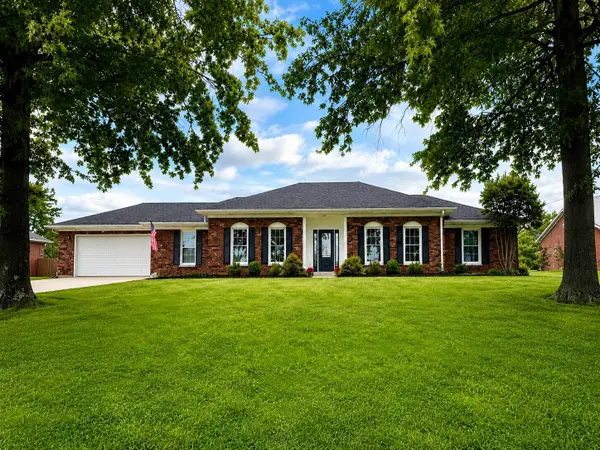 $364,900Active3 beds 2 baths1,900 sq. ft.
521 Shenandoah Drive, Harrodsburg, KY 40330
MLS# 26019875Listed by: RE/MAX ELITE REALTY - New
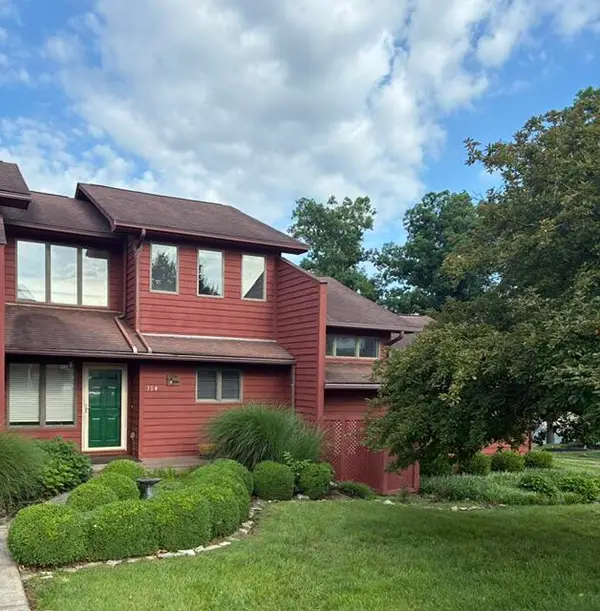 $265,000Active2 beds 3 baths2,100 sq. ft.
304 Persimmon Way, Harrodsburg, KY 40330
MLS# 26019856Listed by: ABRAMS REALTY, LLC - Open Sun, 1am to 3pmNew
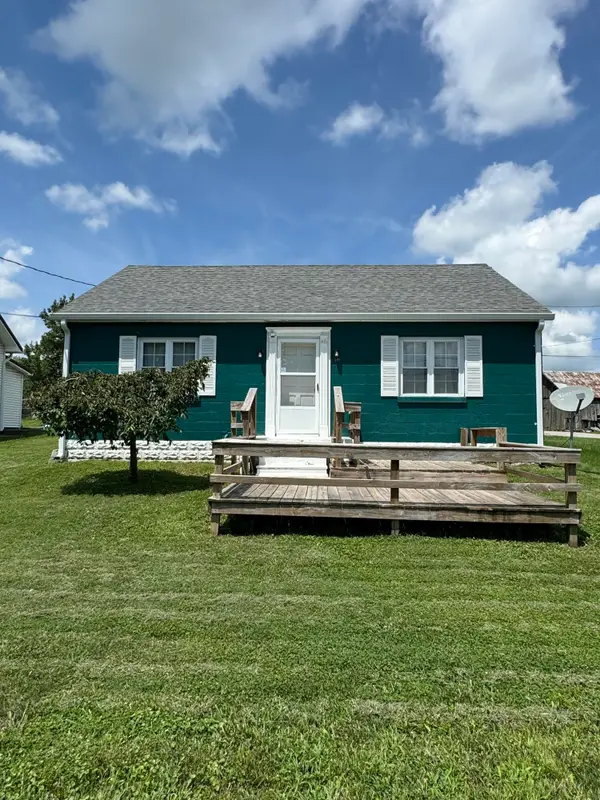
 $164,400Active2 beds 1 baths895 sq. ft.
449 Mooreland Avenue, Harrodsburg, KY 40330
MLS# 26019195Listed by: CENTURY 21 COMMONWEALTH REAL ESTATE - New
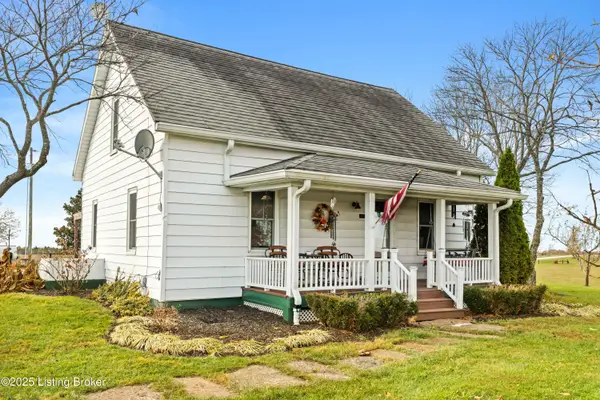 $440,000Active4 beds 2 baths2,277 sq. ft.
4112 Cornishville Rd, Harrodsburg, KY 40330
MLS# 1724257Listed by: EXP REALTY LLC - New
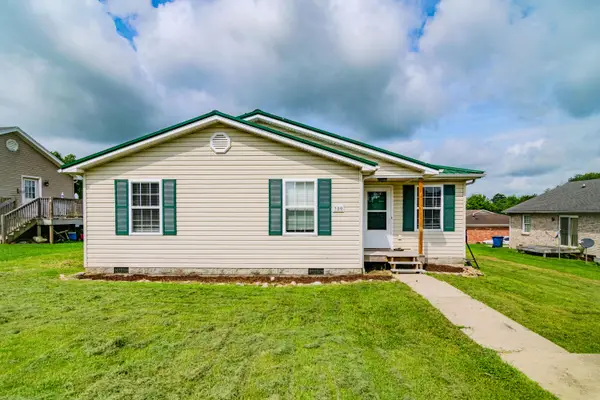 $222,000Active3 beds 2 baths1,362 sq. ft.
730 Parkway Avenue, Harrodsburg, KY 40330
MLS# 26019588Listed by: KELLER WILLIAMS BLUEGRASS REALTY - New
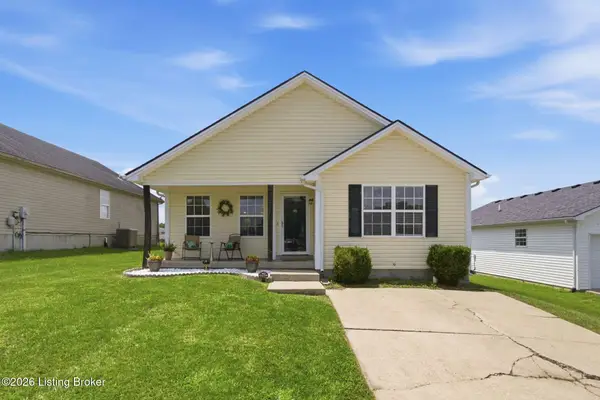 $215,000Active3 beds 2 baths1,245 sq. ft.
232 Harrods Trace, Harrodsburg, KY 40330
MLS# 1724141Listed by: LOIS ANN DISPONETT REAL ESTATE - New
 $575,000Active3 beds 2 baths1,800 sq. ft.
464 Sunrise, Harrodsburg, KY 40330
MLS# 26019533Listed by: A SHOWCASE REAL ESTATE GROUP LLC - New
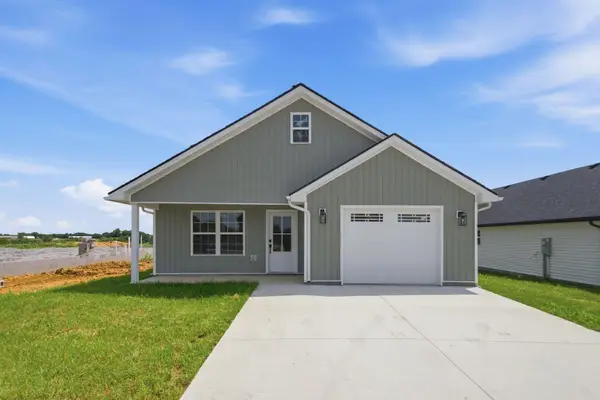 $242,000Active3 beds 2 baths1,393 sq. ft.
186 Charles Carr Drive, Harrodsburg, KY 40330
MLS# 26019385Listed by: LOIS ANN DISPONETT REAL EST - New
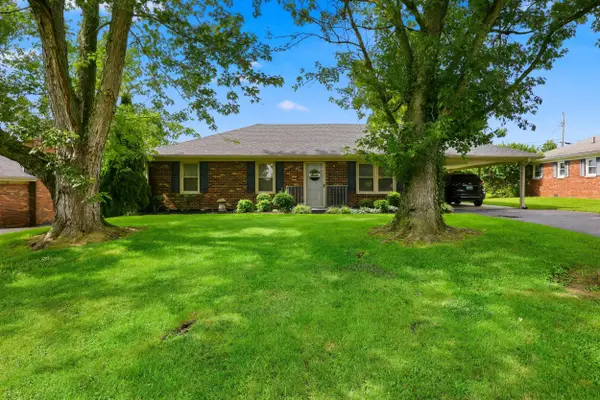 $214,900Active3 beds 1 baths1,218 sq. ft.
1007 Coleman Court, Harrodsburg, KY 40330
MLS# 26019107Listed by: RM MCGINNIS, LLC REAL EST & AUCTION PROFESSIONALS - New
 $239,900Active3 beds 1 baths1,698 sq. ft.
404 College Manor, Harrodsburg, KY 40330
MLS# 26019040Listed by: WELCHOMES REAL ESTATE


Protect your home and budget from life's surprises with an Assurant Home Warranty, backed by a partner that supports you through every step of homeownership. Explore Plans.
©2026 Century 21 Real Estate LLC. All rights reserved. CENTURY 21®, the CENTURY 21 Logo and C21® are service marks owned by Century 21 Real Estate LLC. Century 21 Real Estate LLC fully supports the principles of the Fair Housing Act and the Equal Opportunity Act. Each office is independently owned and operated. Listing information is deemed reliable but not guaranteed accurate.