464 Cresthill Drive, Harrodsburg, KY 40330
Local realty services provided by:CENTURY 21 Simpson & Associates
464 Cresthill Drive,Harrodsburg, KY 40330
$309,900
- 3 Beds
- 2 Baths
- 1,588 sq. ft.
- Single family
- Pending
Listed by: nikki lake
Office: re/max elite realty
MLS#:26028229
Source:KY_LBAR
Price summary
- Price:$309,900
- Price per sq. ft.:$195.15
About this home
Move-in ready and full of desirable features, this beautifully maintained 3-bedroom, 2-bath home offers nearly 1,600 square feet of comfortable living space and is ideally situated on a quiet cul-de-sac. From the moment you arrive, you'll appreciate the home's inviting curb appeal, fresh landscaping, and the obvious pride of ownership reflected throughout. Natural light floods the interior, creating a bright, warm, and welcoming atmosphere. The spacious eat-in kitchen features granite countertops, a tiled backsplash, a stainless steel appliance package, and recessed lighting. The generous dining area flows seamlessly from the kitchen into the family room, creating a functional and open layout that's perfect for both everyday living and entertaining. Luxury vinyl plank flooring runs throughout the main living areas and bedrooms, creating a cohesive look from room to room, while the bathrooms and laundry room feature durable tile flooring. Tray ceilings add character and dimension in the dining area, family room, and spacious primary bedroom. The primary suite also offers a walk-in closet and private bath complete with a tiled walk-in shower. Both additional bedrooms are spacious and provide generous storage with two closets each. Outside, enjoy a welcoming covered front porch and a private, fenced backyard with a tree-lined backdrop that provides an added sense of privacy. The backyard also features an impressive 12' x 40' composite deck, providing the perfect setting to relax, entertain, or simply enjoy time outdoors. With fresh paint, thoughtful finishes, abundant natural light, great storage, beautiful curb appeal, a flowing floor plan, and an HVAC that's only two years old, this exceptionally well-cared-for home is truly move-in ready and waiting for its next owners!...
Contact an agent
Home facts
- Year built:2016
- Subdivision & Development:Scenic Hills
- Listing ID #:26028229
- Added:6 day(s) ago
- Updated:October 19, 2026 at 01:53 AM
Rooms and interior
- Bedrooms:3
- Total bathrooms:2
- Full bathrooms:2
- Rooms Total:8
- Flooring:Hardwood, Tile
- Living area:1,588 sq. ft.
Heating and cooling
- Cooling:Electric, Heat Pump
- Heating:Electric, Heat Pump
Structure and exterior
- Year built:2016
- Building area:1,588 sq. ft.
- Lot area:0.25 Acres
- Construction Materials:Brick Veneer, Vinyl Siding
Schools
- High school:Mercer Co
- Middle school:King
- Elementary school:Mercer Co
Utilities
- Water:Public
- Sewer:Public Sewer
Finances and disclosures
- Price:$309,900
- Price per sq. ft.:$195.15
Parking
- Garage:Yes
- Garage spaces:2

New listings near 464 Cresthill Drive
- New
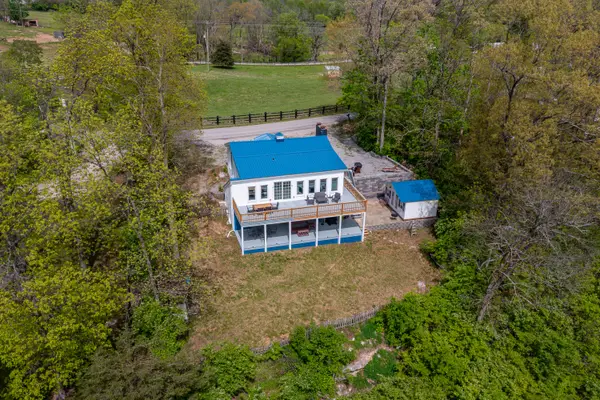 $395,000Active3 beds 2 baths1,704 sq. ft.
178 Lakeview Point Road, Harrodsburg, KY 40330
MLS# 26028841Listed by: KENTUCKY PROPERTIES REALTY GROUP - New
 $375,900Active3 beds 3 baths2,960 sq. ft.
412 Pope Avenue, Harrodsburg, KY 40330
MLS# 26028810Listed by: WELCHOMES REAL ESTATE - New
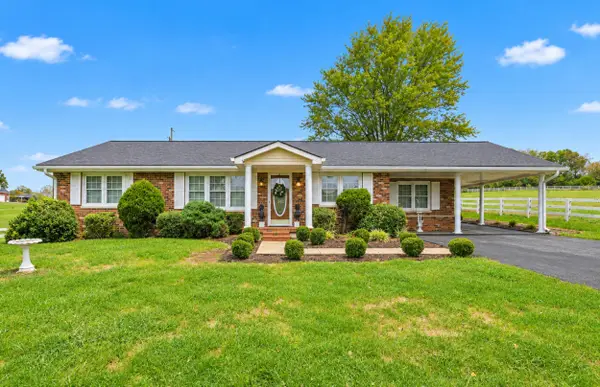 $279,000Active3 beds 2 baths1,732 sq. ft.
1219 Bellows Mill Road, Harrodsburg, KY 40330
MLS# 26028794Listed by: TODD AND SONS REAL ESTATE - New
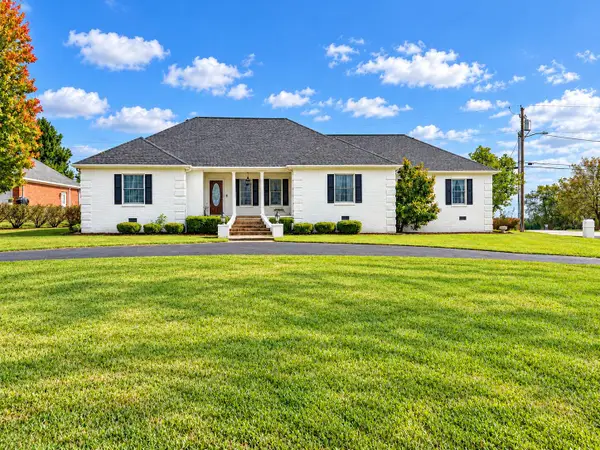 $475,000Active3 beds 2 baths2,800 sq. ft.
593 Harvest Lane, Harrodsburg, KY 40330
MLS# 26028733Listed by: RE/MAX ELITE REALTY - New

 $299,900Active3 beds 2 baths1,634 sq. ft.
223 Ashley Camp Road, Harrodsburg, KY 40330
MLS# 26028704Listed by: CENTURY 21 ADVANTAGE REALTY - New
 $409,000Active3 beds 2 baths2,002 sq. ft.
587 Harvest Lane, Harrodsburg, KY 40330
MLS# 26028720Listed by: KENTUCKY PROPERTIES REALTY GROUP - New
 $149,500Active2 beds 2 baths1,080 sq. ft.
324 N East Street, Harrodsburg, KY 40330
MLS# 26028456Listed by: RE/MAX ELITE REALTY - New
 $295,000Active3 beds 2 baths1,675 sq. ft.
125 Garrard Avenue, Harrodsburg, KY 40330
MLS# 26028638Listed by: PLUM TREE REALTY - New
 $289,000Active3 beds 2 baths1,457 sq. ft.
484 Pinehurst Way, Harrodsburg, KY 40330
MLS# 26028603Listed by: RE/MAX ELITE REALTY - New
 $224,900Active3 beds 1 baths1,124 sq. ft.
251 Longview Street, Harrodsburg, KY 40330
MLS# 26028560Listed by: KELLER WILLIAMS BLUEGRASS REALTY


Protect your home and budget from life's surprises with an Assurant Home Warranty, backed by a partner that supports you through every step of homeownership. Explore Plans.
©2026 Century 21 Real Estate LLC. All rights reserved. CENTURY 21®, the CENTURY 21 Logo and C21® are service marks owned by Century 21 Real Estate LLC. Century 21 Real Estate LLC fully supports the principles of the Fair Housing Act and the Equal Opportunity Act. Each office is independently owned and operated. Listing information is deemed reliable but not guaranteed accurate.