521 Shenandoah Drive, Harrodsburg, KY 40330
Local realty services provided by:CENTURY 21 Simpson & Associates
521 Shenandoah Drive,Harrodsburg, KY 40330
$379,900
- 3 Beds
- 2 Baths
- 1,900 sq. ft.
- Single family
- Active
Listed by: nikki lake
Office: re/max elite realty
MLS#:26016418
Source:KY_LBAR
Price summary
- Price:$379,900
- Price per sq. ft.:$199.95
About this home
Completely renovated from top to bottom, this stunning all-brick 3-bedroom, 2-bath home offers nearly 1,900 square feet of like-new living in one of Harrodsburg's most established and desirable neighborhoods. Situated on a beautiful, level 0.57-acre lot, this property combines timeless curb appeal with modern updates and exceptional functionality. The hard-to-find single-step entrance provides easy access into the home, making everyday living more convenient for all ages. Inside, you'll love the bright, open floor plan featuring soaring ceilings, an electric fireplace, and quality finishes throughout. The beautifully redesigned kitchen offers soft-close cabinetry, granite countertops, a full stainless steel appliance package, and a convenient eat-in bar that opens seamlessly to the separate dining room—creating the perfect space for everyday living and entertaining. The spacious family room is warm and inviting, while an additional flex space overlooking the backyard offers endless possibilities as a home office, sunroom, playroom, second den, or hobby room with direct access to the back patio. Both bathrooms have been completely updated with double vanities, new shower surrounds, and new toilets. Nearly every inch of the home has been renovated, including a new roof, new flooring, fresh paint, new interior and exterior doors, a new water heater, all new lighting fixtures, and much more. For added peace of mind, most major improvements remain under warranty (including the HVAC unit which is four years old). A conditioned crawlspace adds another layer of comfort, efficiency, and long-term value. Step outside to enjoy the expansive, level backyard, offering plenty of room for outdoor activities, gardening, or entertaining. Tucked away at the rear of the property is a 9' x 15' workshop/storage building with electricity, perfect for projects, hobbies, or extra storage. As an added bonus, the neighborhood restrictions have expired, allowing privacy fences if desired. Move-in-ready homes with this level of renovation, all-brick construction, a single-step entrance, a spacious flat lot, and a flexible floor plan in such a desirable location are incredibly rare. Don't miss your opportunity to own this exceptional home!...
Contact an agent
Home facts
- Year built:1975
- Listing ID #:26016418
- Added:8 day(s) ago
- Updated:July 15, 2026 at 05:11 PM
Rooms and interior
- Bedrooms:3
- Total bathrooms:2
- Full bathrooms:2
- Rooms Total:10
- Living area:1,900 sq. ft.
Heating and cooling
- Cooling:Electric
- Heating:Electric
Structure and exterior
- Year built:1975
- Building area:1,900 sq. ft.
- Lot area:0.57 Acres
- Construction Materials:Brick Veneer
Schools
- High school:Mercer Co
- Middle school:King
- Elementary school:Mercer Co
Utilities
- Water:Public
- Sewer:Public Sewer
Finances and disclosures
- Price:$379,900
- Price per sq. ft.:$199.95
Features and amenities
- Amenities:Blinds, Insulated Windows, Screens
Parking
- Garage:Yes
- Garage spaces:2

New listings near 521 Shenandoah Drive
- New
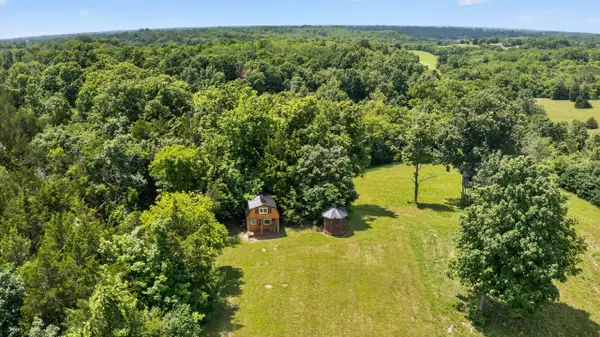 $325,000Active-- beds -- baths
792 Hopewell Road, Harrodsburg, KY 40330
MLS# 26018340Listed by: LINDA WILSON REALTY - New
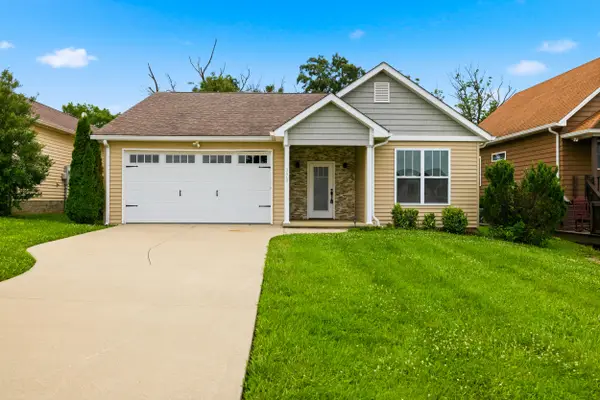 $369,000Active3 beds 2 baths1,689 sq. ft.
370 Persimmon Way, Harrodsburg, KY 40330
MLS# 26018243Listed by: RM MCGINNIS, LLC REAL EST & AUCTION PROFESSIONALS - New
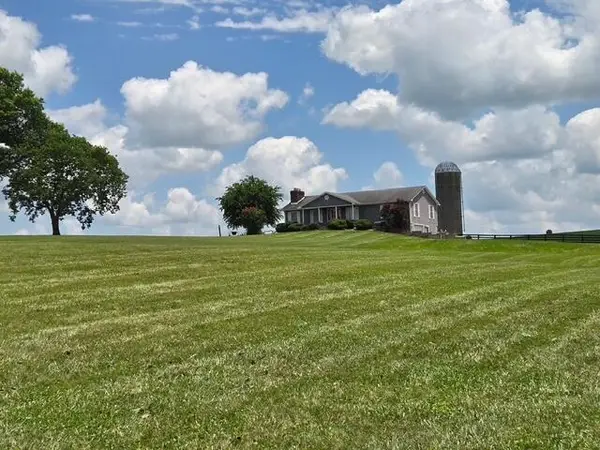 $759,000Active3 beds 2 baths1,515 sq. ft.
1835 Warwick Road, Harrodsburg, KY 40330
MLS# 26018189Listed by: ABRAMS REALTY, LLC - New
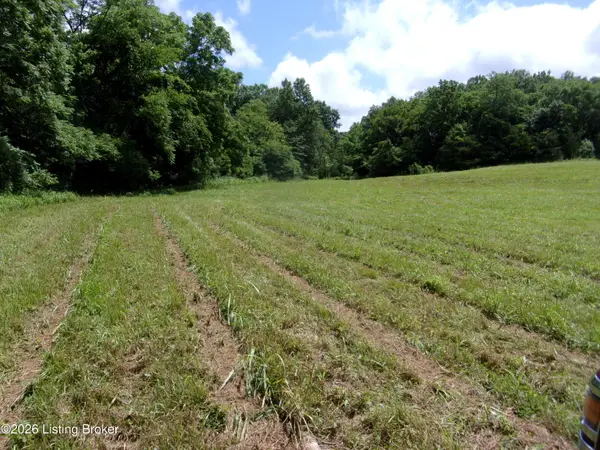 $187,350Active25.98 Acres
305 Newby Ln #Tract 6, Harrodsburg, KY 40330
MLS# 1723175Listed by: BISHOP REALTY & AUCTION, LLC - New
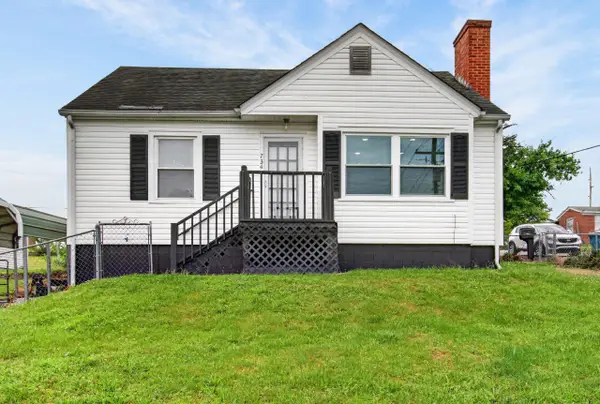 $169,900Active2 beds 1 baths1,044 sq. ft.
734 Maple Avenue, Harrodsburg, KY 40330
MLS# 26018010Listed by: ZEN DOOR REAL ESTATE, INC 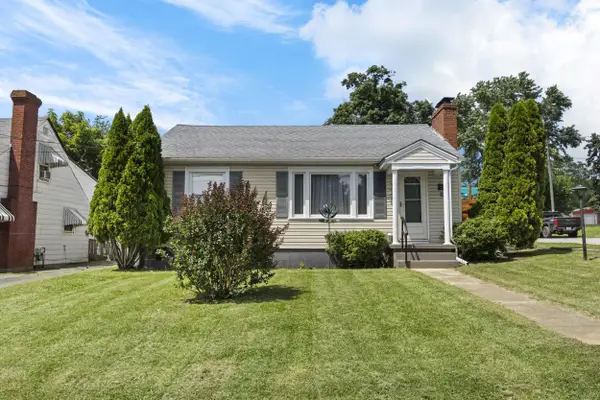 $150,000Pending2 beds 1 baths912 sq. ft.
551 Cornishville Street, Harrodsburg, KY 40330
MLS# 26017851Listed by: LIFSTYL REAL ESTATE- New
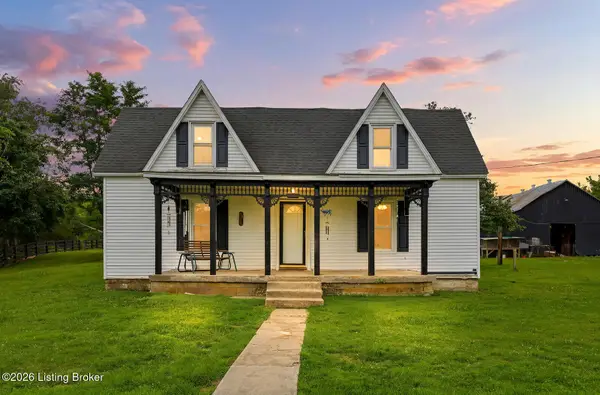 $375,000Active4 beds 2 baths1,883 sq. ft.
9622 Cornishville Rd, Harrodsburg, KY 40330
MLS# 1723080Listed by: TORREY SMITH REALTY CO., LLC 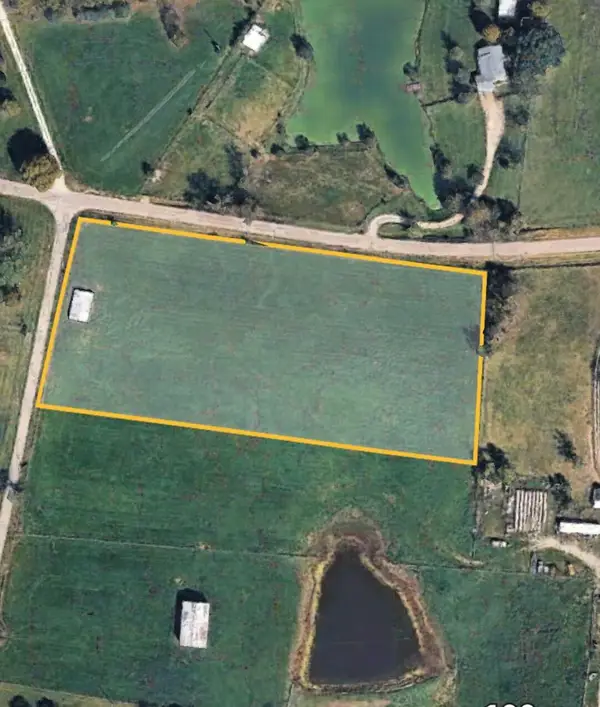 $150,000Pending5 Acres
1324 Talmage-mayo Road, Harrodsburg, KY 40330
MLS# 26017713Listed by: WELCHOMES REAL ESTATE- New
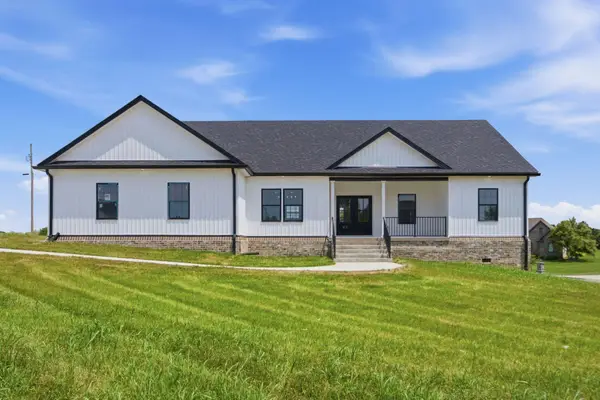 $415,000Active4 beds 3 baths2,155 sq. ft.
617 Ridge Crest Drive, Harrodsburg, KY 40330
MLS# 26017735Listed by: LOIS ANN DISPONETT REAL EST 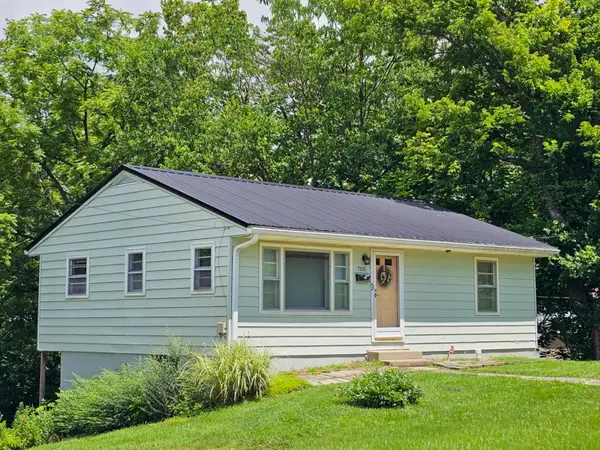
 $164,900Pending3 beds 1 baths1,054 sq. ft.
705 Beaumont Avenue, Harrodsburg, KY 40330
MLS# 26017654Listed by: CENTURY 21 ADVANTAGE REALTY


Protect your home and budget from life's surprises with an Assurant Home Warranty, backed by a partner that supports you through every step of homeownership. Explore Plans.
©2026 Century 21 Real Estate LLC. All rights reserved. CENTURY 21®, the CENTURY 21 Logo and C21® are service marks owned by Century 21 Real Estate LLC. Century 21 Real Estate LLC fully supports the principles of the Fair Housing Act and the Equal Opportunity Act. Each office is independently owned and operated. Listing information is deemed reliable but not guaranteed accurate.