
593 Harvest Lane, Harrodsburg, KY 40330
Local realty services provided by:CENTURY 21 Virginia Wilder Real Estate
593 Harvest Lane,Harrodsburg, KY 40330
$459,000
- 3 Beds
- 2 Baths
- 2,800 sq. ft.
- Single family
- Active
Listed by: nikki lake
Office: re/max elite realty danville
MLS#:26030608
Source:KY_LBAR
Price summary
- Price:$459,000
- Price per sq. ft.:$163.93
About this home
Located in the highly desirable Rolling Hills subdivision, this recognizable custom-built home offers something hard to find—incredible square footage, spacious rooms and abundant storage, all on ONE level! Featuring 3 bedrooms, 2 baths and a desirable split-bedroom floor plan, this home boasts exceptionally large bedrooms, with two offering FOUR closets each! The oversized kitchen features an eat-in bar and spacious dining area, while an additional flex room and beautiful sunroom provide even more living space. The primary bath includes double vanities and a 6-foot walk-in shower. Storage is plentiful with a 30' x 27' attached garage, two garage storage closets and a partially floored attic. Major updates include a 3-year-old HVAC system and a roof that's only 2 years old! Situated on a corner lot with a circular front driveway, separate rear driveway and natural landscaping for privacy, this home has so much to offer. With a little bit of personal touch, the possibilities are endless! Don't miss your chance to make this well-known Rolling Hills home your own!...
Contact an agent
Home facts
- Year built:1998
- Subdivision & Development:Rolling Hills
- Listing ID #:26030608
- Added:2 day(s) ago
- Updated:November 08, 2026 at 04:20 PM
Rooms and interior
- Bedrooms:3
- Total bathrooms:2
- Full bathrooms:2
- Rooms Total:9
- Flooring:Carpet, Vinyl
- Basement:Yes
- Basement Description:Crawl Space
- Living area:2,800 sq. ft.
Heating and cooling
- Cooling:Electric, Heat Pump, Zoned
- Heating:Electric, Heat Pump, Zoned
Structure and exterior
- Year built:1998
- Building area:2,800 sq. ft.
- Lot area:0.62 Acres
- Construction Materials:Brick Veneer
Schools
- High school:Mercer Co
- Middle school:King
- Elementary school:Mercer Co
Utilities
- Water:Public
- Sewer:Public Sewer
Finances and disclosures
- Price:$459,000
- Price per sq. ft.:$163.93
Features and amenities
- Laundry features:Electric Dryer Hookup, Washer Hookup
- Amenities:Blinds, Insulated Windows, Screens
Parking
- Parking description:Driveway, Garage Door Opener, Garage Faces Side, Off Street
- Garage:Yes
- Garage spaces:2

New listings near 593 Harvest Lane
- New
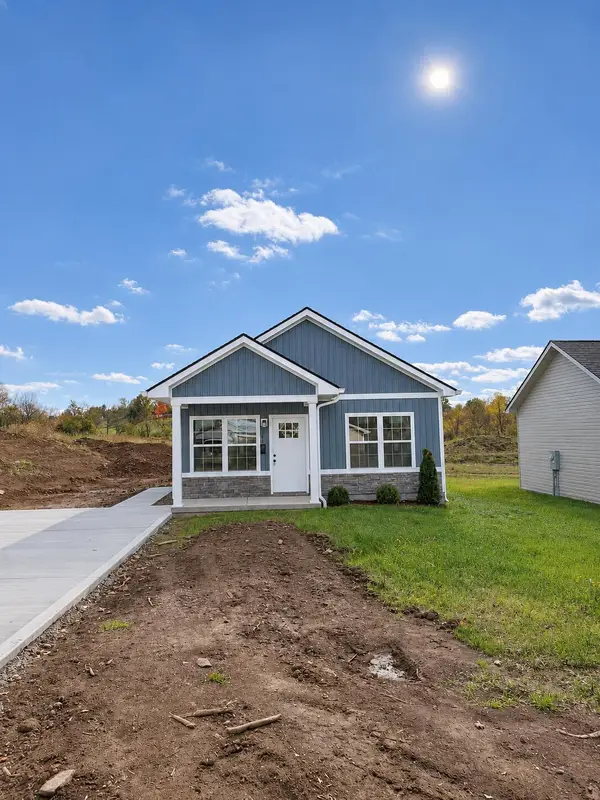 $179,000Active2 beds 2 baths864 sq. ft.
540 Jones Street, Harrodsburg, KY 40330
MLS# 26030744Listed by: WELCHOMES REAL ESTATE - New
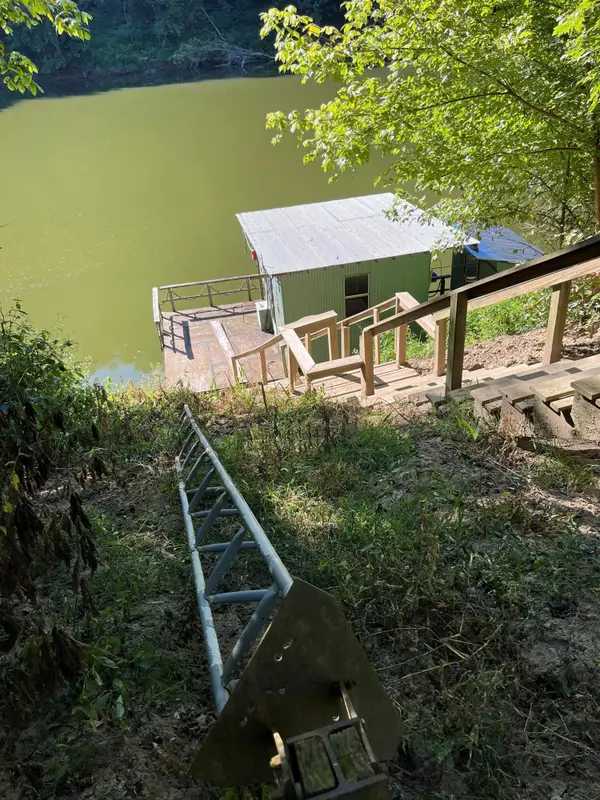 $34,000Active0.55 Acres
Lot 188 & 190 Palisades Road, Harrodsburg, KY 40330
MLS# 26030720Listed by: RE/MAX ELITE REALTY - New
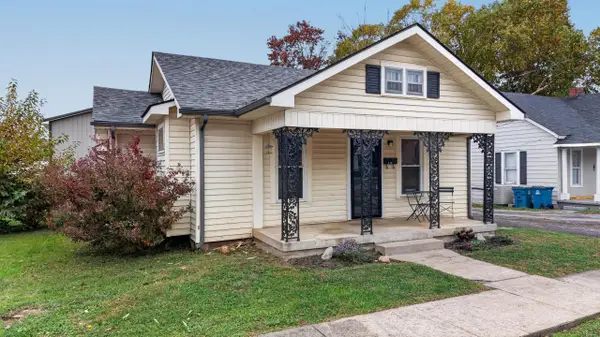 $140,000Active2 beds 1 baths940 sq. ft.
114 N East Street, Harrodsburg, KY 40330
MLS# 26030611Listed by: ZEN DOOR REAL ESTATE, INC - New
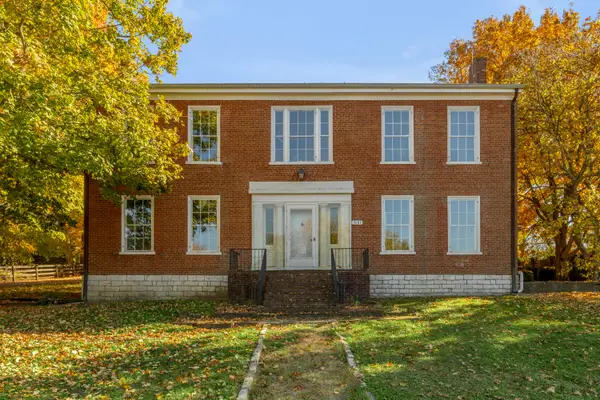 $195,000Active3 beds -- baths2,000 sq. ft.
500 E Lexington Street, Harrodsburg, KY 40330
MLS# 26030417Listed by: KELLER WILLIAMS BLUEGRASS REALTY - New
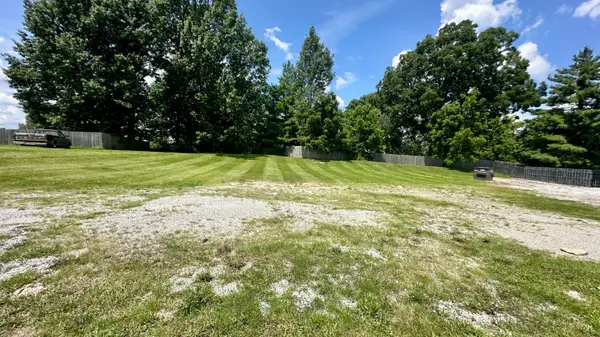 $129,900Active0.42 Acres
534 S College Street, Harrodsburg, KY 40330
MLS# 26030312Listed by: WELCHOMES REAL ESTATE - New
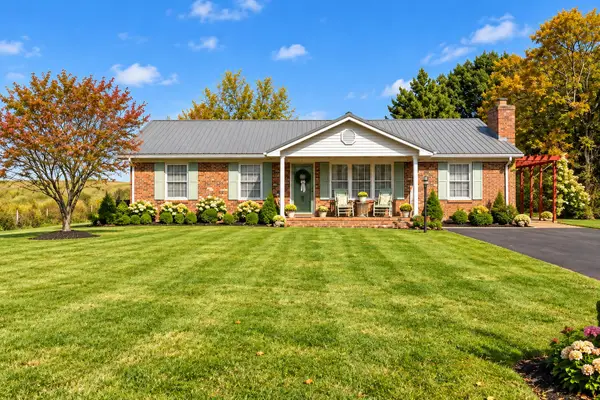 $229,000Active3 beds 1 baths1,450 sq. ft.
1174 Mackville Road, Harrodsburg, KY 40330
MLS# 26030114Listed by: RE/MAX ELITE REALTY DANVILLE  $179,000Pending2 beds 2 baths864 sq. ft.
508 Jones Street, Harrodsburg, KY 40330
MLS# 26029908Listed by: WELCHOMES REAL ESTATE- New
 $150,000Active2 beds 2 baths1,178 sq. ft.
138 Cedarwood Court, Harrodsburg, KY 40330
MLS# 26029806Listed by: NOEL AUCTIONEERS AND REAL ESTATE ADVISORS  $500,000Active-- beds -- baths
000 Us-127 Bypass, Harrodsburg, KY 40330
MLS# 26029700Listed by: CROSSROADS REAL ESTATE, LLC


Protect your home and budget from life's surprises with an Assurant Home Warranty, backed by a partner that supports you through every step of homeownership. Explore Plans.
©2026 Century 21 Real Estate LLC. All rights reserved. CENTURY 21®, the CENTURY 21 Logo and C21® are service marks owned by Century 21 Real Estate LLC. Century 21 Real Estate LLC fully supports the principles of the Fair Housing Act and the Equal Opportunity Act. Each office is independently owned and operated. Listing information is deemed reliable but not guaranteed accurate.