
632 Beaumont Avenue, Harrodsburg, KY 40330
Local realty services provided by:CENTURY 21 Virginia Wilder Real Estate
632 Beaumont Avenue,Harrodsburg, KY 40330
$283,000
- 3 Beds
- 2 Baths
- - sq. ft.
- Single family
- Sold
Listed by: colby w davis
Office: era select real estate
MLS#:26023085
Source:KY_LBAR
Sorry, we are unable to map this address
Price summary
- Price:$283,000
About this home
Charming Cape Cod located in the heart of Historic Harrodsburg, KY!! This lovely 1.5 story on a partially finished basement offers charm of yesteryear and modern updates. The first floor greets you with a large living room boasting a gas fireplace/crown moulding, dining room w/ chair railing/crown molding, kitchen with butcher block countertops/laundry area and a first floor master suite with a remodeled bathroom!! The 2nd floor offers two generous sized guest bedrooms and a full guest bathroom with dual vanities. Need more space?!? This home has it with a full basement partially finished with a sizable family room with LVP flooring, storage area, additional laundry area w/ utility sink and one car built in garage. The current owner has made many updates including updated electric & plumbing, heating (dual fuel)/cooling (installed Jan. 2026), 12" baseboards, fence (2024) and 200 amp electric. In addition, this property offers a nice front porch perfect for summer/fall evenings, rear wood deck and a fence area for pets!! Set your showing today before it is too late!!...
Contact an agent
Home facts
- Year built:1959
- Subdivision & Development:Downtown
- Listing ID #:26023085
- Added:61 day(s) ago
- Updated:October 25, 2026 at 06:40 AM
Rooms and interior
- Bedrooms:3
- Total bathrooms:2
- Full bathrooms:2
- Rooms Total:12
- Flooring:Hardwood
- Basement:Yes
- Basement Description:Full, Partially Finished
Heating and cooling
- Cooling:Electric
- Heating:Dual Fuel, Electric, Forced Air, Natural Gas
- Central air:Yes
Structure and exterior
- Year built:1959
- Architectural Style:Cape Cod
- Construction Materials:Brick Veneer, Vinyl Siding
Schools
- High school:Mercer Co
- Middle school:King
- Elementary school:Mercer Co
Utilities
- Water:Public
- Sewer:Public Sewer
Finances and disclosures
- Price:$283,000
Features and amenities
- Laundry features:Electric Dryer Hookup, Main Level, Washer Hookup
- Amenities:Blinds, Ceiling Fan(s), Insulated Windows
Parking
- Parking description:Basement, Driveway, Garage Door Opener, Garage Faces Rear
- Garage:Yes
- Garage spaces:1

New listings near 632 Beaumont Avenue
- New
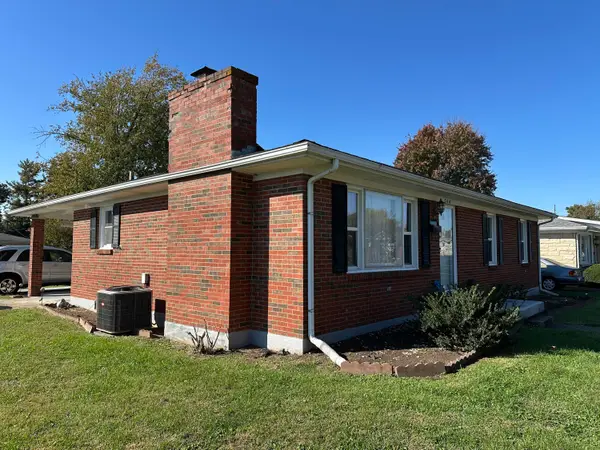 $185,000Active3 beds 2 baths1,248 sq. ft.
744 Cloverdale Street, Harrodsburg, KY 40330
MLS# 26029253Listed by: STRATTON HOMETOWN REALTY & AUCTION, LLC - New
 $750,000Active49.47 Acres
1536 Cornishville Road, Harrodsburg, KY 40330
MLS# 26029201Listed by: RM MCGINNIS, LLC REAL EST & AUCTION PROFESSIONALS - New
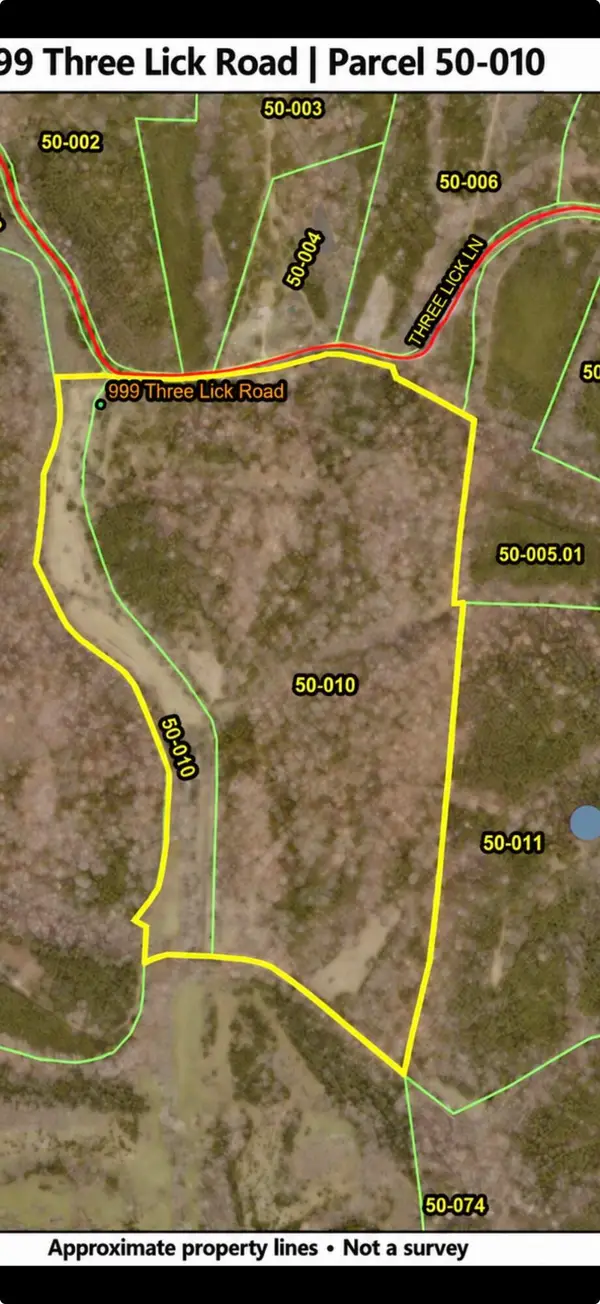 $479,500Active84 Acres
999 Three Lick Road, Harrodsburg, KY 40330
MLS# 26029154Listed by: WELCHOMES REAL ESTATE - New
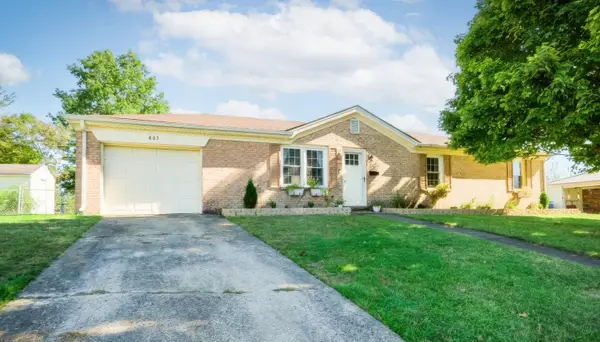 $215,000Active3 beds 1 baths1,245 sq. ft.
603 Ada Drive, Harrodsburg, KY 40330
MLS# 26028955Listed by: RE/MAX CREATIVE REALTY - Open Sun, 1 to 3pmNew
 $300,000Active3 beds 2 baths1,400 sq. ft.
400 Bellaire 1 Drive, Harrodsburg, KY 40330
MLS# 26028949Listed by: TRU LIFE REAL ESTATE - New
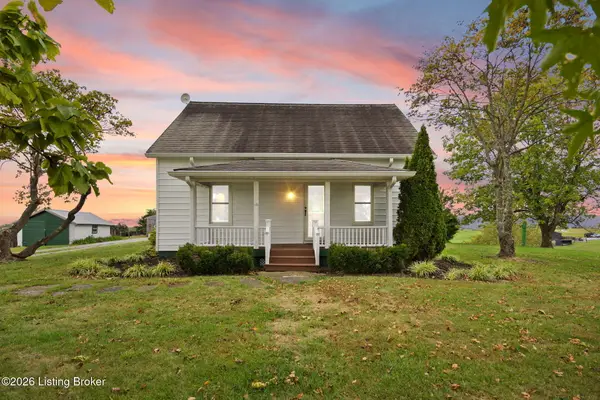 $440,000Active4 beds 2 baths2,277 sq. ft.
4112 Cornishville Rd, Harrodsburg, KY 40330
MLS# 1732298Listed by: EXP REALTY LLC - New
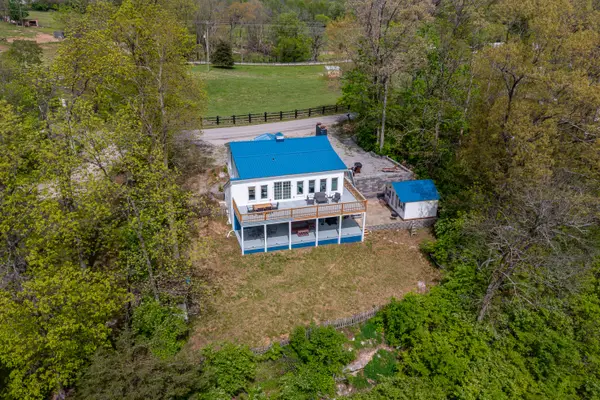 $395,000Active3 beds 2 baths1,704 sq. ft.
178 Lakeview Point Road, Harrodsburg, KY 40330
MLS# 26028841Listed by: KENTUCKY PROPERTIES REALTY GROUP - New
 $375,900Active3 beds 3 baths2,960 sq. ft.
412 Pope Avenue, Harrodsburg, KY 40330
MLS# 26028810Listed by: WELCHOMES REAL ESTATE - New
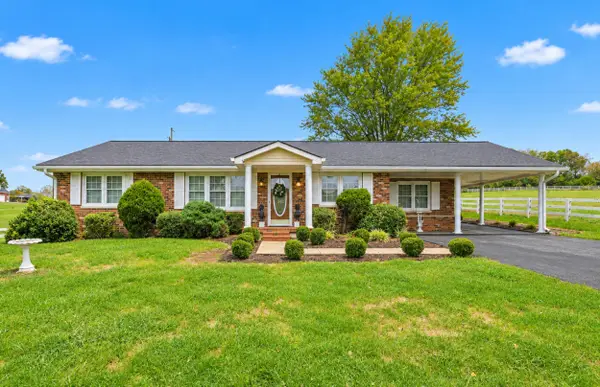 $279,000Active3 beds 2 baths1,732 sq. ft.
1219 Bellows Mill Road, Harrodsburg, KY 40330
MLS# 26028794Listed by: TODD AND SONS REAL ESTATE - New
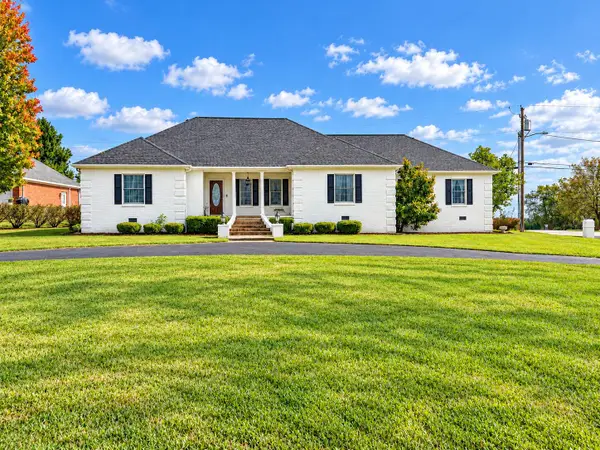 $475,000Active3 beds 2 baths2,800 sq. ft.
593 Harvest Lane, Harrodsburg, KY 40330
MLS# 26028733Listed by: RE/MAX ELITE REALTY DANVILLE


Protect your home and budget from life's surprises with an Assurant Home Warranty, backed by a partner that supports you through every step of homeownership. Explore Plans.
©2026 Century 21 Real Estate LLC. All rights reserved. CENTURY 21®, the CENTURY 21 Logo and C21® are service marks owned by Century 21 Real Estate LLC. Century 21 Real Estate LLC fully supports the principles of the Fair Housing Act and the Equal Opportunity Act. Each office is independently owned and operated. Listing information is deemed reliable but not guaranteed accurate.