
283 Antler Drive, Hazard, KY 41701
Local realty services provided by:CENTURY 21 DeAnna Realty
Listed by: michelle jones
Office: re/max legacy group-hazard
MLS#:129268
Source:KY_EKAR
Price summary
- Price:$479,000
- Price per sq. ft.:$95.8
About this home
Impressive 4-bedroom, 4.5-bath home offers over 5,000 square feet of living space with room to accommodate a variety of needs. Inside, you'll find custom cabinetry, cathedral ceilings, hardwood and tile flooring, spacious living areas, and multiple bonus rooms ideal for a home office, recreation room, guest space, or additional living areas. The generously sized primary suite offers a comfortable private retreat. A 3-car garage provides ample parking and storage, while the covered front porch and rear patio & above ground pool offer additional space to relax. On a large .65 acre lot.
Contact an agent
Home facts
- Year built:2005
- Subdivision & Development:Unknown
- Listing ID #:129268
- Added:1 day(s) ago
- Updated:September 04, 2026 at 04:47 AM
Rooms and interior
- Bedrooms:4
- Total bathrooms:4
- Full bathrooms:4
- Rooms Total:12
- Flooring:Hardwood, Laminate, Tile
- Living area:5,000 sq. ft.
Heating and cooling
- Cooling:Central
- Heating:Electric, Heat Pump
Structure and exterior
- Roof:Shingle
- Year built:2005
- Building area:5,000 sq. ft.
- Lot area:0.65 Acres
- Construction Materials:Brick
- Exterior Features:Concrete Drive, Fenced Yard
- Levels:2 Story
Schools
- High school:Perry County Central
Utilities
- Water:Public
- Sewer:Septic System
Finances and disclosures
- Price:$479,000
- Price per sq. ft.:$95.8
Features and amenities
- Amenities:1st Floor Bedroom, Bonus Room, Cable/DSL Available, Cathedral Ceilings, Ceiling Fans, Den/office, Walk In Closet, Window Treatments
- Pool features:Above Ground Pool
New listings near 283 Antler Drive
- New
 $210,000Active5 beds 2 baths1,700 sq. ft.
124 Holly Drive, Hazard, KY 41701
MLS# 129256Listed by: PRIME REAL ESTATE GROUP - New
 $179,000Active3 beds 1 baths1,457 sq. ft.
125 Craig Street, Hazard, KY 41701
MLS# 129235Listed by: RE/MAX LEGACY GROUP-HAZARD  $249,000Pending7 beds 4 baths3,150 sq. ft.
356 East Main, Hazard, KY 41701
MLS# 129200Listed by: RE/MAX LEGACY GROUP-HAZARD $35,000Active0.25 Acres
0 Willow Haven Lane #Lot3, Hazard, KY 41723
MLS# 129176Listed by: BLU-HORIZON REAL ESTATE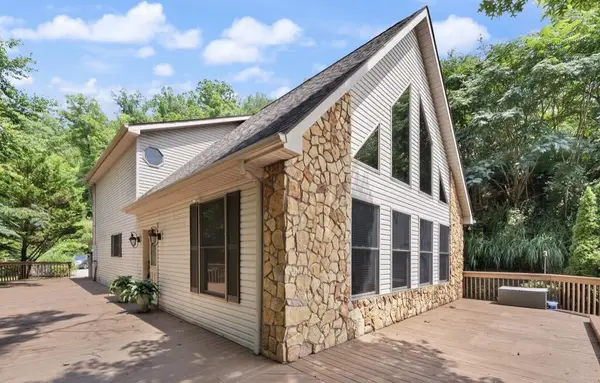 $429,000Active3 beds 2 baths2,330 sq. ft.
53 Happy View Ridge, Hazard, KY 41701
MLS# 129160Listed by: RE/MAX LEGACY GROUP-HAZARD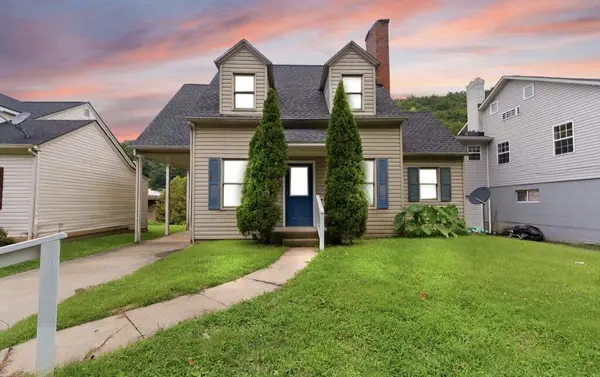 $175,000Active3 beds 2 baths1,450 sq. ft.
208 Kentucky Blvd, Hazard, KY 41701
MLS# 129142Listed by: RE/MAX LEGACY GROUP-HAZARD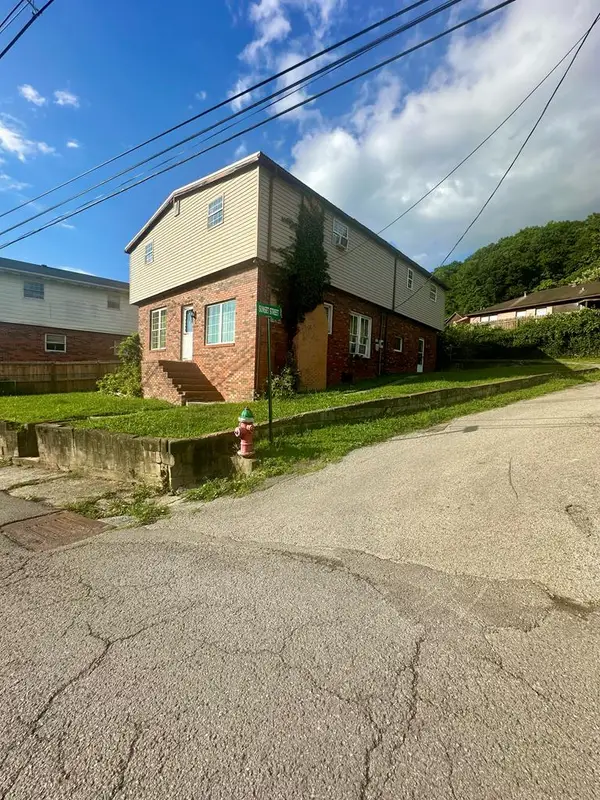 $95,000Active4 beds 2 baths2,536 sq. ft.
201 Cedar Street, Hazard, KY 41701
MLS# 129067Listed by: PRIME REAL ESTATE GROUP $125,000Pending2 beds 1 baths860 sq. ft.
808 Pecan Street, Hazard, KY 41701
MLS# 129029Listed by: RE/MAX LEGACY GROUP-HAZARD $120,000Pending2 beds 1 baths800 sq. ft.
309 Orchard St, Hazard, KY 41701
MLS# 129028Listed by: RE/MAX LEGACY GROUP-HAZARD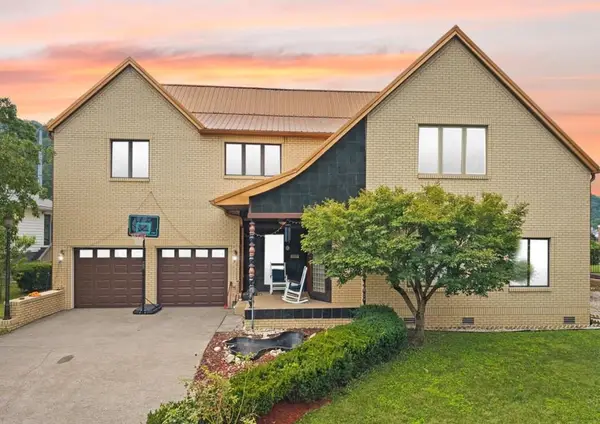 $509,000Active5 beds 5 baths4,500 sq. ft.
1016 Ky Blvd, Hazard, KY 41701
MLS# 129026Listed by: RE/MAX LEGACY GROUP-HAZARD


Protect your home and budget from life's surprises with an Assurant Home Warranty, backed by a partner that supports you through every step of homeownership. Explore Plans.
©2026 Century 21 Real Estate LLC. All rights reserved. CENTURY 21®, the CENTURY 21 Logo and C21® are service marks owned by Century 21 Real Estate LLC. Century 21 Real Estate LLC fully supports the principles of the Fair Housing Act and the Equal Opportunity Act. Each office is independently owned and operated. Listing information is deemed reliable but not guaranteed accurate.