
387 Saint Johns Trail, Hazard, KY 41701
Local realty services provided by:CENTURY 21 DeAnna Realty
Listed by: heather pendergrass hughes
Office: prime real estate group
MLS#:129518
Source:KY_EKAR
Price summary
- Price:$385,000
- Price per sq. ft.:$161.36
About this home
This 4 bedroom, 3.5 bath home has a open living area for entertaining & a large first floor master suite featuring a tiled walk-in shower, double sinks as well as a large walk-in closet. The upgraded kitchen has tons of cabinets, a large island, a stainless steel farm sink and hood and quartz countertops. A three-season room is just off of the dining area with gorgeous windows/screens for warmer months and a lovely fireplace to cozy up in front of in the winter. Upstairs offers an additional master suite with a clawfoot tub, a walk-in tiled shower, two additional bedrooms, another bath, a utility room & a bonus room with spectacular views.
Contact an agent
Home facts
- Year built:2019
- Subdivision & Development:Phoenix Place
- Listing ID #:129518
- Added:1 day(s) ago
- Updated:October 25, 2026 at 07:40 AM
Rooms and interior
- Bedrooms:4
- Total bathrooms:4
- Full bathrooms:3
- Half bathrooms:1
- Rooms Total:12
- Flooring:Carpet, Hardwood, Tile, Vinyl
- Living area:2,386 sq. ft.
Heating and cooling
- Cooling:Central
- Heating:Heat Pump
Structure and exterior
- Roof:Shingle
- Year built:2019
- Building area:2,386 sq. ft.
- Lot area:0.24 Acres
- Architectural Style:Ranch
- Construction Materials:Vinyl Siding
- Exterior Features:Concrete Drive
- Levels:2 Story
Schools
- High school:Knott County Central
- Middle school:Emmalena
- Elementary school:Emmalena
Utilities
- Water:Public
- Sewer:Public Sewer
Finances and disclosures
- Price:$385,000
- Price per sq. ft.:$161.36
Features and amenities
- Appliances:Microwave, Stove, Washer
- Amenities:1st Floor Bedroom, Bonus Room, Cable/DSL Available, Ceiling Fans, Walk In Closet
New listings near 387 Saint Johns Trail
 $235,000Pending3 beds 2 baths1,200 sq. ft.
380 Lucia Drive, Hazard, KY 41701
MLS# 129515Listed by: PRIME REAL ESTATE GROUP- New
 $225,000Active3 beds 2 baths1,548 sq. ft.
640 Sun Valley Terrace, Hazard, KY 41701
MLS# 129501Listed by: PRIME REAL ESTATE GROUP 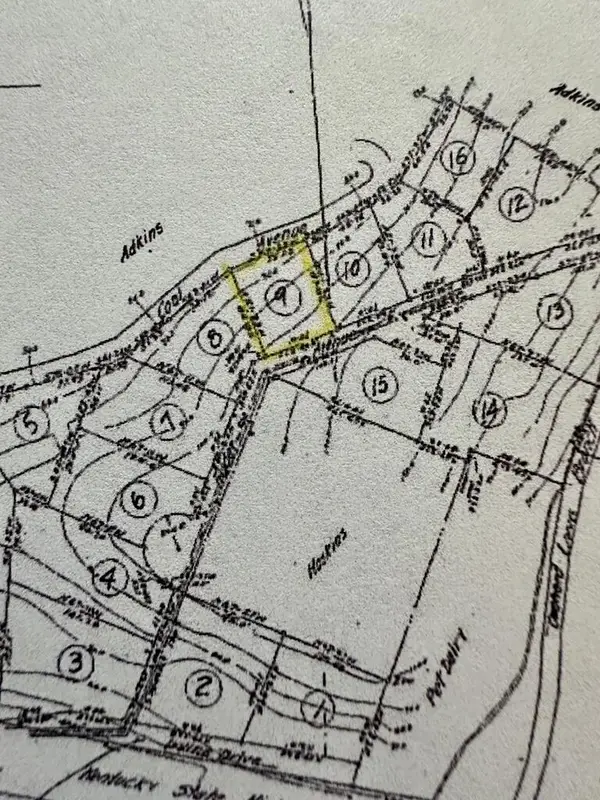 $25,000Active0.19 Acres
0 Peach Street Lot 9, Hazard, KY 41701
MLS# 129472Listed by: PRIME REAL ESTATE GROUP $219,000Active3 beds 2 baths1,360 sq. ft.
105 Stewart Court, Hazard, KY 41701
MLS# 129470Listed by: RE/MAX LEGACY GROUP-HAZARD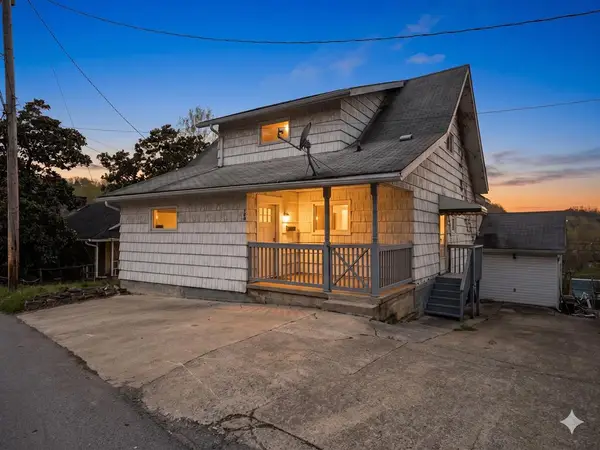 $199,000Active5 beds 2 baths1,900 sq. ft.
724 Oakhurst Ave, Hazard, KY 41701
MLS# 129464Listed by: EXP REALTY LLC $650,000Active-- beds -- baths6,500 sq. ft.
278 Weslee Way, Hazard, KY 41701
MLS# 129370Listed by: EXP REALTY LLC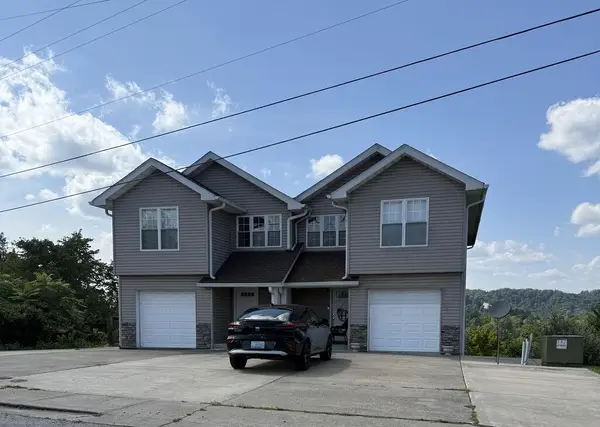 $360,000Active-- beds -- baths2,976 sq. ft.
511 &515 Sunset Ridge, Hazard, KY 41701
MLS# 129354Listed by: MOORE REAL ESTATE $550,000Active44 Acres
300 Perry Circle Road, Hazard, KY 41701
MLS# 129347Listed by: MOORE REAL ESTATE $199,000Active5 beds 2 baths1,700 sq. ft.
124 Holly Drive, Hazard, KY 41701
MLS# 129256Listed by: PRIME REAL ESTATE GROUP $179,000Pending3 beds 1 baths1,457 sq. ft.
125 Craig Street, Hazard, KY 41701
MLS# 129235Listed by: RE/MAX LEGACY GROUP-HAZARD


Protect your home and budget from life's surprises with an Assurant Home Warranty, backed by a partner that supports you through every step of homeownership. Explore Plans.
©2026 Century 21 Real Estate LLC. All rights reserved. CENTURY 21®, the CENTURY 21 Logo and C21® are service marks owned by Century 21 Real Estate LLC. Century 21 Real Estate LLC fully supports the principles of the Fair Housing Act and the Equal Opportunity Act. Each office is independently owned and operated. Listing information is deemed reliable but not guaranteed accurate.