
2712 Benjamin Lane, Hebron, KY 41048
Local realty services provided by:CENTURY 21 Garner Properties
2712 Benjamin Lane,Hebron, KY 41048
$320,000
- 3 Beds
- 3 Baths
- - sq. ft.
- Single family
- Sold
Listed by: curtis clemons
Office: common ground realty
MLS#:645440
Source:KY_NKMLS
Sorry, we are unable to map this address
Price summary
- Price:$320,000
About this home
Welcome to 2712 Benjamin -- a brick ranch with an open layout, updated finishes, and a backyard built for entertaining.
The kitchen features slate gray/blue cabinetry. Vaulted ceilings carry through the living and dining areas, with French doors leading out to a deck overlooking the fully fenced backyard, complete with an above-ground pool and trampoline.
The primary suite offers a peaceful pool view recently remodeled bathroom, two additional bedrooms and another recently remodeled full bath round out the main level. A new AC system (April 2026) adds extra peace of mind, and fresh, updated finishes give the home a current feel throughout.
Downstairs, the basement is a blank slate to use as you wish, with a half bath already installed.
A two-car garage, and beautiful curb appeal complete the package.
Contact an agent
Home facts
- Year built:2003
- Listing ID #:645440
- Added:34 day(s) ago
- Updated:September 10, 2026 at 04:01 PM
Rooms and interior
- Bedrooms:3
- Total bathrooms:3
- Full bathrooms:2
- Half bathrooms:1
- Rooms Total:6
- Kitchen Description:Dishwasher, Electric Range, Microwave, Refrigerator, Stainless Steel Appliance(s)
- Basement Description:Full, Unfinished
Heating and cooling
- Cooling:Central Air
- Heating:Forced Air
- Central air:Yes
Structure and exterior
- Year built:2003
- Architectural Style:Ranch
- Construction Materials:Brick, Vinyl Siding
- Exterior Features:Deck, Patio
- Foundation Description:Poured Concrete
Schools
- High school:Conner Senior High
- Middle school:Conner Middle School
- Elementary school:Goodridge Elementary
Utilities
- Water:Public
- Sewer:Public Sewer
Finances and disclosures
- Price:$320,000
Features and amenities
- Appliances:Microwave, Refrigerator, Washer
- Laundry features:Dryer, Washer, Washer Hookup
- Amenities:Ceiling Fan(s), High Ceilings, Vaulted Ceiling(s), Vinyl Frames
Parking
- Garage:Yes
- Garage spaces:2
New listings near 2712 Benjamin Lane
- New
 $420,000Active4 beds 3 baths2,375 sq. ft.
1967 Montpelier Drive, Hebron, KY 41048
MLS# 646530Listed by: HUFF REALTY - FLORENCE - New
 $389,900Active4 beds 3 baths2,356 sq. ft.
1924 Asbury Way, Hebron, KY 41048
MLS# 646502Listed by: DRH REALTY OF KENTUCKY, LLC - New
 $100,000Active2 beds 1 baths3,050 sq. ft.
3085 Point Pleasant Road, Hebron, KY 41048
MLS# 646499Listed by: HUFF REALTY - FLORENCE - New
 $268,000Active4 beds 2 baths1,227 sq. ft.
3738 Jonathan Drive, Hebron, KY 41048
MLS# 646480Listed by: COLDWELL BANKER REALTY FM - Open Sat, 1 to 3pmNew
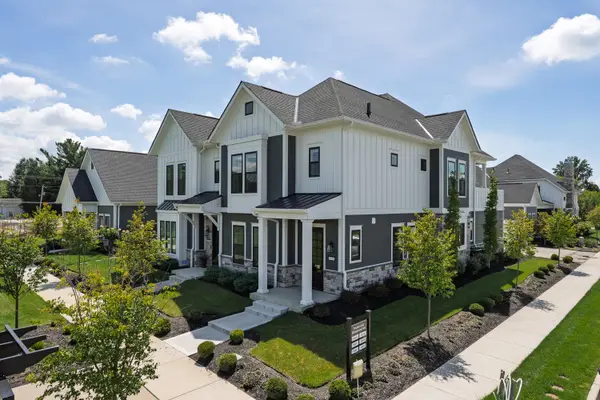 $465,000Active2 beds 3 baths1,956 sq. ft.
1529 Brenden Court, Hebron, KY 41048
MLS# 646458Listed by: EXP REALTY, LLC  $399,900Pending4 beds 4 baths2,260 sq. ft.
2708 Perth Court, Hebron, KY 41048
MLS# 646414Listed by: COLDWELL BANKER REALTY FM $429,000Pending4 beds 4 baths3,300 sq. ft.
2253 Forest Pond Drive, Hebron, KY 41048
MLS# 646392Listed by: WYNDHAM LYONS REALTY SER LLC- New
 $349,000Active4 beds 3 baths2,188 sq. ft.
2313 Sunflower Court, Hebron, KY 41048
MLS# 646307Listed by: COMMON GROUND REALTY - New
 $329,900Active2 beds 3 baths
2558 Timberside Drive, Hebron, KY 41048
MLS# 646253Listed by: HUFF REALTY - FLORENCE - New
 $315,900Active3 beds 3 baths1,568 sq. ft.
3202 Campaign Drive, Hebron, KY 41048
MLS# 646255Listed by: HUFF REALTY - FLORENCE


Protect your home and budget from life's surprises with an Assurant Home Warranty, backed by a partner that supports you through every step of homeownership. Explore Plans.
©2026 Century 21 Real Estate LLC. All rights reserved. CENTURY 21®, the CENTURY 21 Logo and C21® are service marks owned by Century 21 Real Estate LLC. Century 21 Real Estate LLC fully supports the principles of the Fair Housing Act and the Equal Opportunity Act. Each office is independently owned and operated. Listing information is deemed reliable but not guaranteed accurate.