
2873 Lauren Meadows Drive, Hebron, KY 41048
Local realty services provided by:CENTURY 21 Premiere Properties
2873 Lauren Meadows Drive,Hebron, KY 41048
$410,000
- 4 Beds
- 3 Baths
- - sq. ft.
- Single family
- Sold
Listed by: caldwell group
Office: exp realty, llc.
MLS#:643765
Source:KY_NKMLS
Sorry, we are unable to map this address
Price summary
- Price:$410,000
About this home
Stunning Open Plan Featuring a Stylish Design with Over 3,000 Sq Ft of Living Space and Only 1.8 Miles to Kroger Marketplace and the Nearby Graves Road Development! Granite Kitchen Features Island with Counter Bar, Walk-in Pantry, Planning Desk and Breakfast Area with Walk-out. Main Level Study with French Doors. Entertainer's Dream with Formal Dining Room and Sun-bathed Living Room. Expansive Owner's Suite Offers Sitting Room, Dual Walk-in Closets and Designer Bath. Bonus Upper Level Loft. Sizable Bedrooms with Walk-in Closets. Custom Main Level Laundry with Built-ins and Mud Room. Unfinished Lower Level has Walk-out, full bath rough-in and Could Easily be Finished. Beautifully Landscaped Yard. Deck Overlooks Fenced-in Yard and Wooded View. Short Drive to Expressway, Dining and Shops.
Contact an agent
Home facts
- Year built:2012
- Listing ID #:643765
- Added:35 day(s) ago
- Updated:July 23, 2026 at 01:36 PM
Rooms and interior
- Bedrooms:4
- Total bathrooms:3
- Full bathrooms:2
- Half bathrooms:1
- Rooms Total:11
- Dining Description:Breakfast Bar
- Bathrooms Description:Soaking Tub
- Kitchen Description:Dishwasher, Eat-in Kitchen, Electric Cooktop, Electric Oven, Kitchen Island, Microwave, Pantry
- Basement Description:Full, Unfinished, Walk-Out Access
Heating and cooling
- Cooling:Central Air
- Heating:Forced Air
- Central air:Yes
Structure and exterior
- Year built:2012
- Lot Features:Wooded
- Architectural Style:Traditional
- Construction Materials:Brick, Vinyl Siding
- Exterior Features:Deck, Patio, Porch, Private Yard
- Foundation Description:Poured Concrete
Schools
- High school:Conner Senior High
- Middle school:Conner Middle School
- Elementary school:Goodridge Elementary
Utilities
- Water:Public, Water Available
- Sewer:Public Sewer, Sewer Available
Finances and disclosures
- Price:$410,000
Features and amenities
- Appliances:Microwave
- Laundry features:Main Level
- Amenities:Ceiling Fan(s), Granite Counters, High Ceilings, Multi Panel Doors, Recessed Lighting, Storage, Vinyl Frames
Parking
- Garage:Yes
- Garage spaces:2
New listings near 2873 Lauren Meadows Drive
- New
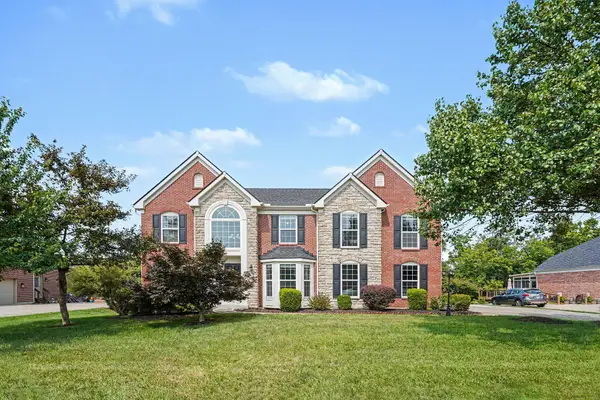 $589,000Active5 beds 4 baths3,851 sq. ft.
2324 Summerwoods Drive, Hebron, KY 41048
MLS# 644951Listed by: SIMPLE FEE REALTY - New
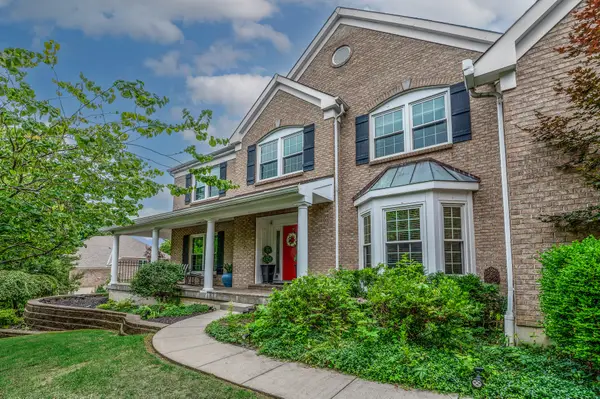 $848,500Active5 beds 4 baths5,178 sq. ft.
1880 Whetherstone Ridge, Hebron, KY 41048
MLS# 644930Listed by: COLDWELL BANKER REALTY - New
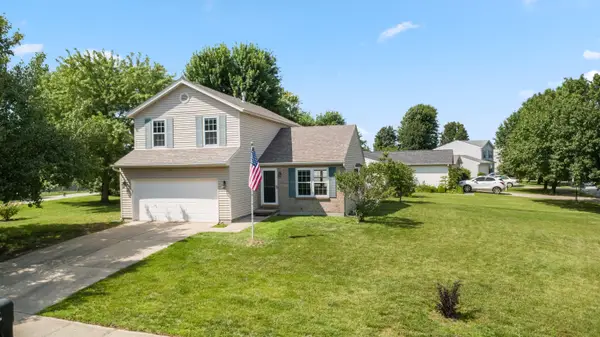 $319,900Active3 beds 3 baths1,568 sq. ft.
3202 Campaign Drive, Hebron, KY 41048
MLS# 644889Listed by: HUFF REALTY - FLORENCE - New
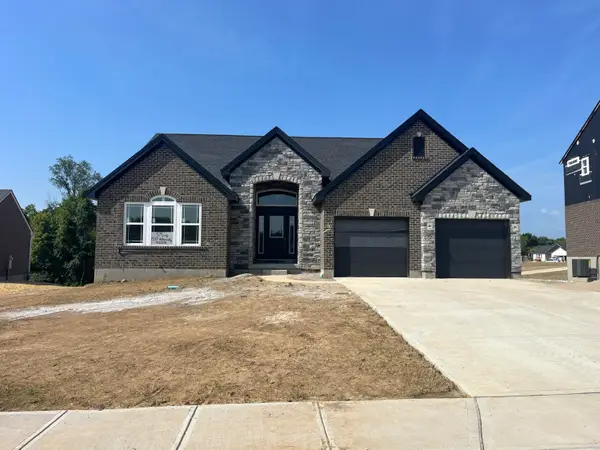 $541,000Active3 beds 3 baths2,783 sq. ft.
1537 Autumn Ridge Drive, Hebron, KY 41048
MLS# 644853Listed by: A+ REALTY LLC 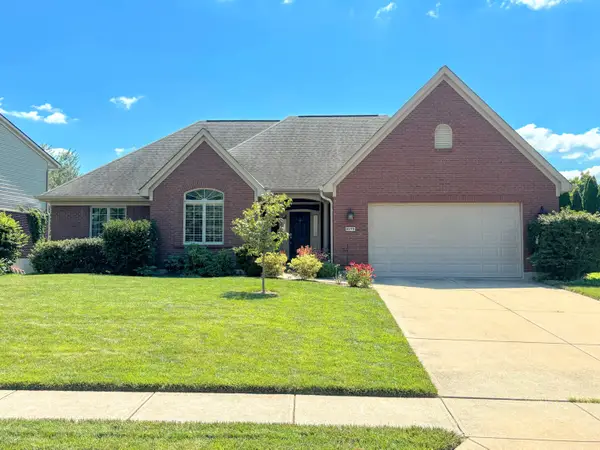 $499,900Pending4 beds 3 baths4,330 sq. ft.
2175 Lumberjack Drive, Hebron, KY 41048
MLS# 644780Listed by: CAHILL REAL ESTATE SERVICES- New
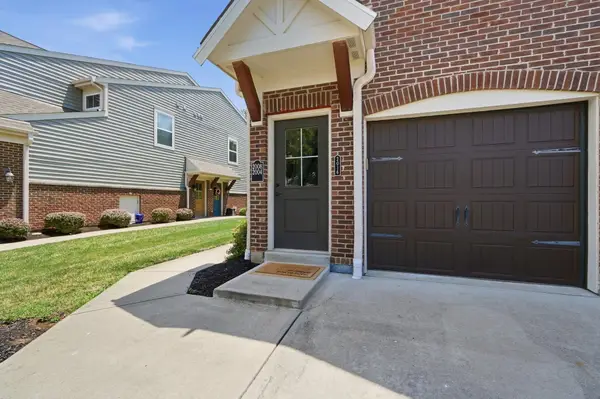 $229,900Active2 beds 2 baths1,104 sq. ft.
2016 Tanners Cove Road, Hebron, KY 41048
MLS# 644765Listed by: EXP REALTY LLC - New
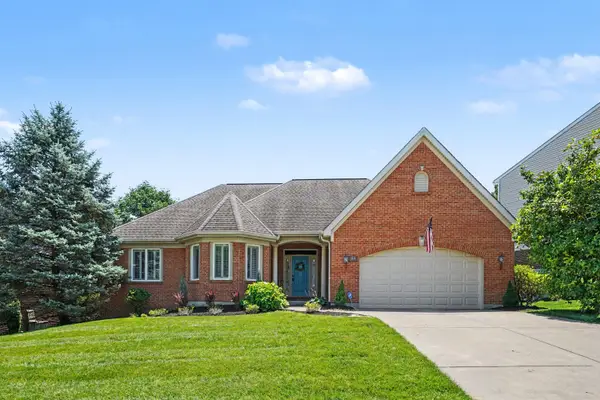 $550,000Active3 beds 3 baths4,280 sq. ft.
1519 Bottomwood Drive, Hebron, KY 41048
MLS# 644768Listed by: EXP REALTY, LLC - New
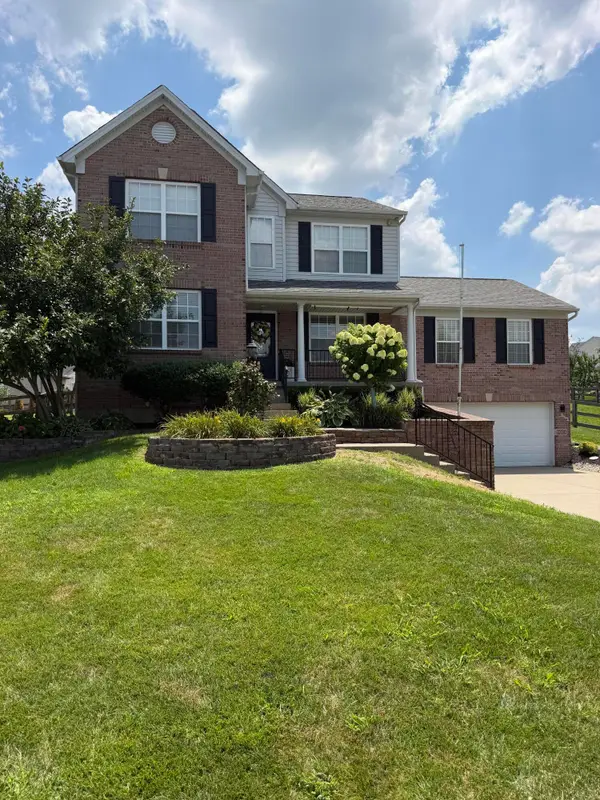 $449,900Active3 beds 4 baths2,469 sq. ft.
2011 Falling Water Lane, Hebron, KY 41048
MLS# 644760Listed by: THE REALTY PLACE 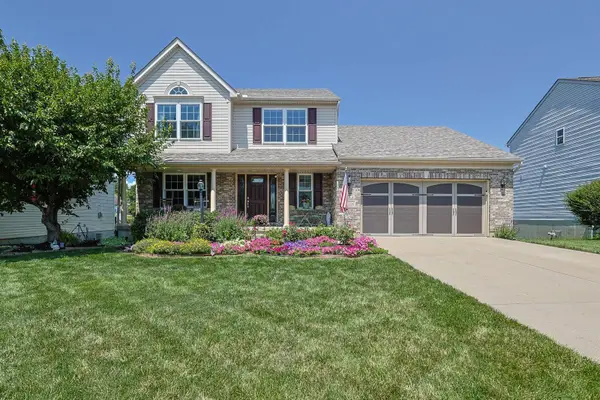 $380,000Pending4 beds 4 baths1,782 sq. ft.
2016 Falling Water Lane, Hebron, KY 41048
MLS# 644735Listed by: SIBCY CLINE, REALTORS-FLORENCE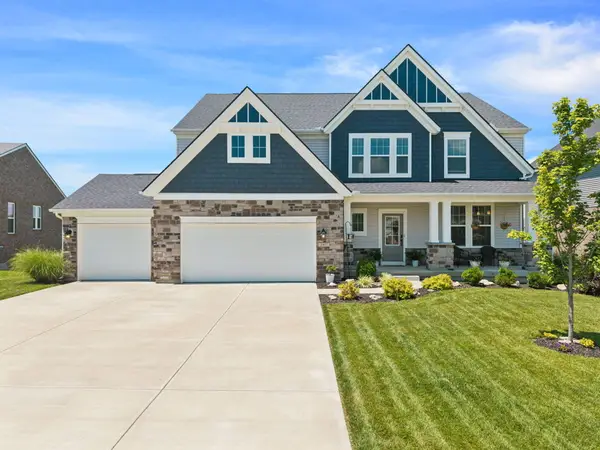 $700,000Pending6 beds 5 baths3,238 sq. ft.
2957 Northcross Drive, Hebron, KY 41048
MLS# 644698Listed by: HOWARD HANNA REAL ESTATE SERV


Protect your home and budget from life's surprises with an Assurant Home Warranty, backed by a partner that supports you through every step of homeownership. Explore Plans.
©2026 Century 21 Real Estate LLC. All rights reserved. CENTURY 21®, the CENTURY 21 Logo and C21® are service marks owned by Century 21 Real Estate LLC. Century 21 Real Estate LLC fully supports the principles of the Fair Housing Act and the Equal Opportunity Act. Each office is independently owned and operated. Listing information is deemed reliable but not guaranteed accurate.