
3202 Campaign Drive, Hebron, KY 41048
Local realty services provided by:CENTURY 21 Garner Properties
Upcoming open houses
- Sat, Jul 1812:00 pm - 02:00 pm
Listed by: greg ryan
Office: huff realty - florence
MLS#:644036
Source:KY_NKMLS
Price summary
- Price:$325,000
- Price per sq. ft.:$204.15
- Monthly HOA dues:$6.25
About this home
Welcome Home to this well maintained 3 Bed 2 Story with Real Hardwood floors, Open concept, Huge kitchen w/ island and gas range, mature trees, Large living room, energy efficient pellet stove for cold winter days and much more! Located in the desirable Liberty Crossing community just off the new Graves Rd exit on 275 and minutes to everything Hebron has to offer. Large Flat yard! Goodridge Elem. Don't miss this one! MUST SEE!
Contact an agent
Home facts
- Year built:2001
- Listing ID #:644036
- Added:21 day(s) ago
- Updated:July 14, 2026 at 08:53 PM
Rooms and interior
- Bedrooms:3
- Total bathrooms:3
- Full bathrooms:2
- Half bathrooms:1
- Rooms Total:9
- Dining Description:Breakfast Bar
- Kitchen Description:Dishwasher, Eat-in Kitchen, Gas Range, Kitchen Island, Microwave, Pantry, Refrigerator, Stainless Steel Appliance(s)
- Basement Description:Full
- Living area:1,592 sq. ft.
Heating and cooling
- Cooling:Central Air
- Heating:Forced Air
- Central air:Yes
Structure and exterior
- Year built:2001
- Building area:1,592 sq. ft.
- Lot area:0.24 Acres
- Architectural Style:Traditional
- Construction Materials:Brick, Vinyl Siding
- Foundation Description:Poured Concrete
Schools
- High school:Conner Senior High
- Middle school:Conner Middle School
- Elementary school:Goodridge Elementary
Utilities
- Water:Public
- Sewer:Public Sewer
Finances and disclosures
- Price:$325,000
- Price per sq. ft.:$204.15
Features and amenities
- Appliances:Microwave, Refrigerator
- Laundry features:In Basement
- Amenities:Ceiling Fan(s), Multi Panel Doors, Storage, Vinyl Frames
Parking
- Garage:Yes
- Garage spaces:2
New listings near 3202 Campaign Drive
- Open Sun, 1 to 3pmNew
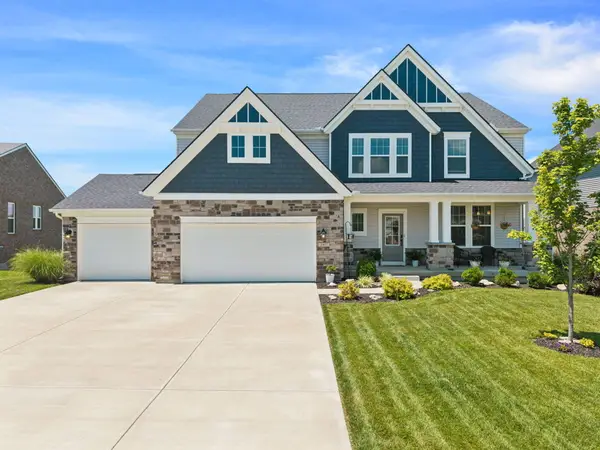 $700,000Active6 beds 5 baths3,238 sq. ft.
2957 Northcross Drive, Hebron, KY 41048
MLS# 644698Listed by: HOWARD HANNA REAL ESTATE SERV 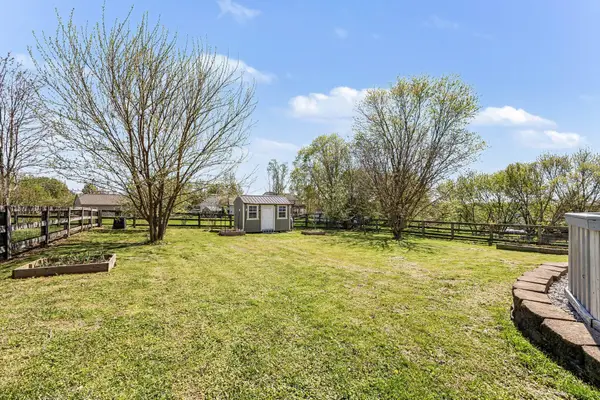 $260,000Pending3 beds 3 baths1,624 sq. ft.
2803 Presidential Drive, Hebron, KY 41048
MLS# 644607Listed by: RE/MAX VICTORY + AFFILIATES- New
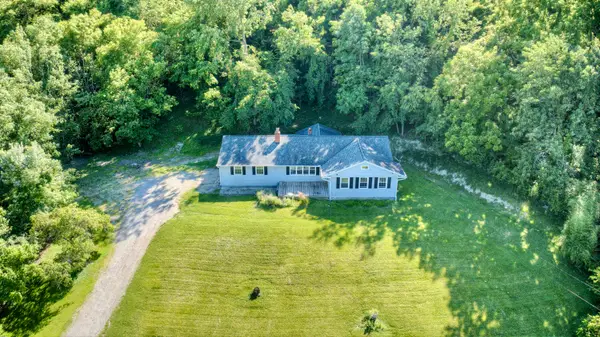 $285,000Active3 beds 2 baths1,416 sq. ft.
4851 River Road, Hebron, KY 41048
MLS# 644529Listed by: HUFF REALTY - FLORENCE 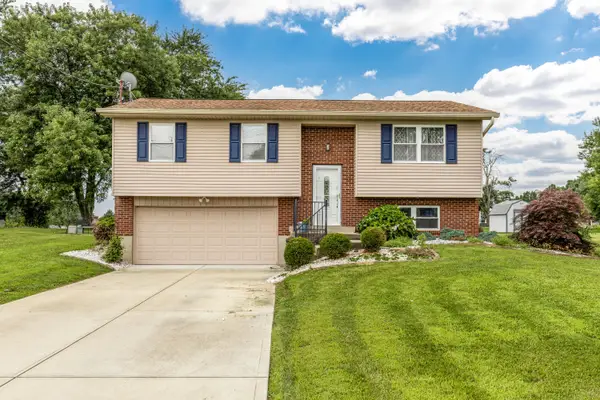 $315,000Pending4 beds 2 baths1,456 sq. ft.
1989 Hart Drive, Hebron, KY 41048
MLS# 644506Listed by: PIVOT REALTY GROUP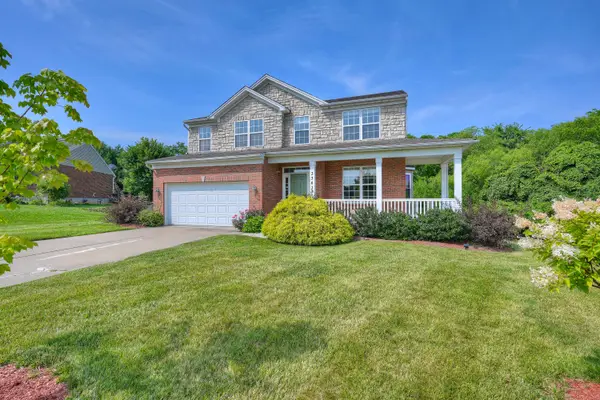 $479,000Pending4 beds 3 baths2,532 sq. ft.
3363 Wildrose Lane, Burlington, KY 41005
MLS# 644487Listed by: HUFF REALTY - FLORENCE- New
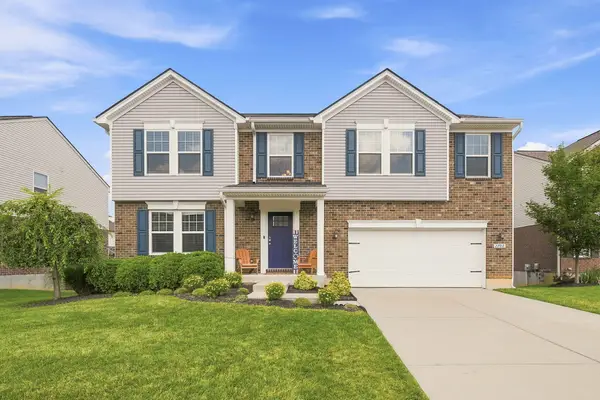 $425,000Active4 beds 4 baths2,653 sq. ft.
2708 Perth Court, Hebron, KY 41048
MLS# 644366Listed by: COLDWELL BANKER REALTY FM - New
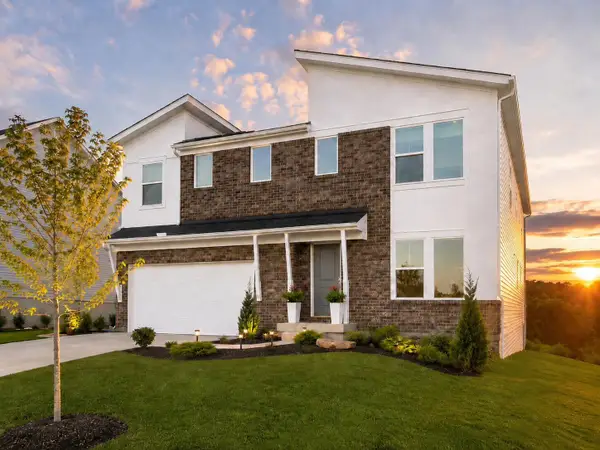 $425,000Active5 beds 3 baths2,880 sq. ft.
2151 Penny Lane, Hebron, KY 41048
MLS# 644363Listed by: SIMPLE FEE REALTY - New
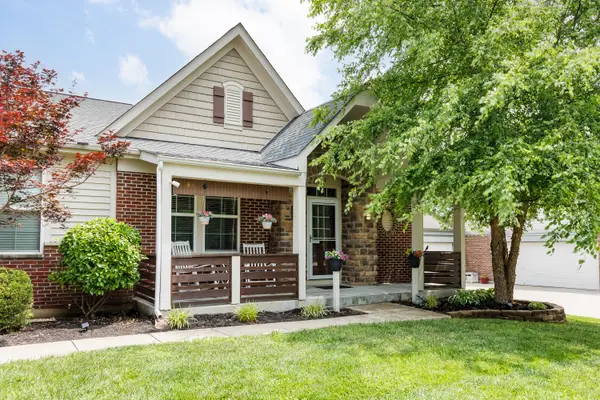 $419,900Active3 beds 3 baths3,530 sq. ft.
2881 Lauren Meadows Drive, Hebron, KY 41048
MLS# 644362Listed by: HUFF REALTY - FLORENCE 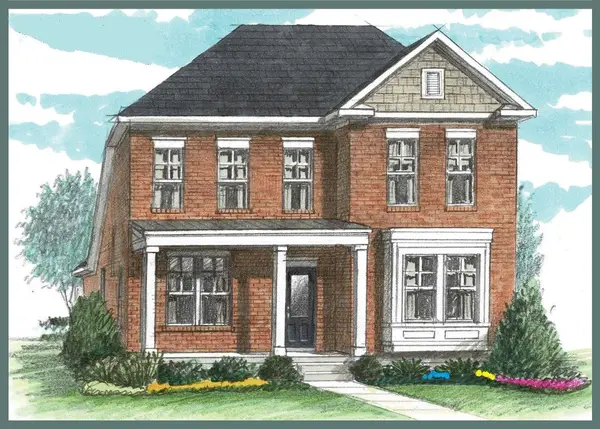 $759,340Pending3 beds 3 baths2,291 sq. ft.
2444 Rivers Pointe Drive, Hebron, KY 41048
MLS# 644335Listed by: HMS REAL ESTATE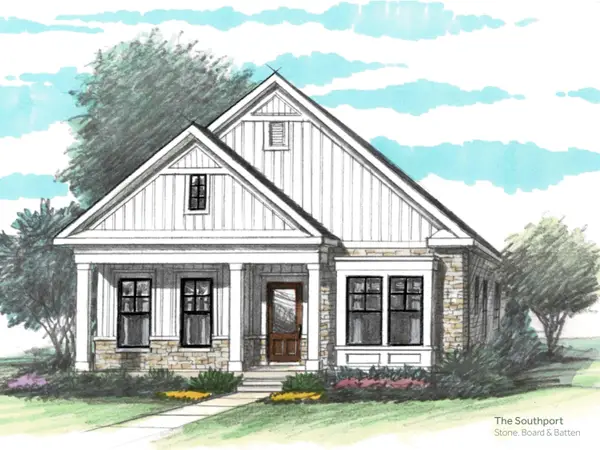 $708,930Pending2 beds 2 baths2,910 sq. ft.
1490 Brenden Court, Hebron, KY 41048
MLS# 644343Listed by: HMS REAL ESTATE


Protect your home and budget from life's surprises with an Assurant Home Warranty, backed by a partner that supports you through every step of homeownership. Explore Plans.
©2026 Century 21 Real Estate LLC. All rights reserved. CENTURY 21®, the CENTURY 21 Logo and C21® are service marks owned by Century 21 Real Estate LLC. Century 21 Real Estate LLC fully supports the principles of the Fair Housing Act and the Equal Opportunity Act. Each office is independently owned and operated. Listing information is deemed reliable but not guaranteed accurate.