765 N Bend Road, Hebron, KY 41048
Local realty services provided by:CENTURY 21 Garner Properties
765 N Bend Road,Hebron, KY 41048
$1,137,000
- 5 Beds
- 5 Baths
- 5,409 sq. ft.
- Single family
- Active
Listed by: john heisler
Office: drees/zaring realty
MLS#:647574
Source:KY_NKMLS
Price summary
- Price:$1,137,000
- Price per sq. ft.:$210.21
About this home
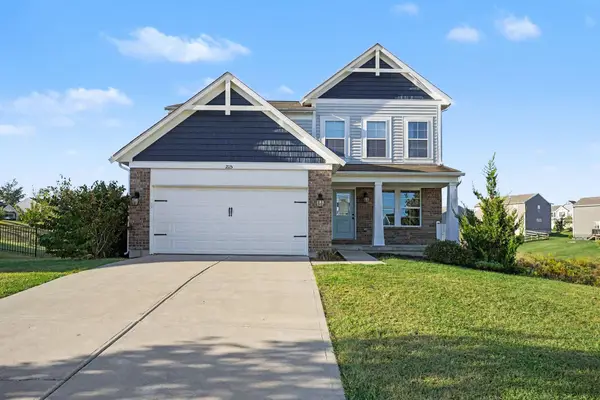
The Crestwood by Elevate by Drees. A stunning 5 bedroom, 4.5 bath 2-story home on a beautiful 1.8 acre estate home site. The family room opens to a well-appointed kitchen with huge island, working pantry and morning room with fireplace. A family foyer and family ready room will help keep your personal items organized. The first floor primary suite boasts a luxury spa bath and huge walk-in closet. Home office and formal dining room. Large outdoor living space and finished lower level.
Contact an agent
Home facts
- Year built:2026
- Listing ID #:647574
- Added:1 day(s) ago
- Updated:October 16, 2026 at 01:19 PM
Rooms and interior
- Bedrooms:5
- Total bathrooms:5
- Full bathrooms:4
- Half bathrooms:1
- Rooms Total:21
- Bathrooms Description:Soaking Tub
- Kitchen Description:Dishwasher, Eat-in Kitchen, Gas Cooktop, Kitchen Island, Microwave, Pantry, Stainless Steel Appliance(s)
- Basement Description:Full
- Living area:5,409 sq. ft.
Heating and cooling
- Cooling:Central Air
- Heating:Forced Air
- Central air:Yes
Structure and exterior
- Year built:2026
- Building area:5,409 sq. ft.
- Lot area:1.85 Acres
- Architectural Style:Traditional
- Construction Materials:Brick, Stone
- Exterior Features:Covered, Patio, Porch
- Foundation Description:Poured Concrete
Schools
- High school:Conner Senior High
- Middle school:Conner Middle School
- Elementary school:North Pointe Elementary
Utilities
- Water:Public, Water Available
- Sewer:Septic Tank
Finances and disclosures
- Price:$1,137,000
- Price per sq. ft.:$210.21
Features and amenities
- Appliances:Microwave
- Amenities:Cathedral Ceiling(s), Ceiling Fan(s), Crown Molding, High Ceilings, Multi Panel Doors, Recessed Lighting, Storage, Vinyl Frames
Parking
- Total parking spaces:3
- Garage:Yes
- Garage spaces:3
New listings near 765 N Bend Road
- New
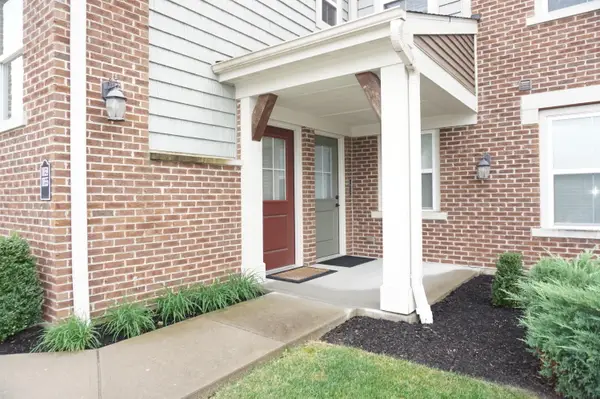 $247,500Active2 beds 2 baths1,185 sq. ft.
1859 Jesse Lane, Hebron, KY 41048
MLS# 647575Listed by: SAVE DIRECT REALTY INC. - New
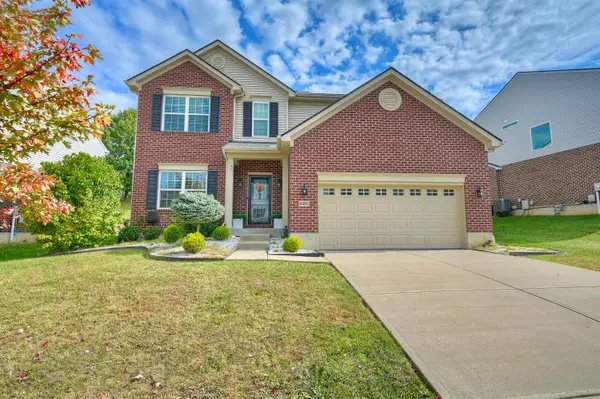 $485,000Active4 beds 4 baths2,380 sq. ft.
2392 Oakview Court, Hebron, KY 41048
MLS# 647566Listed by: HAVEN HOMES GROUP - New
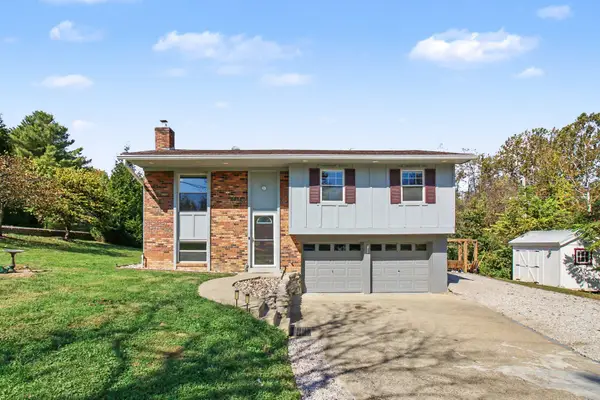
 $359,900Active4 beds 2 baths928 sq. ft.
1721 Graves Road, Hebron, KY 41048
MLS# 646830Listed by: CENTURY 21 PREMIERE PROPERTIES - New
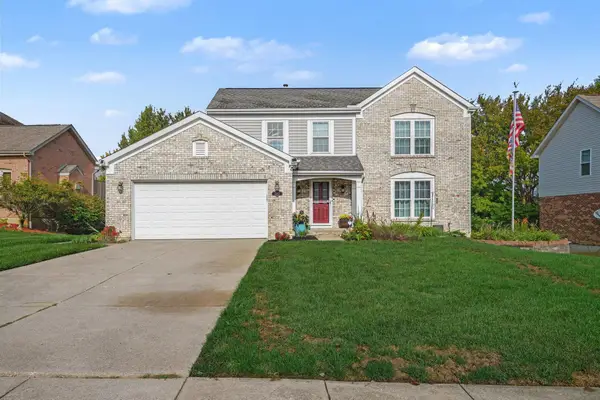 $429,000Active4 beds 4 baths2,001 sq. ft.
2212 Forest Pond Drive, Hebron, KY 41048
MLS# 647558Listed by: SIMPLE FEE REALTY - New
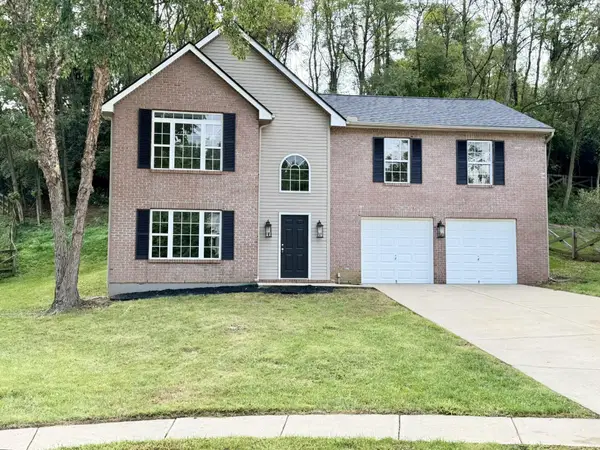 $325,000Active3 beds 3 baths1,744 sq. ft.
2098 Canyon Court, Hebron, KY 41048
MLS# 647539Listed by: RE/MAX VICTORY + AFFILIATES - Open Sun, 12 to 1:30pmNew
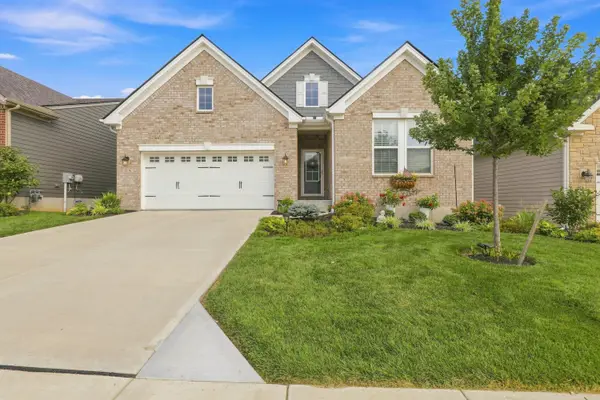 $529,900Active4 beds 3 baths2,905 sq. ft.
2176 Ridgeline Drive, Hebron, KY 41048
MLS# 647542Listed by: COLDWELL BANKER REALTY FM - New
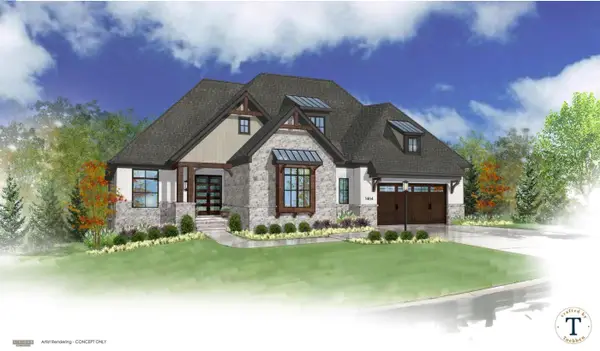 $1,086,000Active3 beds 3 baths3,365 sq. ft.
1464 Topaz Trace Court, Hebron, KY 41048
MLS# 647481Listed by: EXP REALTY LLC - Open Sat, 12 to 2pmNew
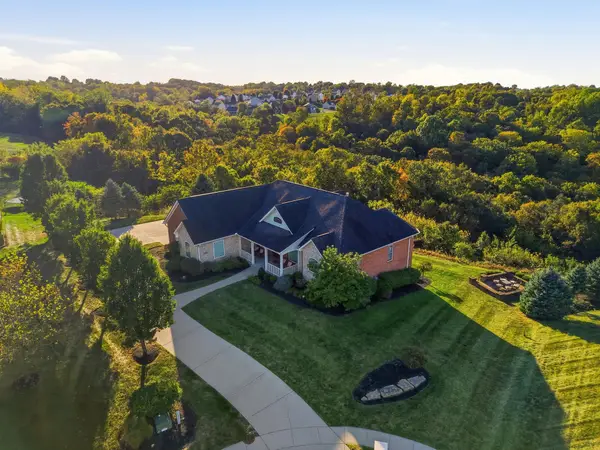 $899,900Active3 beds 4 baths2,370 sq. ft.
2341 Grandin Court, Hebron, KY 41048
MLS# 647482Listed by: EXP REALTY LLC - New
 $401,000Active3 beds 3 baths2,248 sq. ft.
2115 Gray Court, Hebron, KY 41048
MLS# 647447Listed by: OPENDOOR BROKERAGE LLC


Protect your home and budget from life's surprises with an Assurant Home Warranty, backed by a partner that supports you through every step of homeownership. Explore Plans.
©2026 Century 21 Real Estate LLC. All rights reserved. CENTURY 21®, the CENTURY 21 Logo and C21® are service marks owned by Century 21 Real Estate LLC. Century 21 Real Estate LLC fully supports the principles of the Fair Housing Act and the Equal Opportunity Act. Each office is independently owned and operated. Listing information is deemed reliable but not guaranteed accurate.