
66 Skylark Street, Hickory, KY 42051
Local realty services provided by:CENTURY 21 Simpson & Associates
66 Skylark Street,Hickory, KY 42051
$152,900
- 3 Beds
- 2 Baths
- 1,462 sq. ft.
- Single family
- Active
Listed by: joe metzger
Office: elite realty
MLS#:26028689
Source:KY_LBAR
Price summary
- Price:$152,900
- Price per sq. ft.:$104.58
About this home
Explore the possibilities in Hickory! This brick home offers 3 bedrooms, 1.5 baths, and approximately 1,462 square feet on a 0.49-acre lot. Features include a spacious living room, kitchen with adjoining dining area, covered front porch, attached carport, and covered rear patio. The home offers an opportunity to update finishes and make it your own, with outdoor space for gardening or recreation. Baseboard heat; no central air conditioning. Bring your ideas and schedule a showing to see the potential.
Contact an agent
Home facts
- Year built:1962
- Subdivision & Development:None
- Listing ID #:26028689
- Added:4 day(s) ago
- Updated:October 20, 2026 at 03:09 PM
Rooms and interior
- Bedrooms:3
- Total bathrooms:2
- Full bathrooms:1
- Half bathrooms:1
- Rooms Total:2
- Flooring:Carpet, Vinyl
- Basement:Yes
- Basement Description:Crawl Space
- Living area:1,462 sq. ft.
Heating and cooling
- Cooling:Window Unit(s)
- Heating:Baseboard
Structure and exterior
- Year built:1962
- Building area:1,462 sq. ft.
- Lot area:0.49 Acres
- Construction Materials:Brick Veneer
Schools
- High school:Graves Co High
- Middle school:Graves Co Middle
- Elementary school:Symsonia
Utilities
- Water:Public
- Sewer:Septic Tank
Finances and disclosures
- Price:$152,900
- Price per sq. ft.:$104.58
Features and amenities
- Laundry features:Electric Dryer Hookup, Washer Hookup
- Amenities:Ceiling Fan(s)
Parking
- Parking description:Attached Carport, Driveway
- Carport spaces:1

New listings near 66 Skylark Street
- New
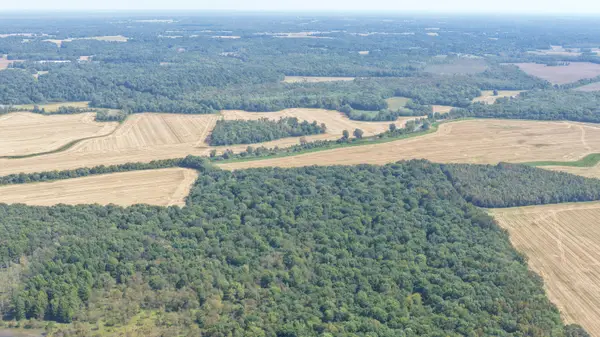 Active50 Acres
0 State Route 301, Hickory, KY 42051
MLS# 26028629Listed by: HARRIS REAL ESTATE & AUCTION - New
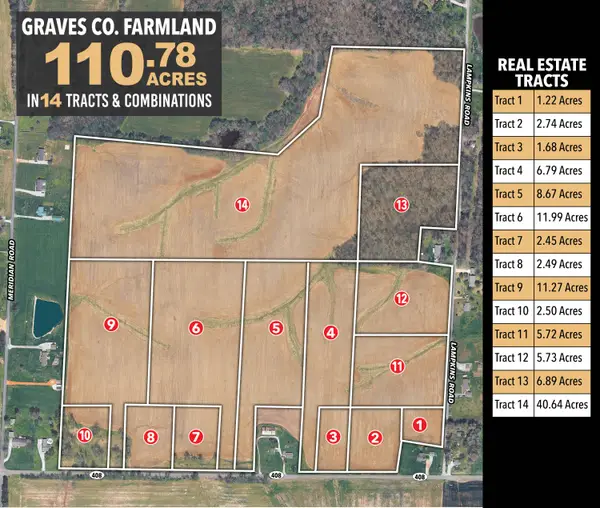 Active110.78 Acres
1192 Kentucky 408, Hickory, KY 42051
MLS# 26028195Listed by: HARRIS REAL ESTATE & AUCTION - New
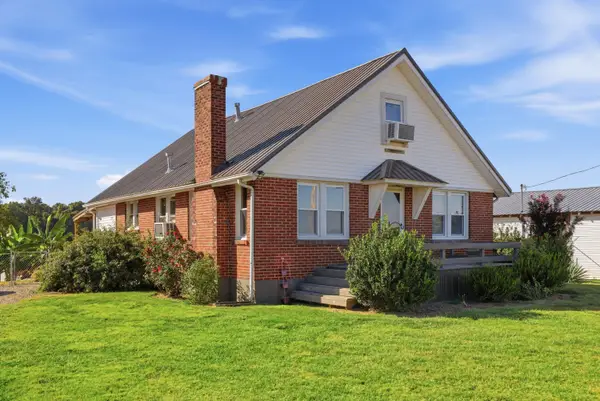 $165,000Active2 beds 1 baths1,190 sq. ft.
1001 Bee Mason Road, Hickory, KY 42051
MLS# 26027995Listed by: BARGER REALTY CO. 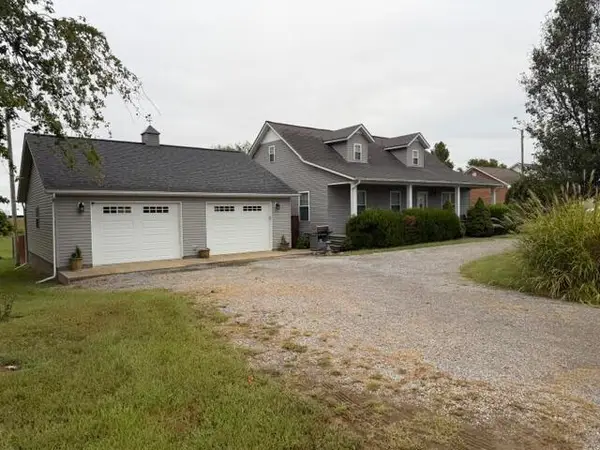 $269,900Active4 beds 3 baths1,916 sq. ft.
68 Pleasant Grove Church Road, Hickory, KY 42051
MLS# 26027388Listed by: BARGER REALTY CO.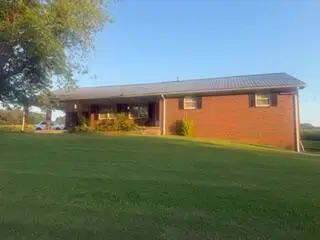 $220,000Pending3 beds 2 baths2,486 sq. ft.
9626 State Route 131, Hickory, KY 42051
MLS# 26026886Listed by: BENCHMARK REALTY, LLC - MURRAY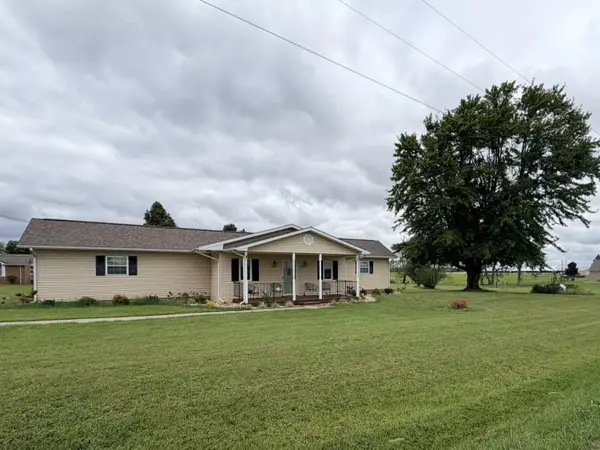 Active2 beds 2 baths1,359 sq. ft.
775 Meridian Road, Hickory, KY 42051
MLS# 26026672Listed by: HARRIS REAL ESTATE & AUCTION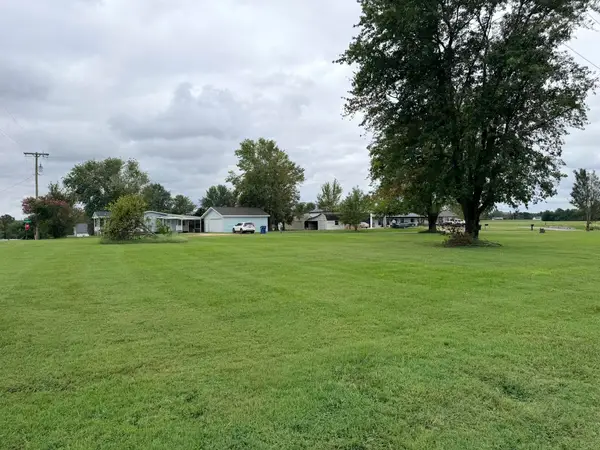 Active0.56 Acres
00 Meridian Road, Hickory, KY 42051
MLS# 26026345Listed by: HARRIS REAL ESTATE & AUCTION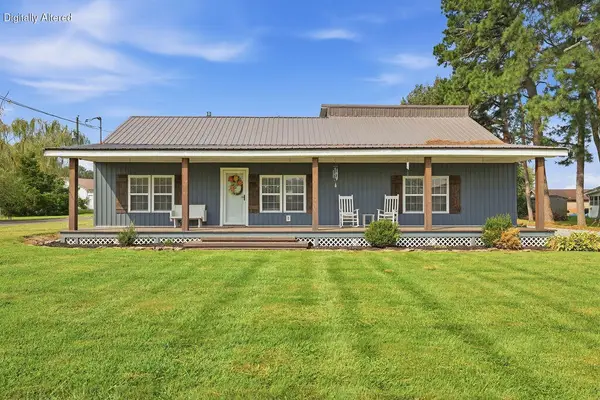 $247,400Active3 beds 3 baths1,800 sq. ft.
4359 State Route 1241, Hickory, KY 42051
MLS# 26025306Listed by: KELLER WILLIAMS EXPERIENCE - MURRAY $149,900Active3 beds 2 baths1,792 sq. ft.
6780 Ky-1241, Hickory, KY 42051
MLS# 26023506Listed by: BETTER HOMES AND GARDENS FERN LEAF GROUP


Protect your home and budget from life's surprises with an Assurant Home Warranty, backed by a partner that supports you through every step of homeownership. Explore Plans.
©2026 Century 21 Real Estate LLC. All rights reserved. CENTURY 21®, the CENTURY 21 Logo and C21® are service marks owned by Century 21 Real Estate LLC. Century 21 Real Estate LLC fully supports the principles of the Fair Housing Act and the Equal Opportunity Act. Each office is independently owned and operated. Listing information is deemed reliable but not guaranteed accurate.