13 Honey Tree Lane, Highland Heights, KY 41076
Local realty services provided by:CENTURY 21 Premiere Properties
13 Honey Tree Lane,Highland Heights, KY 41076
$320,000
- 3 Beds
- 3 Baths
- 2,142 sq. ft.
- Single family
- Pending
Listed by: maggie mays
Office: cahill real estate services
MLS#:646415
Source:KY_NKMLS
Price summary
- Price:$320,000
- Price per sq. ft.:$149.39
About this home
Welcome home to this lovingly maintained two-story home, proudly cared for by the same owner for the past 30 years! Tucked away on a peaceful dead-end street, this 3 bedroom, 2.5 bath home offers a wonderful combination of space, comfort, and convenience within minutes from NKU, shopping, dining, and downtown. The owners suite features an en-suite bathroom, offering added privacy and convenience.
The open kitchen and living area flow into a spacious sunroom filled with natural light, creating the perfect place to relax or entertain. A formal dining room provides additional space for gatherings and special occasions. Bonus room off the front door could be used for a home office or formal sitting room. First floor laundry for your convenience.
The finished basement offers even more flexible living space, including the potential for an additional bedroom. The large unfinished area provides plenty of room for storage.
This home has been thoughtfully cared for over the years, with any needed repairs consistently addressed and true pride of ownership throughout. While there is an opportunity for cosmetic updates to make the home your own, the price reflects that potential.
A well-cared-for home in a peaceful setting with a convenient location. This home is ready for its next owner to make it their own!...
Contact an agent
Home facts
- Year built:1984
- Listing ID #:646415
- Added:1 day(s) ago
- Updated:September 10, 2026 at 02:58 AM
Rooms and interior
- Bedrooms:3
- Total bathrooms:3
- Full bathrooms:2
- Half bathrooms:1
- Rooms Total:11
- Kitchen Description:Dishwasher, Eat-in Kitchen, Electric Range, Microwave, Refrigerator
- Basement Description:Finished, Walk-Out Access
- Living area:2,142 sq. ft.
Heating and cooling
- Cooling:Central Air
- Heating:Heat Pump
- Central air:Yes
Structure and exterior
- Year built:1984
- Building area:2,142 sq. ft.
- Lot area:0.22 Acres
- Lot Features:Sloped
- Architectural Style:Traditional
- Construction Materials:Brick, Stone, Vinyl Siding
- Exterior Features:Covered, Porch
- Foundation Description:Poured Concrete
Schools
- High school:Campbell County High
- Middle school:Campbell County Middle School
- Elementary school:Crossroads Elementary
Utilities
- Water:Public, Water Available
- Sewer:Public Sewer, Sewer Available
Finances and disclosures
- Price:$320,000
- Price per sq. ft.:$149.39
Features and amenities
- Appliances:Microwave, Refrigerator
- Laundry features:Main Level
- Amenities:Vinyl Frames
Parking
- Garage:Yes
- Garage spaces:2
New listings near 13 Honey Tree Lane
- New
 $239,000Active3 beds 1 baths1,458 sq. ft.
265 Sunset Drive, Highland Heights, KY 41076
MLS# 646398Listed by: KELLER WILLIAMS REALTY SERVICE 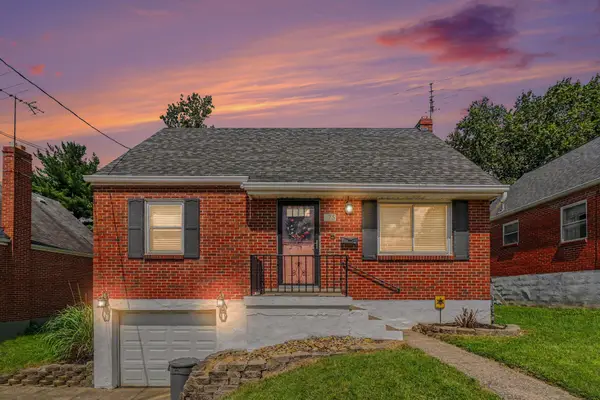 $225,000Pending3 beds 2 baths
75 Bon Jan Lane, Highland Heights, KY 41076
MLS# 646192Listed by: LOPP REAL ESTATE $300,000Pending4 beds 2 baths1,025 sq. ft.
9 Squire Court, Highland Heights, KY 41076
MLS# 646055Listed by: KELLER WILLIAMS REALTY SERVICE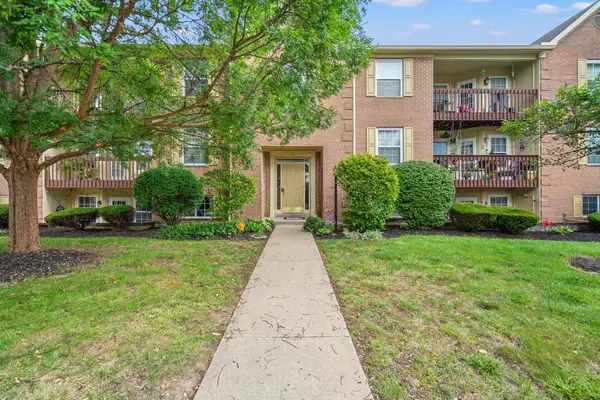 $205,000Pending2 beds 2 baths1,088 sq. ft.
7 Highland Meadows Drive #1, Highland Heights, KY 41076
MLS# 645891Listed by: HORAN ROSENHAGEN REAL ESTATE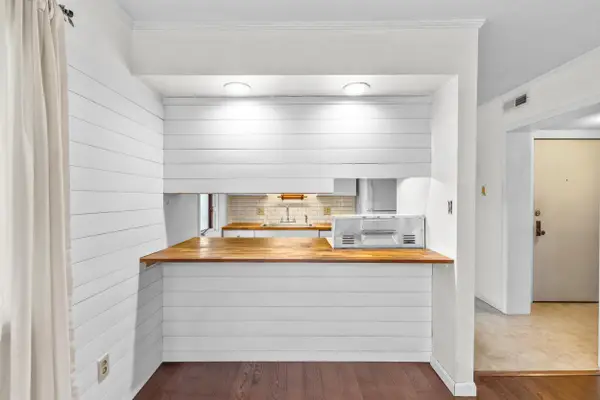 $115,000Pending1 beds 1 baths672 sq. ft.
111 Highland Trace, Highland Heights, KY 41076
MLS# 645859Listed by: KELLER WILLIAMS REALTY SERVICE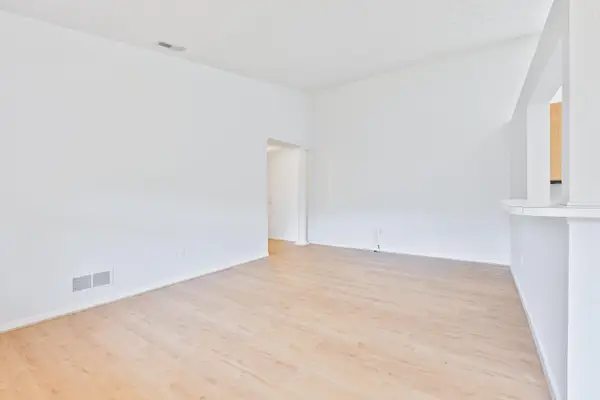 $185,000Pending2 beds 2 baths1,170 sq. ft.
298 Deepwoods Drive, Newport, KY 41076
MLS# 26020567Listed by: RE/MAX ELITE REALTY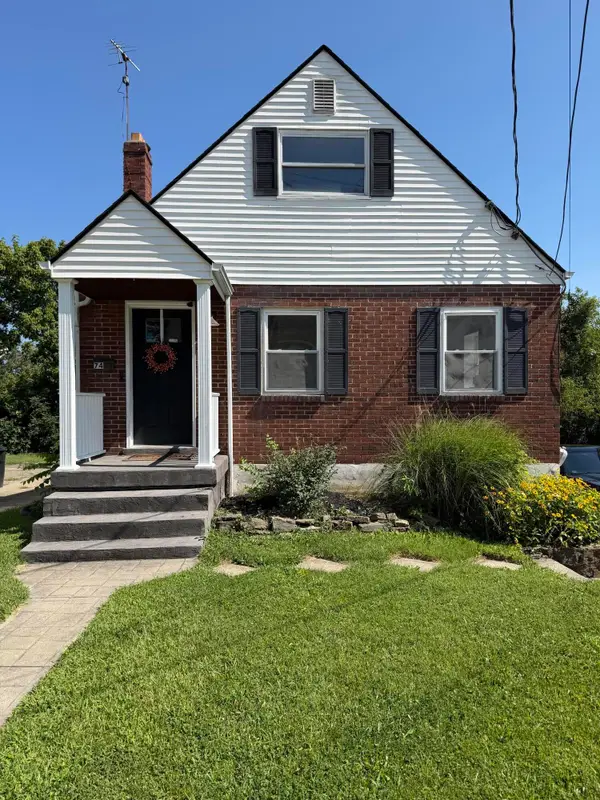 $237,000Active3 beds 2 baths
74 Bon Jan Lane, Highland Heights, KY 41076
MLS# 645053Listed by: LOPP REAL ESTATE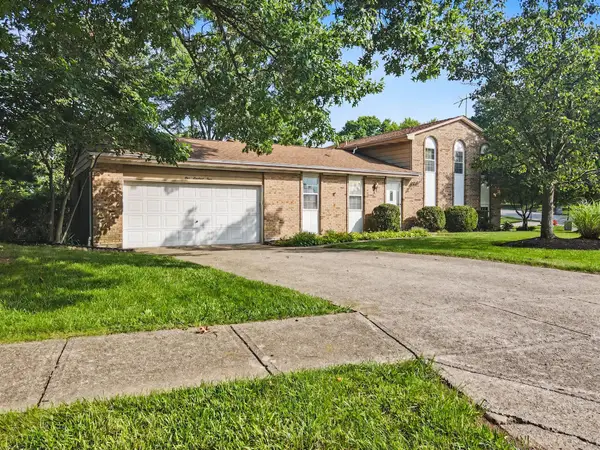
 $150,000Pending3 beds 3 baths
104 Ridge Hill Drive, Highland Heights, KY 41076
MLS# 644975Listed by: CENTURY 21 GARNER PROPERTIES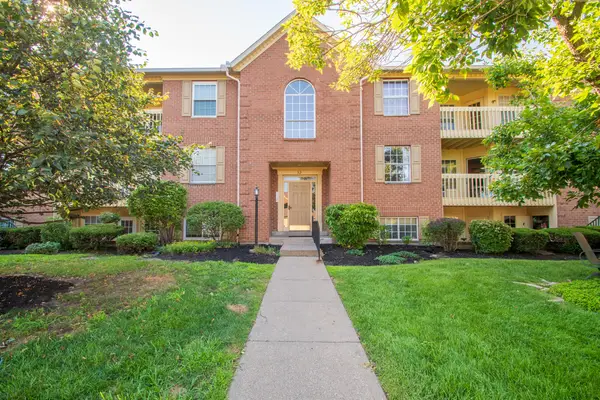 $189,900Pending2 beds 2 baths1,068 sq. ft.
32 Highland Meadows Circle #11, Highland Heights, KY 41076
MLS# 644652Listed by: GREENLEAF REAL ESTATE


Protect your home and budget from life's surprises with an Assurant Home Warranty, backed by a partner that supports you through every step of homeownership. Explore Plans.
©2026 Century 21 Real Estate LLC. All rights reserved. CENTURY 21®, the CENTURY 21 Logo and C21® are service marks owned by Century 21 Real Estate LLC. Century 21 Real Estate LLC fully supports the principles of the Fair Housing Act and the Equal Opportunity Act. Each office is independently owned and operated. Listing information is deemed reliable but not guaranteed accurate.