265 Sunset Drive, Highland Heights, KY 41076
Local realty services provided by:CENTURY 21 Premiere Properties
265 Sunset Drive,Highland Heights, KY 41076
$235,000
- 3 Beds
- 1 Baths
- 1,458 sq. ft.
- Single family
- Active
Listed by: kelli redwine
Office: keller williams realty service
MLS#:645105
Source:KY_NKMLS
Price summary
- Price:$235,000
- Price per sq. ft.:$161.18
About this home
Welcome home to this adorable, tri-level nestled on a private lot with a fenced, wooded backyard offering the perfect blend of privacy and nature. Roof is scheduled to be replaced.
Step inside to an eat-in kitchen featuring wood cabinetry, stainless steel appliances, a gas stove, and plenty of space for everyday meals or gathering with family and friends. The spacious lower-level family room provides the perfect spot for entertaining, relaxing, or cozying up beside the wood-burning stove on chilly winter evenings.. Additional peace of mind comes with a newer AC system, just one year old.
The functional tri-level floor plan offers flexible living space ideal for first-time homebuyers, growing families, or investors. Conveniently located just minutes from Northern Kentucky University, shopping, dining, and major highways, you'll enjoy both a quiet setting and easy access to everything you need.
Home is being sold as is.
Contact an agent
Home facts
- Year built:1962
- Listing ID #:645105
- Added:24 day(s) ago
- Updated:August 21, 2026 at 03:36 PM
Rooms and interior
- Bedrooms:3
- Total bathrooms:1
- Full bathrooms:1
- Rooms Total:6
- Kitchen Description:Dishwasher, Gas Oven, Microwave, Refrigerator, Stainless Steel Appliance(s)
- Living area:1,458 sq. ft.
Heating and cooling
- Cooling:Central Air
- Central air:Yes
Structure and exterior
- Year built:1962
- Building area:1,458 sq. ft.
- Lot area:0.23 Acres
- Architectural Style:Traditional
- Construction Materials:Vinyl Siding
- Exterior Features:Deck
- Foundation Description:Block
Schools
- High school:Campbell County High
- Middle school:Campbell County Middle School
- Elementary school:Donald E.Cline Elem
Utilities
- Water:Public
- Sewer:Public Sewer
Finances and disclosures
- Price:$235,000
- Price per sq. ft.:$161.18
Features and amenities
- Appliances:Microwave, Refrigerator, Washer
- Laundry features:Dryer, Washer
Parking
- Garage:Yes
- Garage spaces:1
New listings near 265 Sunset Drive
- New
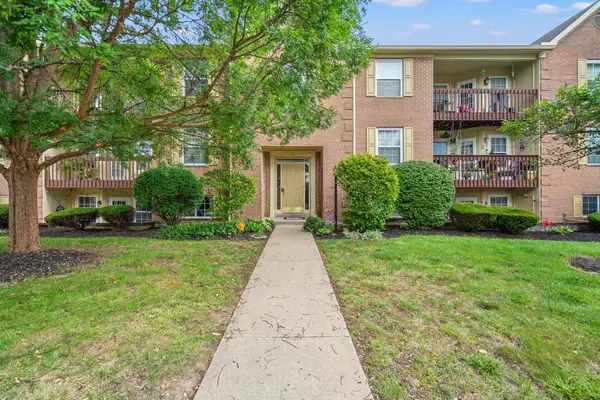 $205,000Active2 beds 2 baths1,088 sq. ft.
7 Highland Meadows Drive #1, Highland Heights, KY 41076
MLS# 645891Listed by: HORAN ROSENHAGEN REAL ESTATE - New
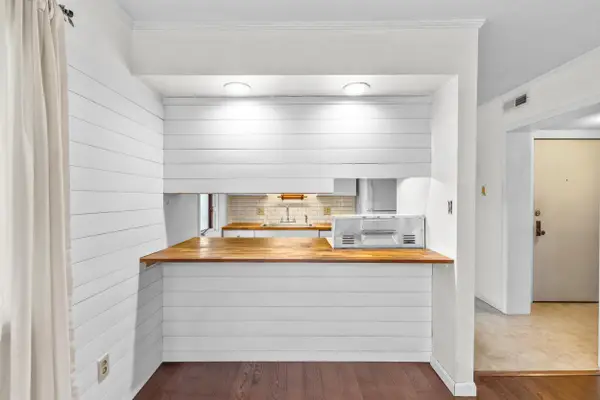 $115,000Active1 beds 1 baths672 sq. ft.
111 Highland Trace, Highland Heights, KY 41076
MLS# 645859Listed by: KELLER WILLIAMS REALTY SERVICE - Open Sun, 1 to 3pm
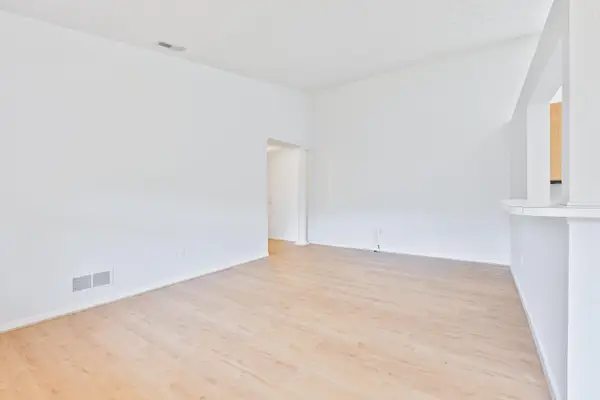 $185,000Active2 beds 2 baths1,170 sq. ft.
298 Deepwoods Drive, Newport, KY 41076
MLS# 26020567Listed by: RE/MAX ELITE REALTY 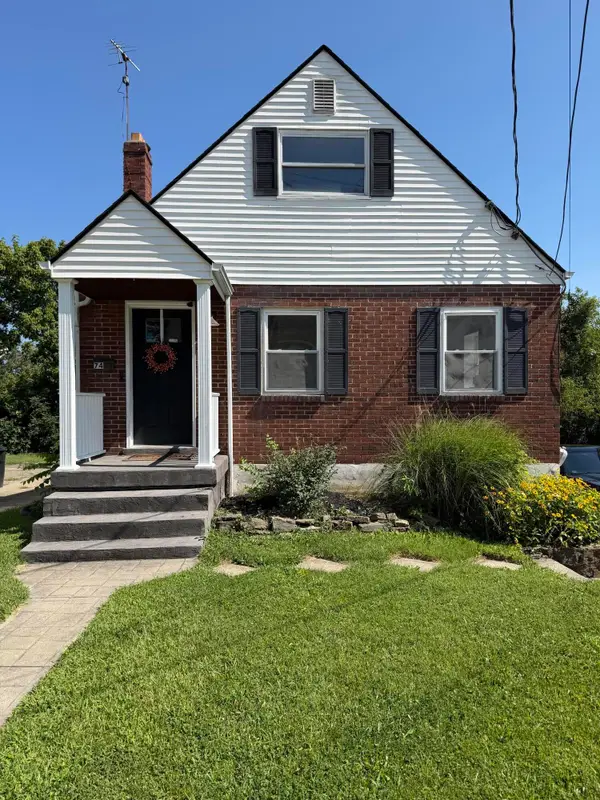 $242,000Active3 beds 2 baths
74 Bon Jan Lane, Highland Heights, KY 41076
MLS# 645053Listed by: LOPP REAL ESTATE- Open Sun, 2 to 4pm
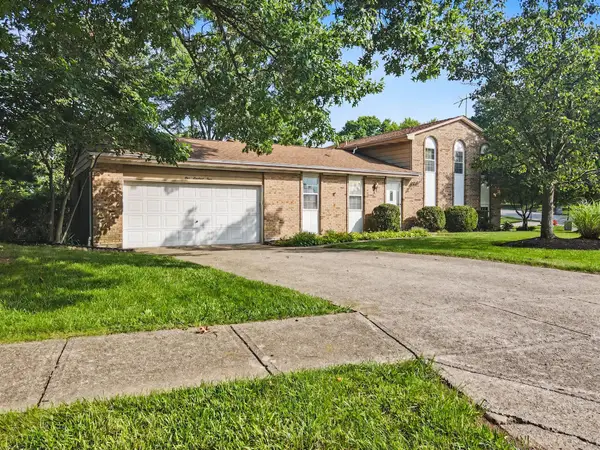
 $150,000Active3 beds 3 baths
104 Ridge Hill Drive, Highland Heights, KY 41076
MLS# 644975Listed by: CENTURY 21 GARNER PROPERTIES 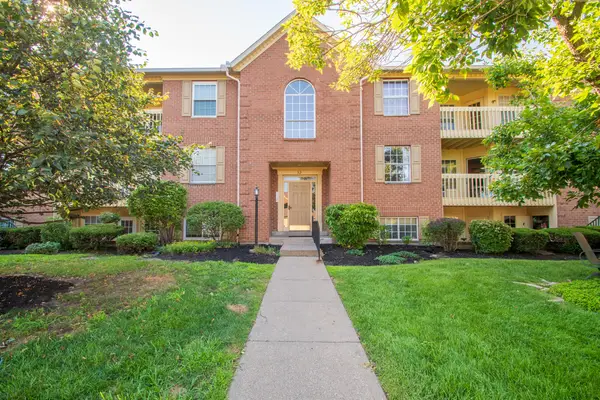 $189,900Active2 beds 2 baths1,068 sq. ft.
32 Highland Meadows Circle #11, Highland Heights, KY 41076
MLS# 644652Listed by: GREENLEAF REAL ESTATE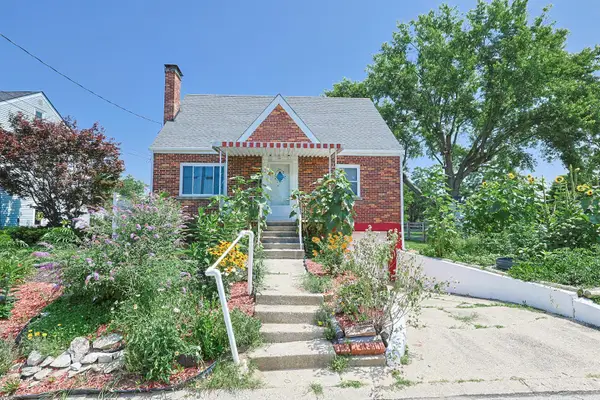 $210,000Pending4 beds 2 baths1,344 sq. ft.
109 Steelman Avenue, Highland Heights, KY 41076
MLS# 644199Listed by: SIBCY CLINE, REALTORS-FLORENCE $229,900Pending3 beds 1 baths1,035 sq. ft.
32 Bon Jan Lane, Highland Heights, KY 41076
MLS# 643691Listed by: HORAN ROSENHAGEN REAL ESTATE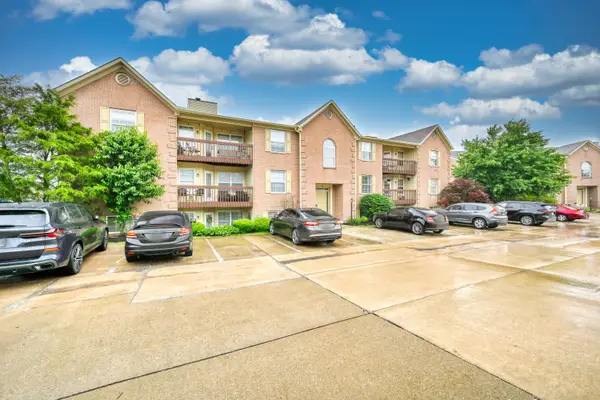 $185,000Pending2 beds 2 baths1,072 sq. ft.
18 Highland Meadows Circle #6, Highland Heights, KY 41076
MLS# 642926Listed by: HUFF REALTY - CC


Protect your home and budget from life's surprises with an Assurant Home Warranty, backed by a partner that supports you through every step of homeownership. Explore Plans.
©2026 Century 21 Real Estate LLC. All rights reserved. CENTURY 21®, the CENTURY 21 Logo and C21® are service marks owned by Century 21 Real Estate LLC. Century 21 Real Estate LLC fully supports the principles of the Fair Housing Act and the Equal Opportunity Act. Each office is independently owned and operated. Listing information is deemed reliable but not guaranteed accurate.