
354 Knollwood Drive, Highland Heights, KY 41076
Local realty services provided by:CENTURY 21 Premiere Properties
354 Knollwood Drive,Highland Heights, KY 41076
$305,000
- 3 Beds
- 2 Baths
- 1,218 sq. ft.
- Single family
- Pending
Upcoming open houses
- Sat, Nov 0711:00 am - 12:30 pm
Listed by: melissa jakubowski859-468-2218
Office: exp realty, llc.
MLS#:648158
Source:KY_NKMLS
Price summary
- Price:$305,000
- Price per sq. ft.:$250.41
About this home
This darling 3 bedroom, 2 bath ranch is bursting with charm and fresh updates,
The bright, freshly updated eat-in kitchen features sleek stainless steel appliances, plenty of cabinet space, tile flooring and a clean, modern look.
Hardwood floors run throughout the living room and all three bedrooms. Both Baths have been beautifully updated.
Head downstairs to the finished walk-out basement, a versatile bonus space that's perfect for a family room, home office, workout area, or hobby zone, with easy access to the backyard. Out back, you'll find a handy built-in 1-car rear garage and a convenient storage shed for the mower, bikes, and all your extras. Enjoy the privacy the wooded back yard offers.
The roof was replaced in 2023 and windows in 2024 that add comfort, efficiency, and lasting peace of mind.
And the location? Absolutely hard to beat! NKU, great restaurants, and shopping are all close by, with quick and easy access to the interstates.
Sweet, stylish, and move-in ready. Come see it today!...
Contact an agent
Home facts
- Year built:1968
- Subdivision & Development:Knollwood
- Listing ID #:648158
- Added:1 day(s) ago
- Updated:November 07, 2026 at 03:44 AM
Rooms and interior
- Bedrooms:3
- Total bathrooms:2
- Full bathrooms:2
- Rooms Total:9
- Kitchen Description:Dishwasher, Eat-in Kitchen, Gas Range, Microwave, Refrigerator, Stainless Steel Appliance(s)
- Basement Description:Finished, Walk-Out Access
- Living area:1,218 sq. ft.
Heating and cooling
- Cooling:Central Air
- Heating:Forced Air
- Central air:Yes
Structure and exterior
- Year built:1968
- Building area:1,218 sq. ft.
- Lot area:0.22 Acres
- Lot Features:Sloped Down, Wooded
- Architectural Style:Ranch
- Construction Materials:Aluminum Siding, Brick
- Exterior Features:Patio, Private Yard
- Foundation Description:Poured Concrete
Schools
- High school:Campbell County High
- Middle school:Campbell County Middle School
- Elementary school:Donald E.Cline Elem
Utilities
- Water:Public
- Sewer:Public Sewer, Sewer Available
Finances and disclosures
- Price:$305,000
- Price per sq. ft.:$250.41
Features and amenities
- Appliances:Microwave, Refrigerator
- Laundry features:In Basement, Washer Hookup
- Amenities:Ceiling Fan(s), Double Hung, Recessed Lighting, Vinyl Frames
Parking
- Garage:Yes
- Garage spaces:1
New listings near 354 Knollwood Drive
- Open Sat, 12 to 2pmNew
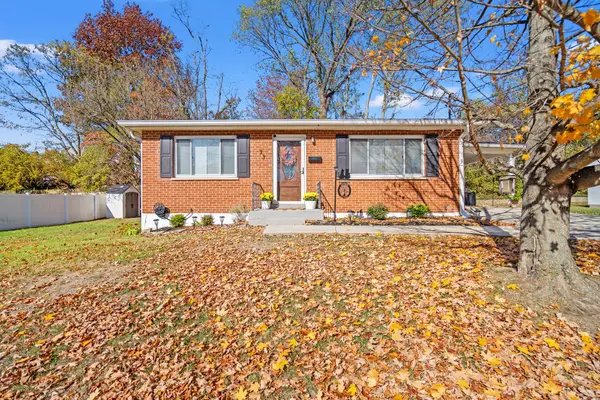 $290,000Active3 beds 2 baths1,216 sq. ft.
73 Towanda Drive, Highland Heights, KY 41076
MLS# 648204Listed by: HORAN ROSENHAGEN REAL ESTATE - New
 $169,900Active2 beds 2 baths1,083 sq. ft.
29 Highland Meadows Circle #12, Highland Heights, KY 41076
MLS# 648194Listed by: HOWARD HANNA REAL ESTATE SERV - New
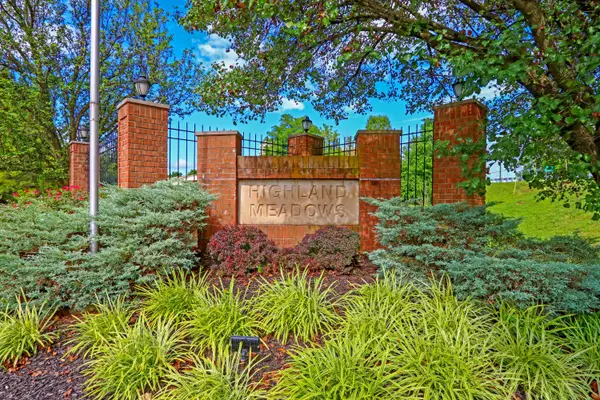 $190,000Active2 beds 2 baths1,076 sq. ft.
2 Highland Meadows Drive #10, Highland Heights, KY 41076
MLS# 648166Listed by: SIBCY CLINE, REALTORS-CC - New
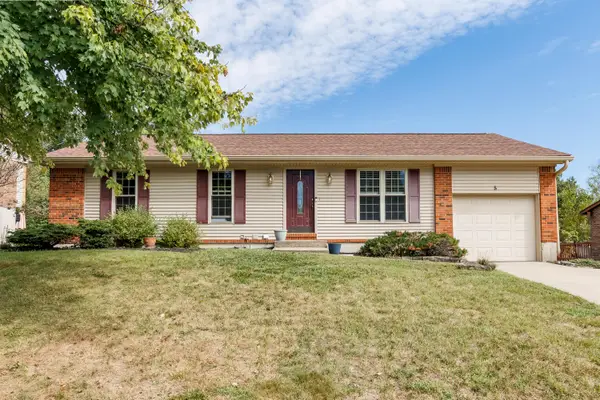 $339,900Active3 beds 2 baths1,148 sq. ft.
5 Timberview Court, Highland Heights, KY 41076
MLS# 648115Listed by: HUFF REALTY - FT. MITCHELL - Open Sun, 1 to 3pm
 $193,000Active2 beds 2 baths1,074 sq. ft.
6 Highland Meadows Drive #6, Highland Heights, KY 41076
MLS# 647864Listed by: HAVEN HOMES GROUP 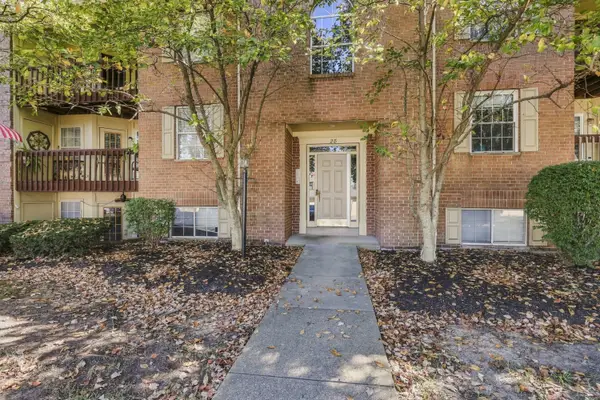 $193,000Pending2 beds 2 baths1,080 sq. ft.
28 Highland Meadows #6, Highland Heights, KY 41076
MLS# 647792Listed by: COLDWELL BANKER REALTY FM $207,500Pending4 beds 1 baths1,215 sq. ft.
2590 Monroe Avenue, Highland Heights, KY 41076
MLS# 647829Listed by: KEN PERRY REALTY $174,900Active2 beds 2 baths1,068 sq. ft.
17 Meadow Lane #1, Highland Heights, KY 41076
MLS# 647644Listed by: KELLER WILLIAMS REALTY SERVICE $194,500Active2 beds 2 baths1,079 sq. ft.
29 Highland Meadows Circle #9, Highland Heights, KY 41076
MLS# 647618Listed by: KELLER WILLIAMS ADVISORS


Protect your home and budget from life's surprises with an Assurant Home Warranty, backed by a partner that supports you through every step of homeownership. Explore Plans.
©2026 Century 21 Real Estate LLC. All rights reserved. CENTURY 21®, the CENTURY 21 Logo and C21® are service marks owned by Century 21 Real Estate LLC. Century 21 Real Estate LLC fully supports the principles of the Fair Housing Act and the Equal Opportunity Act. Each office is independently owned and operated. Listing information is deemed reliable but not guaranteed accurate.