
102 College Street, Hodgenville, KY 42748
Local realty services provided by:CENTURY 21 Bluegrass Realty Pros
102 College Street,Hodgenville, KY 42748
$469,000
- 4 Beds
- 3 Baths
- 3,258 sq. ft.
- Farm
- Active
Listed by: judy jaggers
Office: river brook realty llc.
MLS#:HK2603555
Source:KY_HKAR
Price summary
- Price:$469,000
- Price per sq. ft.:$143.95
About this home
NEW PRICE OF $469,000. 102 College Street offers a rare opportunity to own a one-of-a-kind property on .79 acre that combines historic character with a stunning 2021-2022 addition. With over 3,200 square feet, 4 bedrooms, 3 baths, and custom finishes throughout, this home blends the charm of a historic residence with the comfort and functionality of modern construction. The addition was designed for gathering and entertaining, with a chef-inspired kitchen, sunroom, spacious family room with wet bar, mudroom, and full bath. Hardwood floors, vaulted wood ceilings, exposed beams, and abundant natural light create a warm and inviting space for family and friends. The kitchen is the heart of the home. It has a commercial-grade 6-burner Wolf gas range, quartz countertops, abundant cabinetry, a large island, and a hidden walk-in pantry. If you're cooking for two or hosting a crowd, this space was built to impress. The original turn-of-the-century portion of the home has restored hardwood floors, wood trim, original doors, French doors, and a fireplace. The main level includes a private primary suite with walk-in closet and tiled bath, an additional bedroom, and a spacious laundry room. Upstairs are two bedrooms, a full bath, and a charming reading or play nook. Additional updates and features include recent roof and HVAC systems, updated plumbing and electrical, tankless water heater, a Kohler 20KW whole-house generator, waterproofed basement, safe room with removable steel bar system. On the exterior there is a detached two-car garage with 50-amp RV hookups, a double-width concrete driveway, a privacy-fenced backyard, and a recently resurfaced front porch that creates convenience and curb appeal. Enjoy the charm of small-town living in Central Kentucky while being only about 12 miles from Elizabethtown and I-65 and the Western KY Parkway. All information deemed reliable but not guaranteed. Buyers are advised to verify all information to their satisfaction....
Contact an agent
Home facts
- Year built:1930
- Subdivision & Development:None
- Listing ID #:HK2603555
- Added:60 day(s) ago
- Updated:October 21, 2026 at 02:51 AM
Rooms and interior
- Bedrooms:4
- Total bathrooms:3
- Full bathrooms:3
- Flooring:Carpet, Hardwood, Tile
- Bathrooms Description:Separate Shower
- Kitchen Description:Built In Wall Oven, Dishwasher, Granite Counter Tops, Kitchen Bar, Pantry, Range Gas, Range Hood, Range/Oven, Refrigerator, Wood Flooring
- Bedroom Description:Carpet
- Basement Description:Inside Entrance, Unfinished
- Living area:3,258 sq. ft.
Heating and cooling
- Cooling:Central Air
- Heating:Electric, Furnace, Heat Pump, Natural Gas
Structure and exterior
- Roof:Dimensional
- Year built:1930
- Building area:3,258 sq. ft.
- Lot area:0.76 Acres
- Construction Materials:Brick, Vinyl
- Exterior Features:Concrete Walks, Covered Front Porch, Exterior Lights, Garden Area, Landscaping, Mature Trees, Outdoor Lighting, Porch
- Foundation Description:Block, Poured Concrete
- Levels:2 Story
Utilities
- Water:City, Public
- Sewer:City, Public, Sewer
Finances and disclosures
- Price:$469,000
- Price per sq. ft.:$143.95
Features and amenities
- Appliances:Security System
- Amenities:Ceiling Fan(s), Closet Light(s), Foam Insulation, Skylight(s), Vaulted Ceiling(s), Walk-in Closet(s), Wet Bar
Parking
- Parking description:Carport Detached, Garage Detached, Garage Door Opener, Side Entry
- Garage spaces:2
New listings near 102 College Street
- New
 $250,000Active3 beds 3 baths1,496 sq. ft.
97 Tanner Rd, Hodgenville, KY 42748
MLS# 1732360Listed by: UNITED REAL ESTATE LOUISVILLE - New
 $289,900Active4 beds 3 baths2,724 sq. ft.
211 E Main Street, Hodgenville, KY 42748
MLS# HK2604353Listed by: PLATINUM PLUS REALTY - New
 $179,000Active2 beds 2 baths960 sq. ft.
111 Brience Drive, Hodgenville, KY 42748
MLS# HK2604347Listed by: RIVER BROOK REALTY LLC - New
 $248,000Active2 beds 2 baths1,888 sq. ft.
360 W Maple Avenue, Hodgenville, KY 42748
MLS# HK2604329Listed by: UNITED REAL ESTATE LOUISVILLE - ELIZABETHTOWN - New
 $398,000Active3 beds 2 baths2,327 sq. ft.
109 Union Circle, Hodgenville, KY 42748
MLS# HK2604320Listed by: UNITED REAL ESTATE LOUISVILLE - ELIZABETHTOWN - New
 $219,500Active2 beds 2 baths1,110 sq. ft.
120 Bluegrass Drive, Hodgenville, KY 42748
MLS# HK2604300Listed by: PLATINUM PLUS REALTY - Open Sun, 1 to 3pm
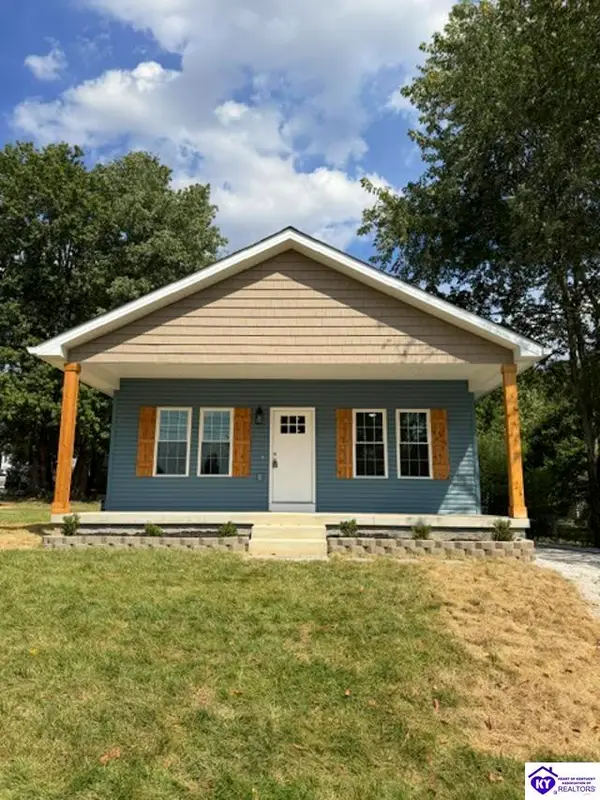 $234,900Active3 beds 2 baths1,162 sq. ft.
119 N Summitt Avenue, Hodgenville, KY 42748
MLS# HK2604247Listed by: PLATINUM PLUS REALTY 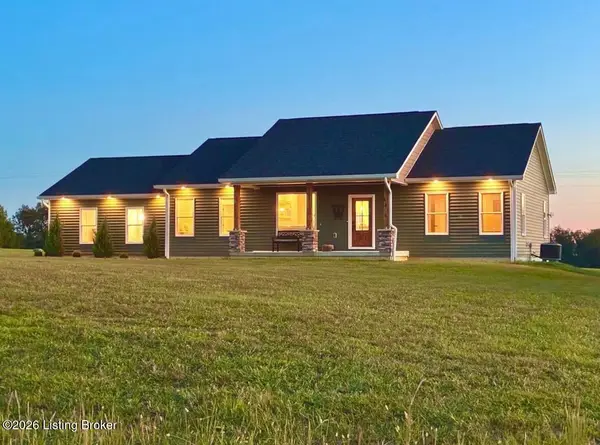 $374,900Active3 beds 3 baths1,621 sq. ft.
575 Jericho Rd, Hodgenville, KY 42748
MLS# 1731138Listed by: TNT REALTY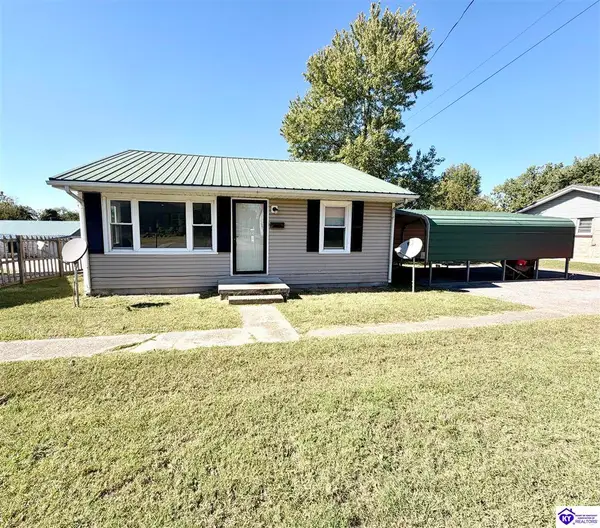 $159,900Pending3 beds 1 baths896 sq. ft.
130 Underwood Avenue, Hodgenville, KY 42748
MLS# HK2604149Listed by: UNITED REAL ESTATE LOUISVILLE - ELIZABETHTOWN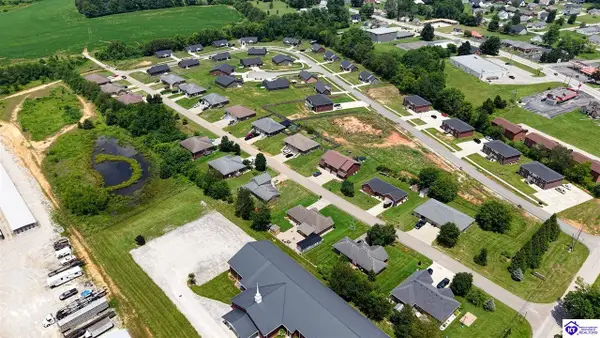 $3,200,000Active-- beds -- baths
0 Wood Lane, Hodgenville, KY 42748
MLS# HK2604135Listed by: RE/MAX EXECUTIVE GROUP, INC.


Protect your home and budget from life's surprises with an Assurant Home Warranty, backed by a partner that supports you through every step of homeownership. Explore Plans.
©2026 Century 21 Real Estate LLC. All rights reserved. CENTURY 21®, the CENTURY 21 Logo and C21® are service marks owned by Century 21 Real Estate LLC. Century 21 Real Estate LLC fully supports the principles of the Fair Housing Act and the Equal Opportunity Act. Each office is independently owned and operated. Listing information is deemed reliable but not guaranteed accurate.