
1197 Parkers Grove Spur Road, Hodgenville, KY 42748
Local realty services provided by:CENTURY 21 Bluegrass Realty Pros
1197 Parkers Grove Spur Road,Hodgenville, KY 42748
$1,095,000
- 5 Beds
- 5 Baths
- 2,570 sq. ft.
- Farm
- Active
Listed by: shelly cone, shelly cone
Office: mason real estate llc.
MLS#:HK2603845
Source:KY_HKAR
Price summary
- Price:$1,095,000
- Price per sq. ft.:$426.07
About this home
Equestrian & Cattle Property 44.563 Acres • Two Residences • Pastures with Automatic Waterers • Orchard • Riding Arena • Barns & Shops • Indoor RV Storage Versatile country property offering two residences, livestock-ready pastures, automatic waterers connected to the property well, an orchard with established fruit trees, an outdoor riding arena, barns, shops, garages, and extensive equipment storage. Ideal for horses, cattle, farming, recreation, hobbies, or multigenerational living. Main Residence The main residence features 3 bedrooms, 2 full bathrooms, a four-season room, 3-car garage, and 5-stall barn. Equestrian & Cattle Amenities Open pastures provide space for horses, cattle, and other livestock. Automatic waterers connected to the property well offer convenient pasture water. The property also includes an outdoor riding arena and orchard with established fruit trees. Barndominium Approximately 1,536 square feet of living space with 2 bedrooms, 1 full bathroom, 2 half bathrooms, and a gas fireplace, plus approximately 1,152 square feet of garage space. The garage accommodates indoor RV or motorhome parking, vehicles, trailers, equipment, workshop use, and storage. 40’ × 100’ Pole Barn Includes a 40’ × 60’ insulated shop with concrete flooring, electrical service, and large sliding doors, plus a 40’ × 40’ covered-storage area. Approximately 4,000 square feet under roof provides space for equipment, vehicles, trailers, machinery, and recreational items. Former Milk Parlor / Multi-Use Barn / Butcher Shop Approximately 40’ × 60’, with enclosed, concrete-floor, former parlor, and covered equipment-storage areas. Potential uses include agricultural operations, workshops, equipment storage, farm processing, or a butcher-shop setup, subject to applicable requirements and buyer verification. Walk-in Refrigeration and loading chutes. 30’ × 60’ Hoop Barn Provides covered storage for hay, tractors, trailers, implements, farm machinery, and equipment. All acreage, dimensions, building sizes, square footage, and measurements are approximate and should be independently verified by buyer/buyer’s agent. Any agricultural, commercial, processing, rental, or specialty use is subject to applicable zoning, permitting, governmental approvals, and other requirements....
Contact an agent
Home facts
- Year built:1975
- Subdivision & Development:N/A
- Listing ID #:HK2603845
- Added:1 day(s) ago
- Updated:September 13, 2026 at 03:42 AM
Rooms and interior
- Bedrooms:5
- Total bathrooms:5
- Full bathrooms:3
- Flooring:Carpet, Concrete, Laminate, Tile
- Bathrooms Description:Double Vanity, Separate Shower, Tub/Shower Combo
- Kitchen Description:Dishwasher, Eat-In Kitchen, Granite Counter Tops, Kitchen Island, Microwave, Pantry, Range Electric, Range/Oven, Self-Cleaning Oven, Smooth Top Range
- Living area:2,570 sq. ft.
Heating and cooling
- Cooling:Central Air, Geothermal, Heat Pump
- Heating:Central, Geothermal, Heat Pump, Heat Stove, Propane, Wood
Structure and exterior
- Roof:Metal
- Year built:1975
- Building area:2,570 sq. ft.
- Lot area:44.56 Acres
- Construction Materials:Metal
- Exterior Features:Covered Front Porch, Out Building, Outdoor Lighting, Pond(s), Porch, Stables, Storage Building, Storage Shed, Workshop
- Foundation Description:Crawl Space, Poured Concrete
- Levels:2 Story
Utilities
- Water:County, Well
- Sewer:Septic, Septic System
Finances and disclosures
- Price:$1,095,000
- Price per sq. ft.:$426.07
Features and amenities
- Appliances:Central Vacuum, Water Filter
- Amenities:Ceiling Fan(s), Chandeliers, Closet Light(s), Foam Insulation, Vaulted Ceiling(s)
Parking
- Parking description:Auto Door Opener, Front Entry, Garage Detached, Garage Door Opener, Multiple Garages, Side Entry
- Garage spaces:4
New listings near 1197 Parkers Grove Spur Road
 $640,000Active62 Acres
1196 Parker Grove Road, Hodgenville, KY 42748
MLS# HK2603662Listed by: MASON REAL ESTATE LLC- New
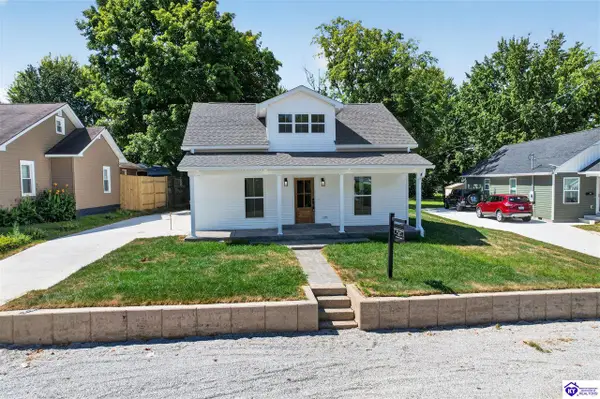 $280,000Active3 beds 3 baths1,450 sq. ft.
336 S Greensburg Street, Hodgenville, KY 42748
MLS# HK2603734Listed by: RIVER BROOK REALTY LLC 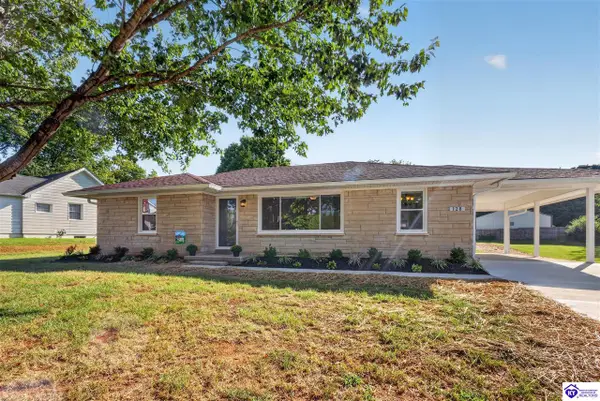 $279,000Active3 beds 2 baths1,196 sq. ft.
128 College Heights, Hodgenville, KY 42748
MLS# HK2603672Listed by: RIVER BROOK REALTY LLC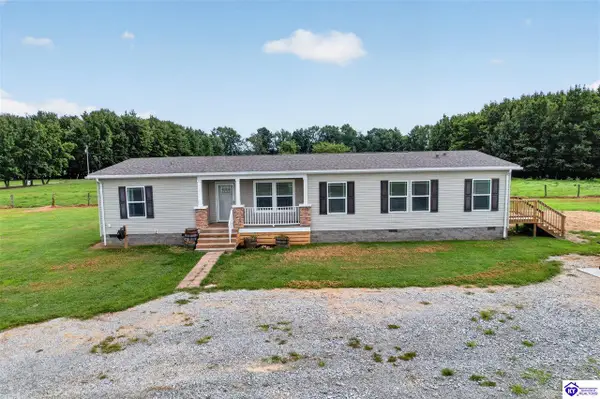 $450,000Pending3 beds 2 baths1,916 sq. ft.
112 Brience Street, Hodgenville, KY 42748
MLS# HK2603619Listed by: RIVER BROOK REALTY LLC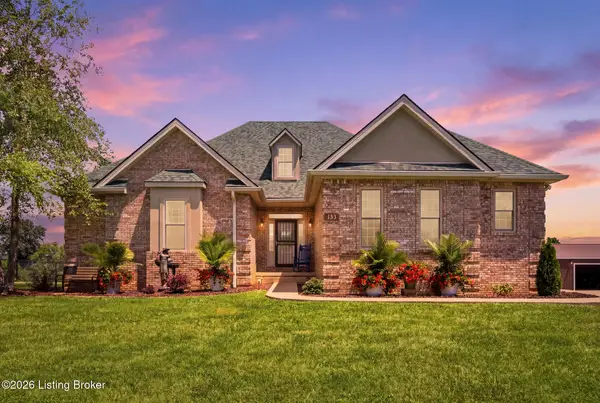 $800,000Active3 beds 4 baths4,158 sq. ft.
133 Levee Ln, Hodgenville, KY 42748
MLS# 1727262Listed by: TNT REALTY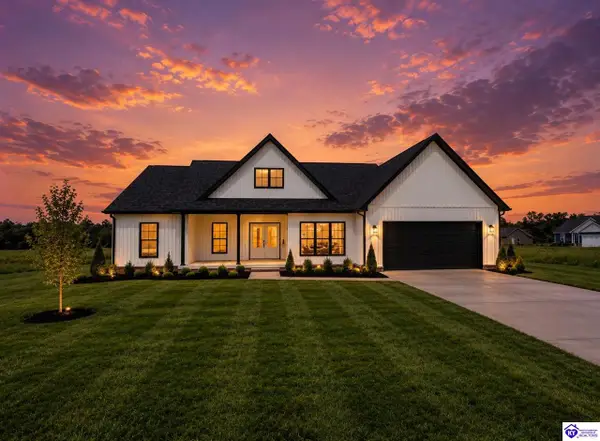 $385,000Active3 beds 2 baths1,620 sq. ft.
40 Low Country Court, Hodgenville, KY 42748
MLS# HK2603564Listed by: OLIVE + OAK REALTY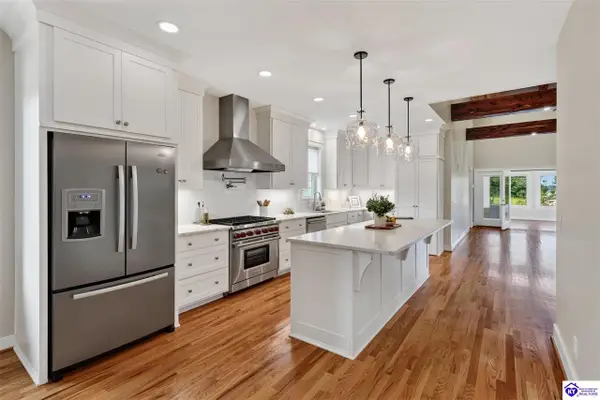 $539,000Active4 beds 3 baths3,258 sq. ft.
102 College Street, Hodgenville, KY 42748
MLS# HK2603555Listed by: RIVER BROOK REALTY LLC $195,000Active2 beds 1 baths864 sq. ft.
132 N Summit Ave, Hodgenville, KY 42748
MLS# 1726921Listed by: BOB HAYES REALTY COMPANY- Open Sun, 1 to 3pm
 $250,000Active3 beds 3 baths1,496 sq. ft.
97 Tanner Rd, Hodgenville, KY 42748
MLS# 1726920Listed by: UNITED REAL ESTATE LOUISVILLE 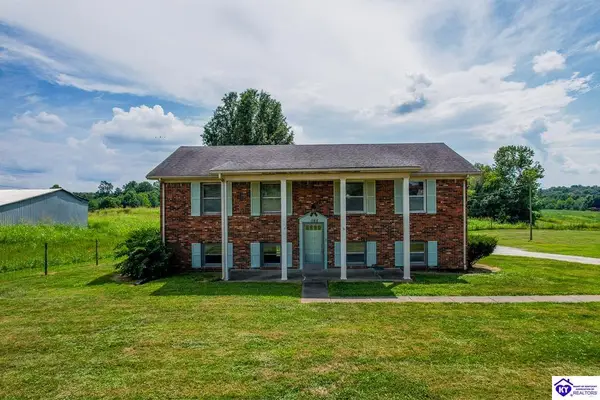 $269,000Active4 beds 2 baths2,500 sq. ft.
1144 Leafdale Road, Hodgenville, KY 42748
MLS# HK2603465Listed by: RIVER BROOK REALTY LLC


Protect your home and budget from life's surprises with an Assurant Home Warranty, backed by a partner that supports you through every step of homeownership. Explore Plans.
©2026 Century 21 Real Estate LLC. All rights reserved. CENTURY 21®, the CENTURY 21 Logo and C21® are service marks owned by Century 21 Real Estate LLC. Century 21 Real Estate LLC fully supports the principles of the Fair Housing Act and the Equal Opportunity Act. Each office is independently owned and operated. Listing information is deemed reliable but not guaranteed accurate.